
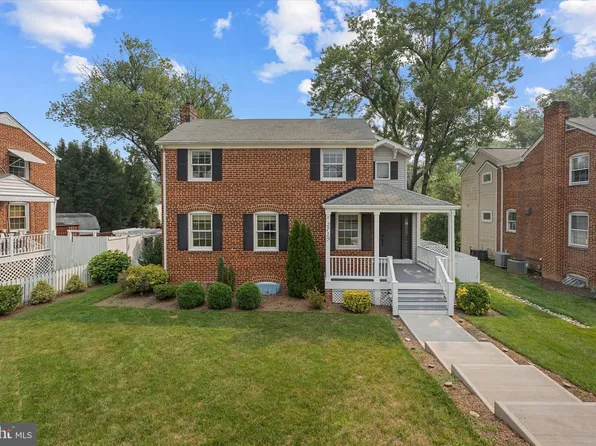
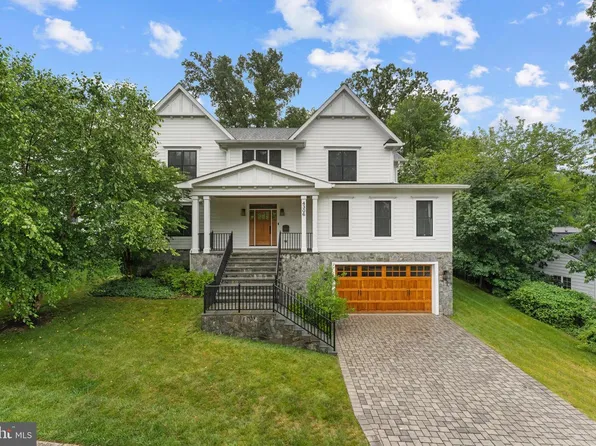
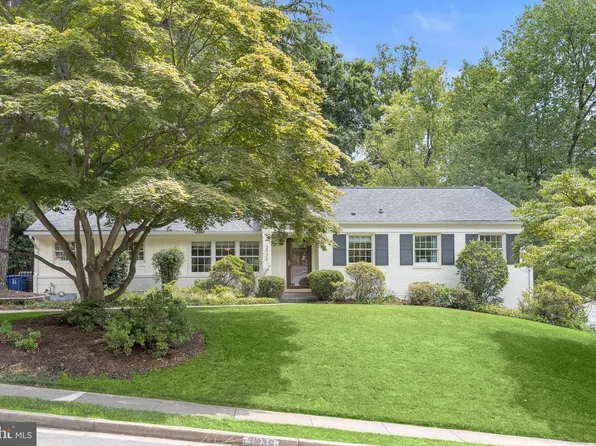
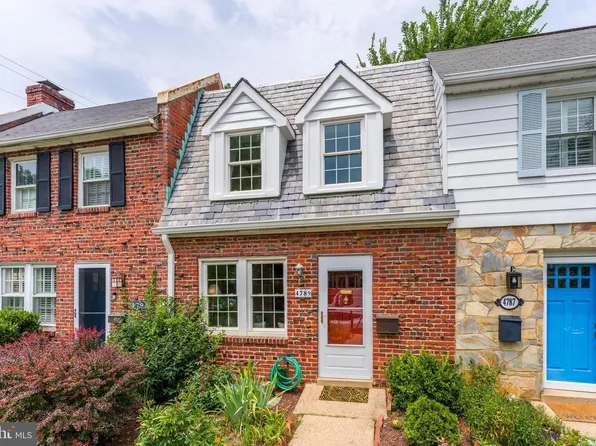
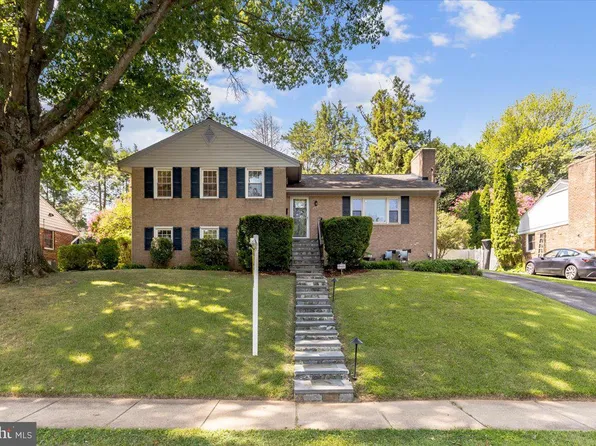
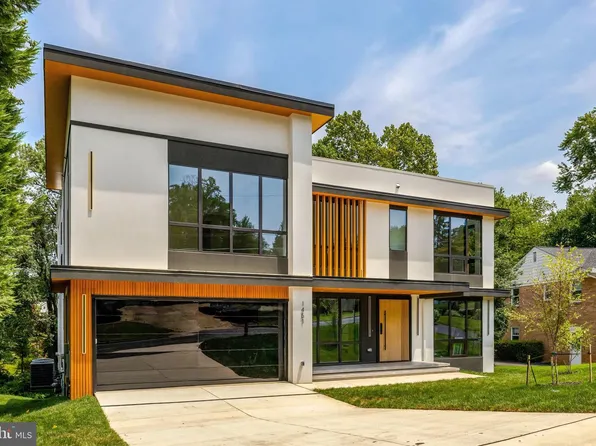
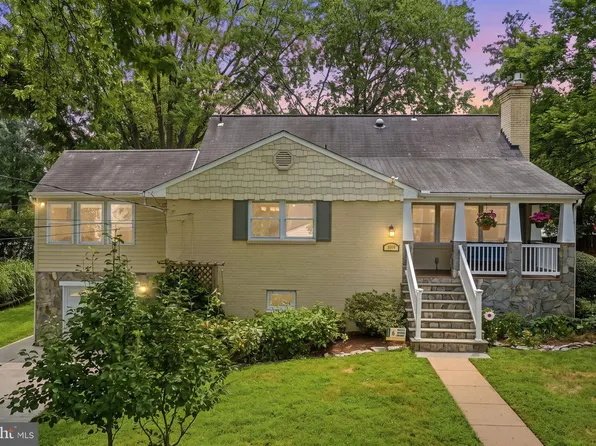
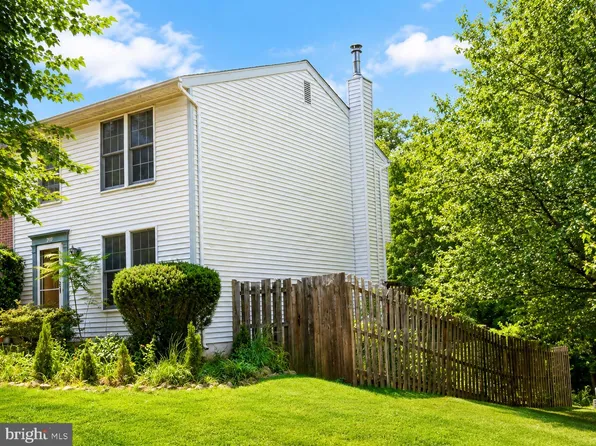
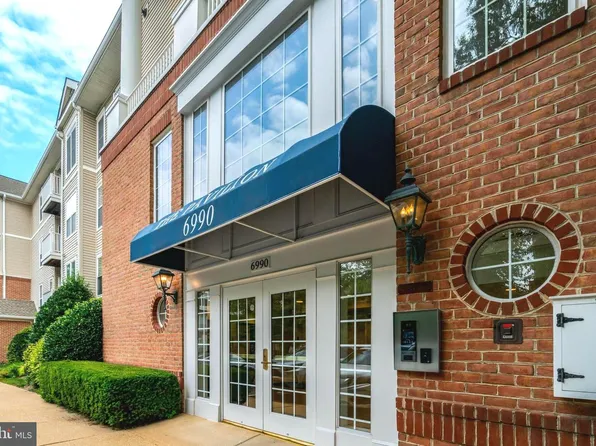
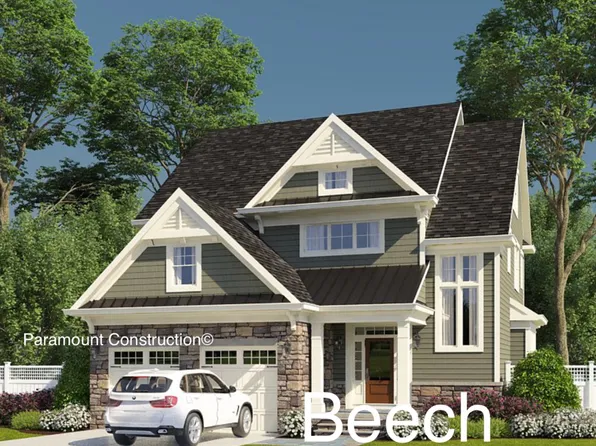
Chesterbrook McLean Newest Real Estate Listings
307 results
- Bold Modern Harwood, Primary Bed on Main Plan, PCI - 22101
- 4 bds
- 4 ba
- 4,749 sqft
Paramount Construction Loading...
- Roseland - Sideload 3-Car Garage, Guest Suite Plan, PCI - 22101
- 7 bds
- 8 ba
- 7,001 sqft
Paramount Construction - Macon - Guest Suite on First Floor, Wide Elevation Plan, PCI - 22101
- 6 bds
- 6 ba
- 6,963 sqft
Paramount Construction - Macon Home - Wide Elevation, Guest Suite on Main Plan, PCI -22207
- 6 bds
- 6 ba
- 6,963 sqft
Paramount Construction - New Macon - Wide Elevation, Guest Suite on Main Plan, PCI 22205
- 6 bds
- 6 ba
- 6,963 sqft
Paramount Construction - Roseland - 1st Floor Guest Suite, 3-Car Sideload Plan, PCI -22207
- 7 bds
- 8 ba
- 7,001 sqft
Paramount Construction - Roseland - 3-Car Sideload Opt, 1st Fl Guest Suite Plan, PCI 22205
- 7 bds
- 8 ba
- 7,001 sqft
Paramount Construction Loading...
- The Eaton: Single-Level Living Done Right Plan, PCI -22207
- 5 bds
- 5 ba
- 4,999 sqft
Paramount Construction - Main-Level Comfort in the Montauk Plan, PCI -22207
- 6 bds
- 6 ba
- 3,380 sqft
Paramount Construction - Montauk - 1st Floor Primary Suite Plan, PCI - 22101
- 6 bds
- 6 ba
- 3,380 sqft
Paramount Construction - The Montauk: Drift to Sleep, No Stairs Plan, PCI 22205
- 6 bds
- 6 ba
- 3,380 sqft
Paramount Construction - Shelton - Center Hall Classic Plan, PCI 22205
- 5 bds
- 5 ba
- 4,469 sqft
Paramount Construction - Eaton - First floor bedroom Plan, PCI -22207
- 5 bds
- 5 ba
- 4,999 sqft
Paramount Construction - Main-Floor Bedroom Ease, the Eaton Plan, PCI - 22101
- 5 bds
- 5 ba
- 4,999 sqft
Paramount Construction - 4306 40th St N, Arlington, VA 22207
- 6 bds
- 7 ba
- 6,631 sqft
RE/MAX DISTINCTIVE REAL ESTATE, INC. - 1919 Youngblood St, Mc Lean, VA 22101
- 5 bds
- 4 ba
- 3,022 sqft
KELLER WILLIAMS CAPITAL PROPERTIES - 2100 Glenn Spring Ct, Falls Church, VA 22043
- 3 bds
- 4 ba
- 1,620 sqft
HOMES BY OWNER, INC. - The Kreeger - Modern Farmhouse Brick Exterior Plan, PCI - 22101
- 6 bds
- 6 ba
- 5,843 sqft
Paramount Construction - New Cresthaven Farmhouse - Main Level Guest Suite Plan, PCI -22207
- 7 bds
- 8 ba
- 7,100 sqft
Paramount Construction - Cresthaven With Main Level Guest Suite Plan, PCI - 22101
- 7 bds
- 8 ba
- 7,100 sqft
Paramount Construction - New Kreeger - Brick Modern Farmhouse Plan, PCI -22207
- 6 bds
- 6 ba
- 5,843 sqft
Paramount Construction - Kreeger - Modern Farmhouse Brick Front Plan, PCI 22205
- 6 bds
- 6 ba
- 5,843 sqft
Paramount Construction - Cresthaven - Guest Suite on Main Floor Plan, PCI 22205
- 7 bds
- 8 ba
- 7,100 sqft
Paramount Construction
to get email alerts when listings hit the market.