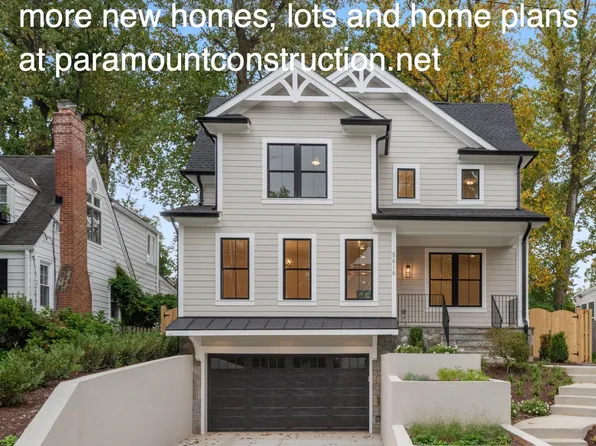
New Construction Homes in Chesterbrook Woods McLean
1,127 results
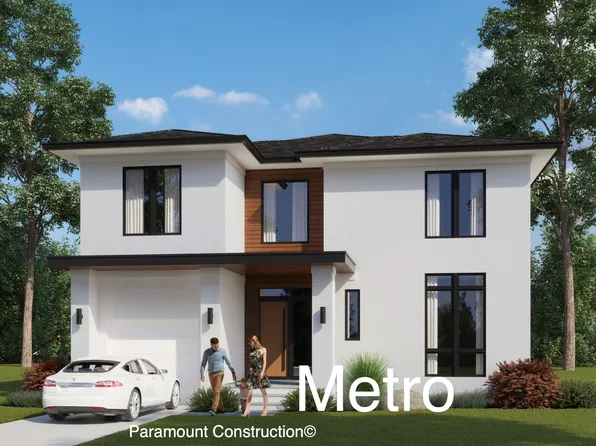
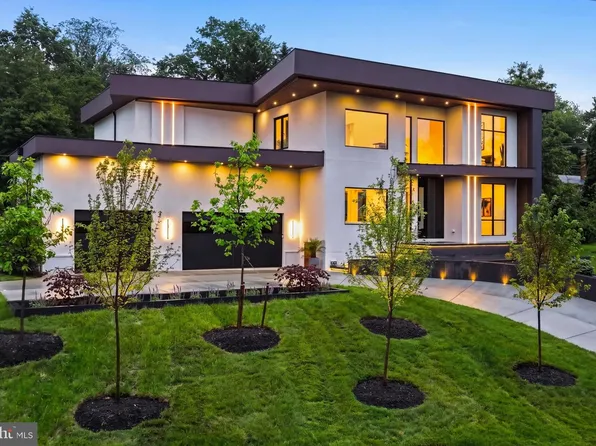
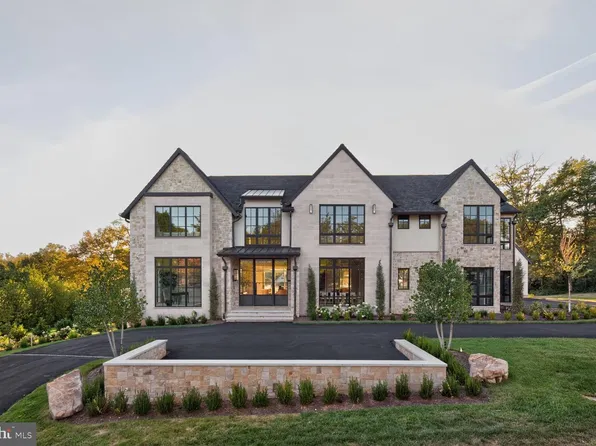
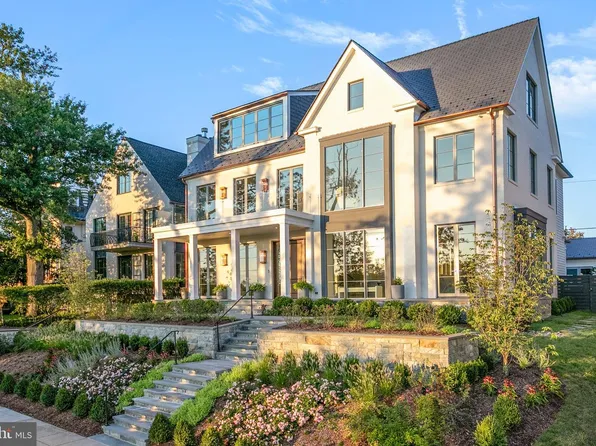
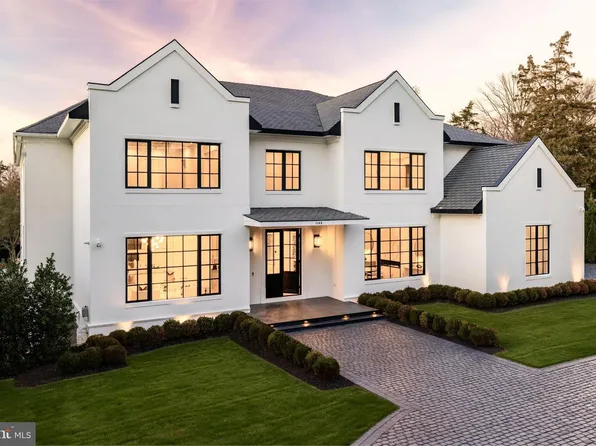
- Nevis - Smooth Stucco Exterior, Limestone Trim Plan, PCI -22207
- 6 bds
- 7 ba
- 6,075 sqft
Paramount Construction Loading...
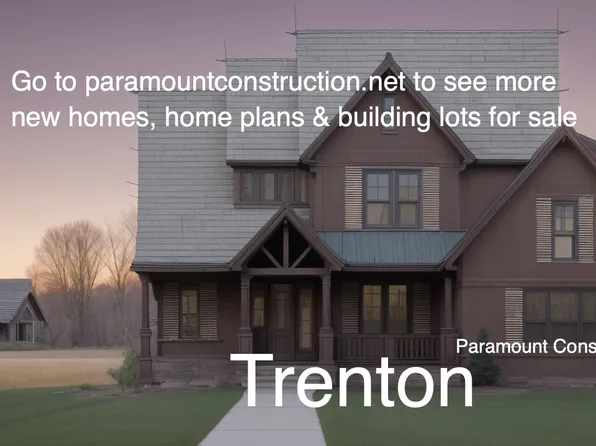
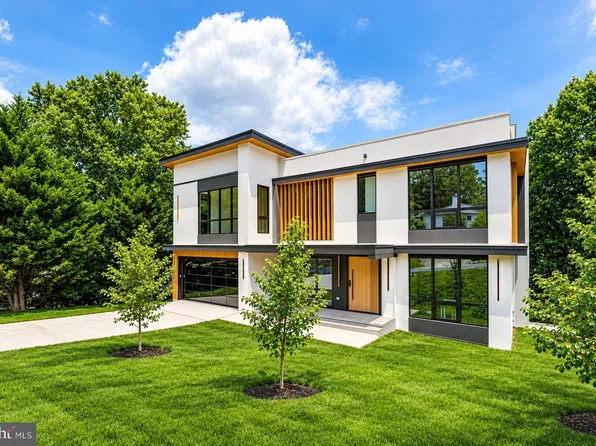
- Brentwood - Guest Suite on the First Floor Plan, PCI - 20816
- 6 bds
- 7 ba
- 7,000 sqft
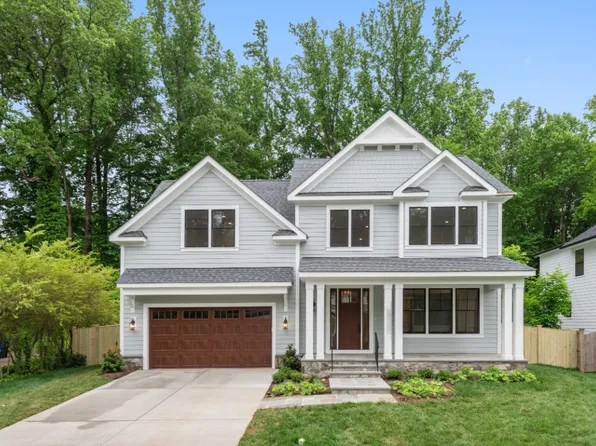
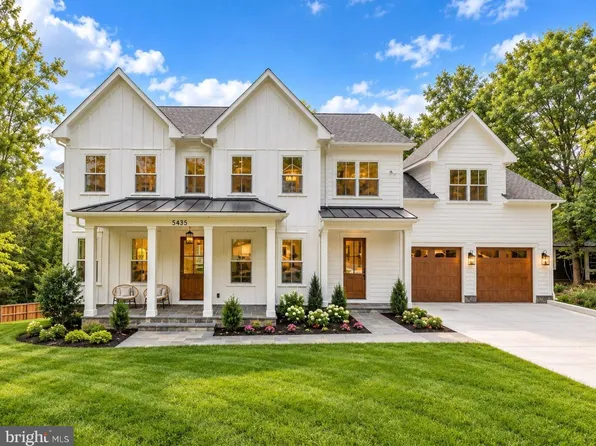
Paramount Construction - Modern Farmhouse Swanson, 1st-Floor Bed & Bath Plan, PCI -22207
- 6 bds
- 5 ba
- 5,632 sqft
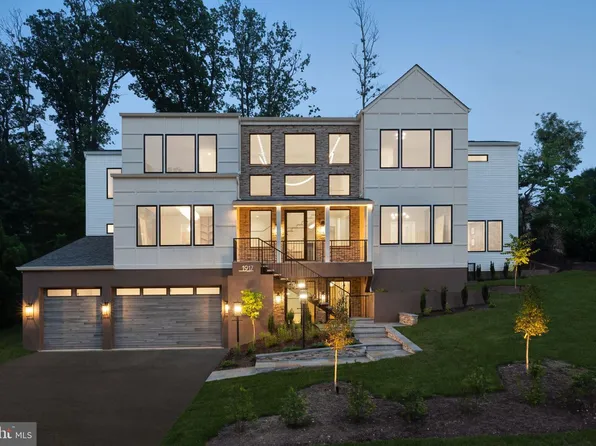
Paramount Construction - Swanson - Private First-Floor Bed & Bath Plan, PCI 22205
- 6 bds
- 5 ba
- 5,632 sqft
Paramount Construction - Nevis French Country - Stucco, Cast-Stone Quoins Plan, PCI 22205
- 6 bds
- 7 ba
- 6,075 sqft
Paramount Construction - Garrison - Multigenerational Living Plan, PCI -22207
- 5 bds
- 5 ba
- 5,430 sqft
Paramount Construction - For Sale - Done Right, Done, and Ready Now Plan, PCI -22207
- 7 bds
- 8 ba
- 7,142 sqft
Paramount Construction Loading...
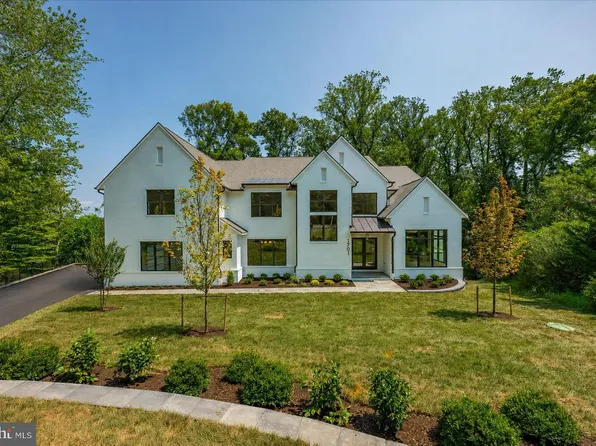
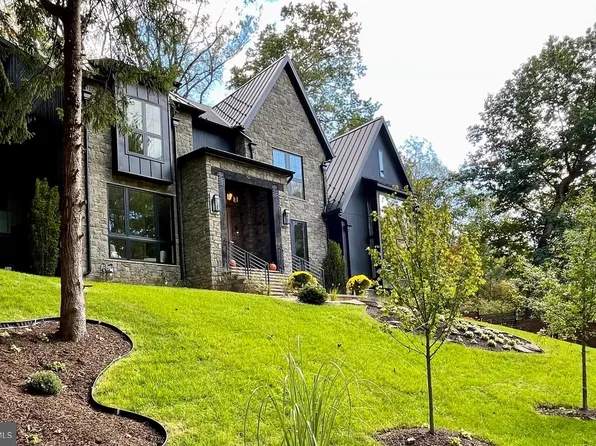
- The Oliver - Stone-and-Steel Farmhouse Front Plan, PCI -22207
- 4 bds
- 5 ba
- 4,420 sqft
Paramount Construction - Oliver Modern Farmhouse, Stone-Steel Elevation Plan, PCI 22205
- 4 bds
- 5 ba
- 4,420 sqft
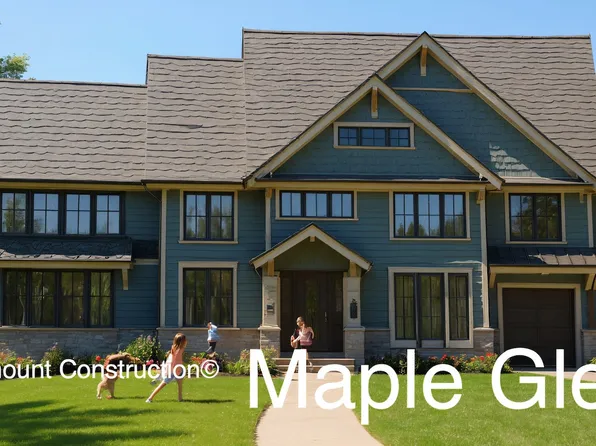
Paramount Construction - Taylor - Arts & Crafts Model Plan, PCI -22207
- 5 bds
- 5 ba
- 3,937 sqft
Paramount Construction - Settle Into French Country Ease, The Winnett Plan, PCI - 20816
- 6 bds
- 7 ba
- 6,588 sqft
Paramount Construction - Cordell - Sized for Narrow City Lots Plan, PCI -22207
- 4 bds
- 4 ba
- 3,939 sqft
Paramount Construction - Taylor - Covered Porch Across Entire Front Plan, PCI -22207
- 5 bds
- 5 ba
- 3,937 sqft
Paramount Construction - Harwood - One Open Kitchen-Living-Dining Flow Plan, PCI - 20816
- 4 bds
- 4 ba
- 3,947 sqft
Paramount Construction - Edgemont - Side-Load Courtyard Garage Home Plan, PCI - 20816
- 5 bds
- 5 ba
- 5,100 sqft
Paramount Construction - Cordell Arts & Crafts - Great for Downsizing Plan, PCI 22205
- 4 bds
- 4 ba
- 3,939 sqft
Paramount Construction - 1102 Chain Bridge Rd, Mc Lean, VA 22101
- 6 bds
- 10 ba
- 16,204 sqft
TTR SOTHEBY'S INTERNATIONAL REALTY - Front Covered Porch - New Pershing Build Plan, PCI -22207
- 5 bds
- 4 ba
- 4,156 sqft
Paramount Construction - Taylor - Great Room with Coffered Beam Ceiling Plan, PCI 22205
- 5 bds
- 5 ba
- 3,937 sqft
Paramount Construction - Harwood - Open Flow: Kitchen, Living, Dining Plan, PCI 22205
- 4 bds
- 4 ba
- 3,947 sqft
Paramount Construction - Buckwood - Primary Suite on the First Floor Plan, PCI - 20816
- 4 bds
- 4 ba
- 3,372 sqft
Paramount Construction - Luxury Home - White Oak, Site-Finished Plan, PCI -22207
- 7 bds
- 8 ba
- 7,142 sqft
Paramount Construction

The data relating to real estate for sale on this website appears in part through the BRIGHT Internet Data Exchange program, a voluntary cooperative exchange of property listing data between licensed real estate brokerage firms, and is provided by BRIGHT through a licensing agreement. Listing information is from various brokers who participate in the Bright MLS IDX program and not all listings may be visible on the site. The property information being provided on or through the website is for the personal, non-commercial use of consumers and such information may not be used for any purpose other than to identify prospective properties consumers may be interested in purchasing. Some properties which appear for sale on the website may no longer be available because they are for instance, under contract, sold or are no longer being offered for sale. Property information displayed is deemed reliable but is not guaranteed. Copyright 2026 Bright MLS, Inc. [Click here for more information](/mls-disclaimers/#5632)