20813 Single Family Homes
2,083 results
- The Montauk: Stay Grounded, One Level Plan, PCI - 20817
- 6 bds
- 6 ba
- 3,380 sqft
Paramount Construction Loading...
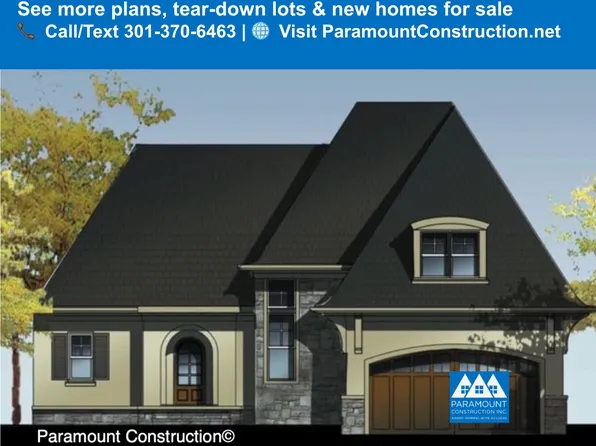
- Wide Impressive Front Elevation - Granby Plan, PCI - 20817
- 5 bds
- 6 ba
- 5,648 sqft
Paramount Construction - Macon - Guest Suite on Main Level, Wide Elevation Plan, PCI -20016
- 6 bds
- 6 ba
- 6,963 sqft
Paramount Construction - Wide Elevation Macon with First-Floor Guest Suite Plan, PCI - 20815
- 6 bds
- 6 ba
- 6,963 sqft
Paramount Construction Loading...

- Page Model - Downsizing? Ranch Style Home Plan, PCI - 20816
- 3 bds
- 4 ba
- 2,680 sqft
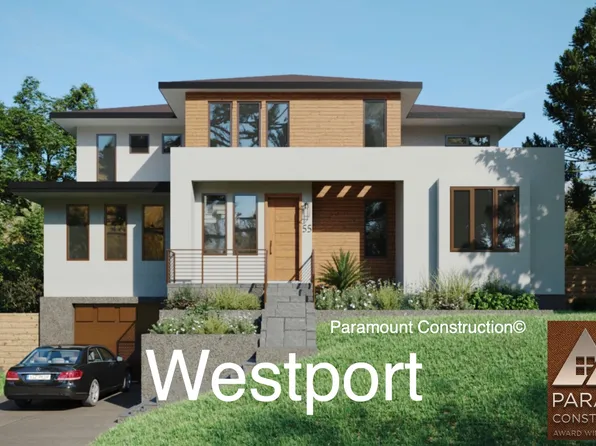
Paramount Construction - Westport - First & Second Floor Primary Suites Plan, PCI - 20816
- 5 bds
- 5 ba
- 5,336 sqft
Paramount Construction - Palisade - French Facade That Stands Apart Plan, PCI - 20816
- 6 bds
- 6 ba
- 3,955 sqft
Paramount Construction - Westport - Lower Level In-Law Suite, Own Entrance Plan, PCI - 20815
- 5 bds
- 5 ba
- 5,336 sqft
Paramount Construction - Easy Living Begins in the Stoneford Plan, PCI - 20816
- 5 bds
- 6 ba
- 4,885 sqft
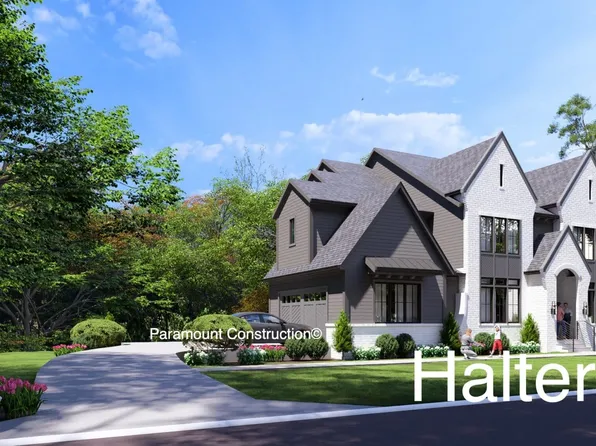
Paramount Construction - Halter - Modern Farmhouse, Center Hall Layout Plan, PCI - 20815
- 5 bds
- 6 ba
- 5,900 sqft
Paramount Construction - Holiday - Arched Covered Entry, French Country Plan, PCI - 20816
- 5 bds
- 5 ba
- 4,475 sqft
Paramount Construction - Stoneford - In-City Plan, Double Gabled Facade Plan, PCI - 20817
- 5 bds
- 5 ba
- 4,885 sqft
Paramount Construction - Helmsdale - No Stairs, All One-Level Living Plan, PCI - 20817
- 3 bds
- 4 ba
- 4,400 sqft
Paramount Construction - Shelton - Center Hall Classic Plan, PCI - 20816
- 5 bds
- 5 ba
- 4,469 sqft
Paramount Construction - Westport - 1st Floor & 2nd Floor Primary Suites Plan, PCI - 20814
- 5 bds
- 5 ba
- 5,336 sqft
Paramount Construction - Page Model - Downsizing? Ranch Style Home Plan, PCI - 20815
- 3 bds
- 4 ba
- 2,680 sqft
Paramount Construction - Shelton - Center Hall Classic Plan, PCI - 20814
- 5 bds
- 5 ba
- 4,469 sqft
Paramount Construction - Copley - Glass up. Stone down. Plan, PCI - 20814
- 5 bds
- 6 ba
- 5,435 sqft
Paramount Construction - The Page: Primary Suite on the Main Floor Plan, PCI - 20815
- 3 bds
- 4 ba
- 2,680 sqft
Paramount Construction - Kenbar Contemporary Model Plan, PCI - 20816
- 4 bds
- 4 ba
- 3,431 sqft
Paramount Construction - Shelton - Center Hall Classic Plan, PCI - 20814
- 5 bds
- 5 ba
- 4,469 sqft
Paramount Construction
to get email alerts when listings hit the market.