
Experience luxury Florida living in this highly desirable Medina floor plan by Pulte Homes, offering an open-concept design, spacious living areas, and seamless indoor-outdoor entertaining. This beautifully appointed residence features quality construction, modern finishes, and a thoughtfully designed layout ideal for both everyday living and hosting guests. The gourmet kitchen overlooks the main living area and flows effortlessly to the outdoor space, creating the perfect setting for enjoying Southwest Florida's lifestyle. Generously sized bedrooms, elegant owner's suite, and abundant natural light make this home a must-see.
New construction
Price cut: $22K (9/3)
$469,990
16861 Harlequin CT, PUNTA GORDA, FL 33982
3beds
2,262sqft
Single Family Residence
Built in 2026
5,227 Square Feet Lot
$-- Zestimate®
$208/sqft
$568/mo HOA
What's special
Modern finishesGenerously sized bedroomsAbundant natural lightBeautifully appointed residenceSeamless indoor-outdoor entertainingGourmet kitchenOpen-concept design
- 16 days
- 166
- 5
Likely to sell faster than
Zillow last checked:
Listing updated:
Listed by:
Mckenna Potts 629-200-7685,
Pulte Realty Inc
Source: SWFLMLS,MLS#: 226030590 Originating MLS: Bonita Springs
Originating MLS: Bonita SpringsFacts & features
Interior
Bedrooms & bathrooms
- Bedrooms: 3
- Bathrooms: 3
- Full bathrooms: 3
Rooms
- Room types: Den - Study, Great Room, Guest Bath, Guest Room, Screened Lanai/Porch, 3 Bedrooms Plus Den
Bedroom
- Features: First Floor Bedroom
Dining room
- Features: Breakfast Bar, Dining - Living
Kitchen
- Features: Gas Available, Island, Pantry
Heating
- Central
Cooling
- Central Air
Appliances
- Included: Gas Cooktop, Dishwasher, Disposal, Dryer, Microwave, Range, Refrigerator/Freezer, Self Cleaning Oven, Tankless Water Heater, Washer
- Laundry: Inside
Features
- Foyer, Pantry, Smoke Detectors, Walk-In Closet(s), Den - Study, Great Room, Guest Bath, Guest Room, Laundry in Residence, Screened Lanai/Porch
- Flooring: Carpet, Tile
- Doors: Impact Resistant Doors
- Windows: Impact Resistant Windows
- Has fireplace: No
Interior area
- Total structure area: 2,958
- Total interior livable area: 2,262 sqft
Property
Parking
- Total spaces: 2
- Parking features: Driveway, Attached
- Attached garage spaces: 2
- Has uncovered spaces: Yes
Features
- Stories: 1
- Patio & porch: Screened Lanai/Porch
- Pool features: Community
- Has view: Yes
- View description: Lake
- Has water view: Yes
- Water view: Lake
- Waterfront features: Lake
- Frontage type: Lakefront
Lot
- Size: 5,227 Square Feet
- Features: Regular
Details
- Additional structures: Cabana, Tennis Court(s)
- Parcel number: 422628400787
Construction
Type & style
- Home type: SingleFamily
- Architectural style: Ranch
- Property subtype: Single Family Residence
Materials
- Block, Stucco
- Foundation: Concrete Block
- Roof: Shingle
Condition
- New construction: Yes
- Year built: 2026
Utilities & green energy
- Gas: Natural
- Water: Central
Community & HOA
Community
- Features: Clubhouse, Park, Pool, Dog Park, Fishing, Fitness Center, Golf, Restaurant, Sidewalks, Street Lights, Tennis Court(s), Non-Gated
- Security: Smoke Detector(s)
- Subdivision: VERDE
HOA
- Has HOA: Yes
- Amenities included: Basketball Court, Bike And Jog Path, Bike Storage, Bocce Court, Business Center, Cabana, Clubhouse, Park, Pool, Community Room, Dog Park, Electric Vehicle Charging, Fishing Pier, Fitness Center, Golf Course, Internet Access, Pickleball, Play Area, Restaurant, Sidewalk, Streetlight, Tennis Court(s), Underground Utility
- HOA fee: $6,820 annually
Location
- Region: Babcock Ranch
Financial & listing details
- Price per square foot: $208/sqft
- Tax assessed value: $72,300
- Annual tax amount: $201
- Date on market: 8/24/2026
- Lease term: Buyer Finance/Cash,FHA,VA
Estimated market value
Not available
Estimated sales range
Not available
Not available
Price history
| Date | Event | Price |
|---|---|---|
| 9/9/2026 | Listed for sale | $469,990$208/sqft |
Source:  SWFLMLS #226030590 Report a problem SWFLMLS #226030590 Report a problem | ||
| 9/8/2026 | Pending sale | $469,990$208/sqft |
Source: SWFLMLS #226030590 Report a problem | ||
| 9/3/2026 | Price change | $469,990-4.5%$208/sqft |
Source: SWFLMLS #226030590 Report a problem | ||
| 9/3/2026 | Price change | $491,990-7.3%$218/sqft |
Source:  Pulte Report a problem Pulte Report a problem | ||
| 8/24/2026 | Price change | $531,015+8.4%$235/sqft |
Source: SWFLMLS #226030590 Report a problem | ||
| 8/24/2026 | Price change | $489,990-10.4%$217/sqft |
Source: Pulte Report a problem | ||
| 2/5/2025 | Price change | $546,990+0.2%$242/sqft |
Source: Pulte Report a problem | ||
| 1/8/2025 | Price change | $545,990+0.2%$241/sqft |
Source: Pulte Report a problem | ||
| 10/24/2024 | Listed for sale | $544,990$241/sqft |
Source: Pulte Report a problem | ||
Public tax history
| Year | Property taxes | Tax assessment |
|---|---|---|
| 2025 | $3,441 +0.7% | $61,455 -1.4% |
| 2024 | $3,418 | $62,305 |
Find assessor info on the county website
Monthly payment
Est. payment
Payment breakdown
Explore the cost of this home by adjusting the details. Changes won't be saved.Climate risks
Neighborhood: 33982
Nearby schools
Schools provided by the listing agent
- Elementary: Babcock Neighborhood School
- Middle: Babcock Neighborhood School
- High: River Hall High School
Source: SWFLMLS. This data may not be complete. We recommend contacting the local school district to confirm school assignments for this home.
Similar homes
- from $468,9993 bd3 ba2.4k sqftPalmetto Plan, Tuckers Cove at Babcock Ranch : Manor Homes, Punta Gorda, FL 33982New Construction
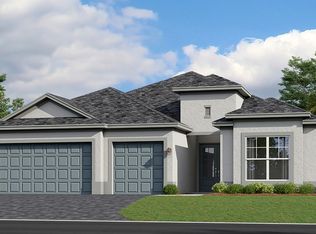 Lennar Homes
 - from $374,9993 bd3 ba2.2k sqftMarsala Plan, Willow : Executive Homes, Punta Gorda, FL 33955New Construction
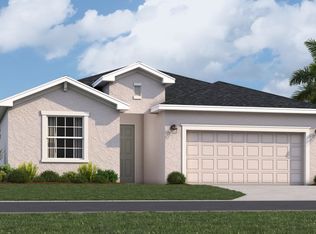 Lennar Homes
 - from $493,9904 bd4 ba2.8k sqftWinthrop Plan, Verde at Babcock Ranch, Babcock Ranch, FL 33982New Construction
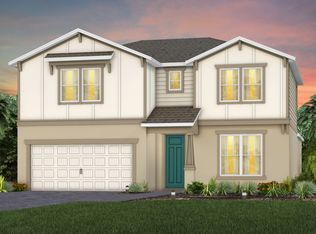 Pulte
Pulte - from $437,9995 bd3 ba3.2k sqftMonte Carlo Plan, Willow : Executive Homes, Punta Gorda, FL 33955New Construction
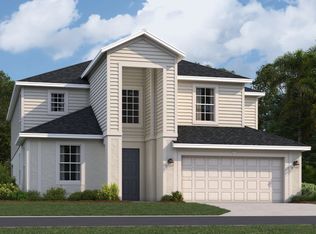 Lennar Homes
 - $399,9904 bd3 ba2.2k sqft44483 Kelly DR, PUNTA GORDA, FL 33982New Construction
 SWFLMLS
 - $443,9904 bd3 ba2.5k sqft2601 WINDING CREEK TRAIL, NORTH PORT, FL 34289New Construction
 Stellar MLS
