- 5 bds
- 5 ba
- 4,701 sqft
New Construction Homes in Dover Arlington
433 results
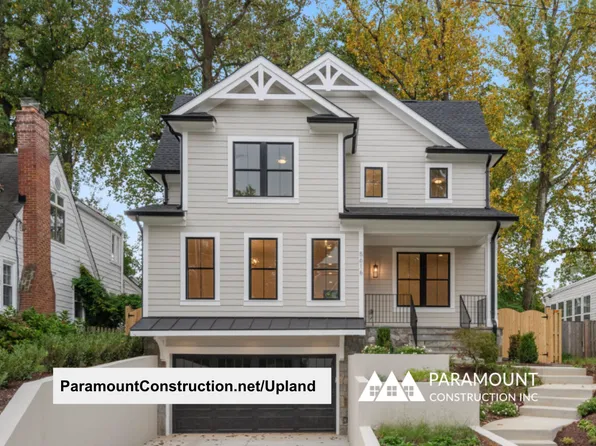
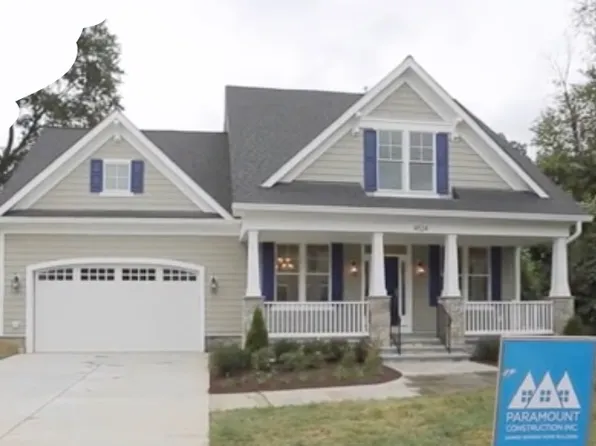
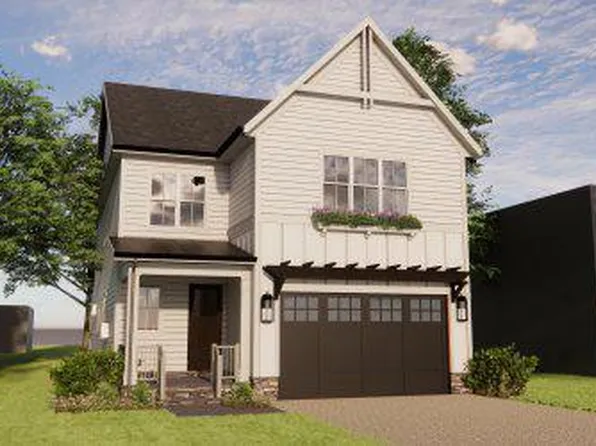
- Upland - Smaller Lot Friendly, Open Modern Plan, PCI - 20007Paramount Construction
- Page Model - Downsizing? Ranch Style Home Plan, PCI - 20008
- 3 bds
- 4 ba
- 2,680 sqft
Paramount Construction Loading...
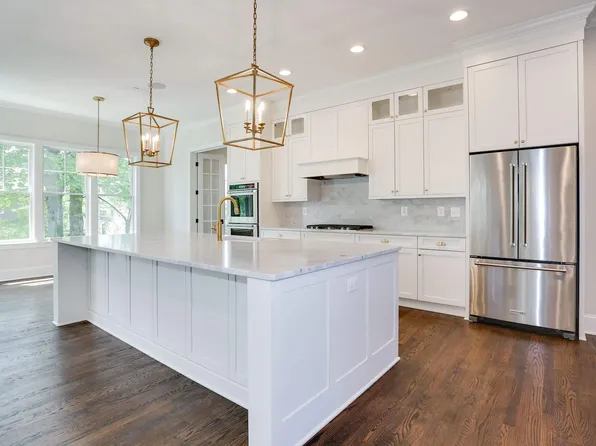
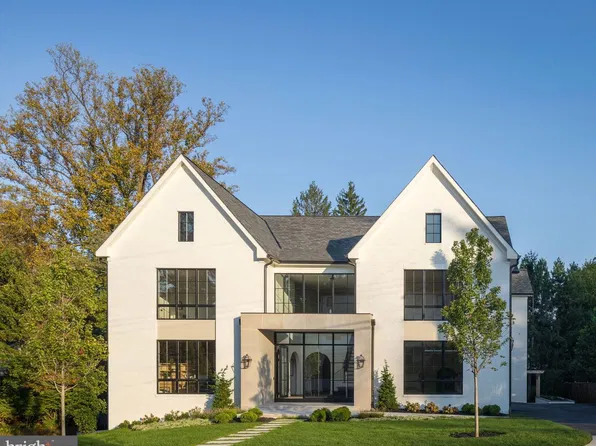
- 1509 Woodacre Dr, Mc Lean, VA 22101
- 7 bds
- 9 ba
- 9,004 sqft
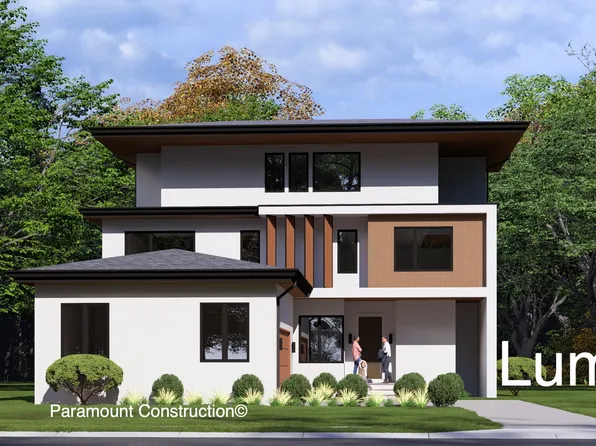
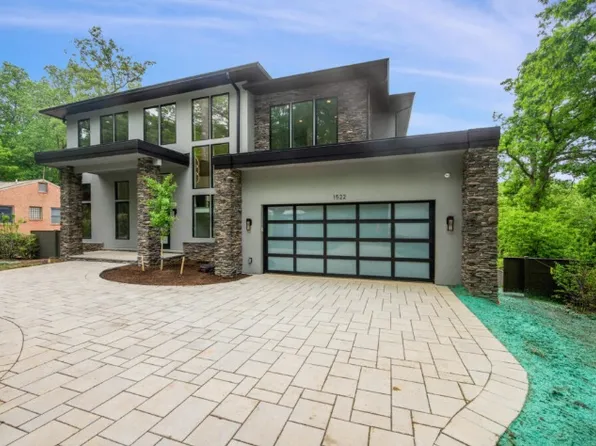
Reverie Building Co, Georgia and Hunt Interiors, SERHANT - Lumen: Modern Geometry, Hidden Parking Plan, PCI - 20007
- 5 bds
- 6 ba
- 6,575 sqft
Paramount Construction - Blackthorn - Ideal for Downsizing Plan, PCI - 20007
- 5 bds
- 4 ba
- 3,850 sqft
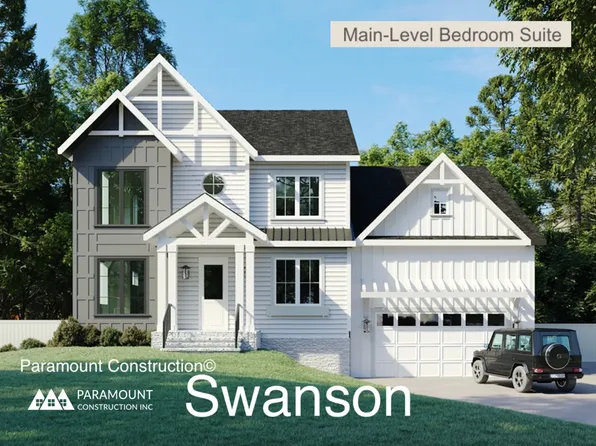
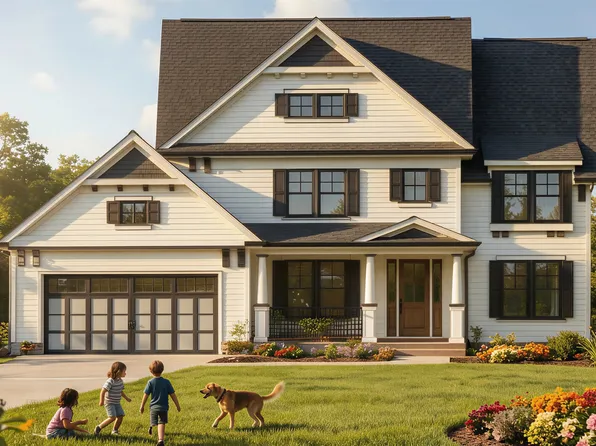
Paramount Construction - Swanson - Modern Farmhouse Warmth, Clean Lines Plan, PCI - 20007
- 6 bds
- 5 ba
- 5,632 sqft
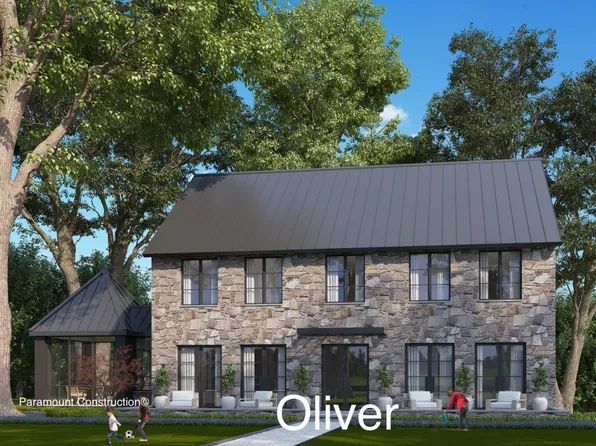
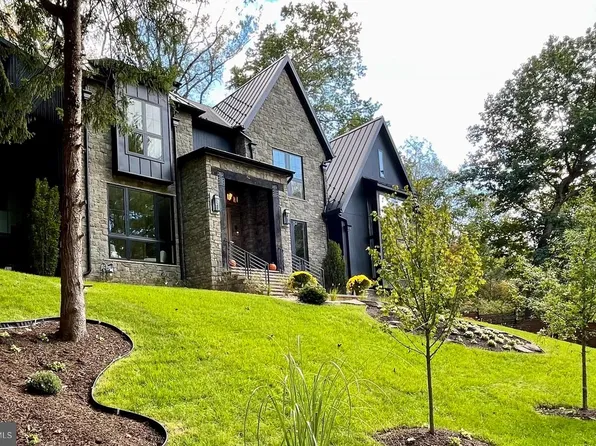
Paramount Construction - Oliver - Restrained Design, Stone-Steel Front Plan, PCI - 20007
- 4 bds
- 5 ba
- 4,420 sqft
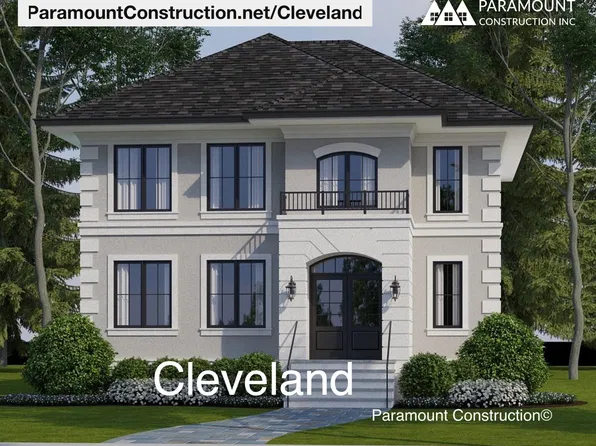
Paramount Construction - Cleveland - French Country, 5 Beds, 6,223 Sq Ft Plan, PCI - 20008
- 5 bds
- 5 ba
- 6,223 sqft
Paramount Construction Loading...
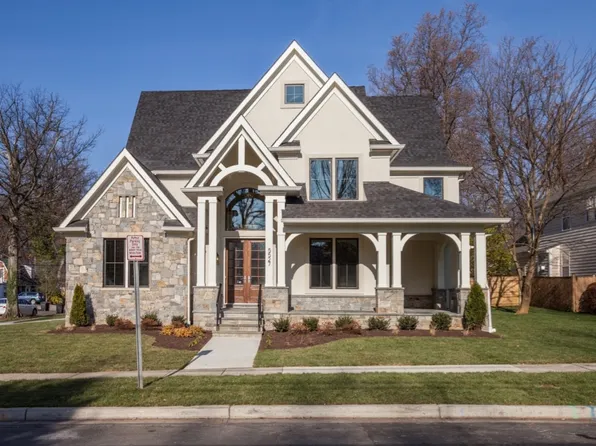
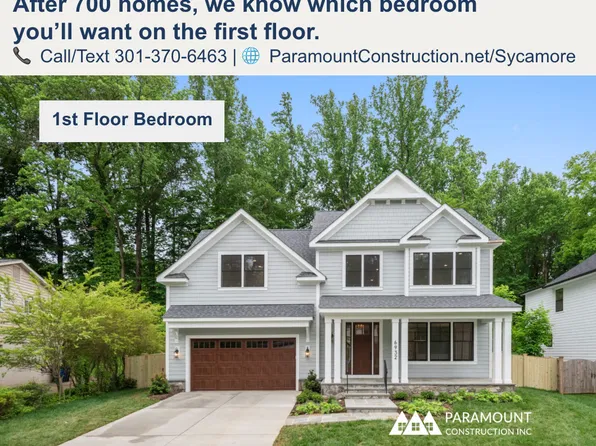
- Sycamore - Entertainer's Home, Designed to Flow Plan, PCI - 20007
- 6 bds
- 6 ba
- 5,857 sqft
Paramount Construction - Taylor - Arts & Crafts Model Plan, PCI - 20007
- 5 bds
- 5 ba
- 3,937 sqft
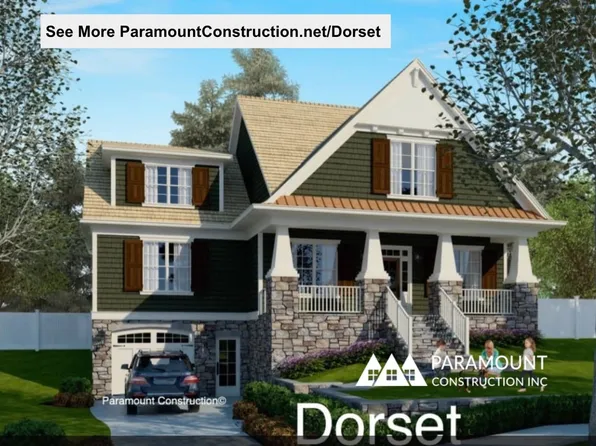
Paramount Construction - Dorset - Roomy Front Porch Made for Sitting Plan, PCI - 20008
- 5 bds
- 5 ba
- 4,613 sqft
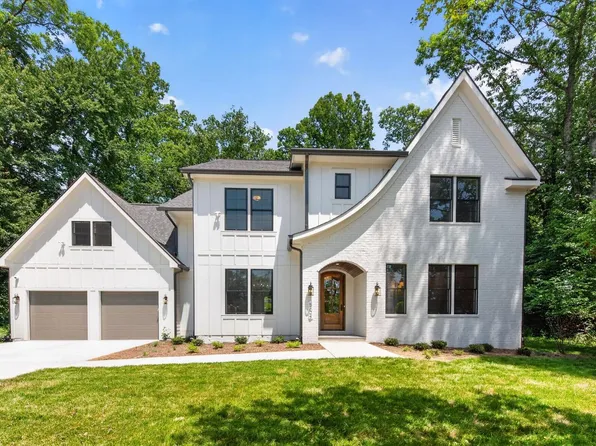
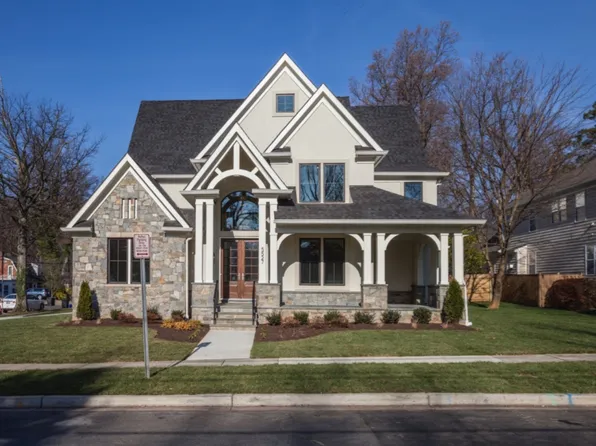
Paramount Construction - Runnymeade - Arched Entry Beneath Swept Roofline Plan, PCI - 20008
- 6 bds
- 6 ba
- 4,583 sqft
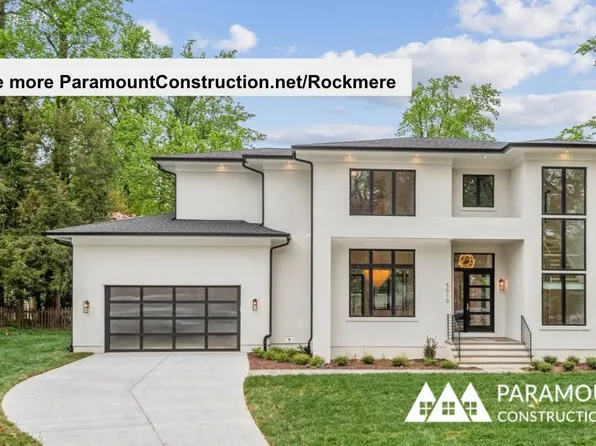
Paramount Construction - Rockmere - Contemporary Clean Design, Open Plan, PCI - 20008
- 5 bds
- 5 ba
- 3,995 sqft
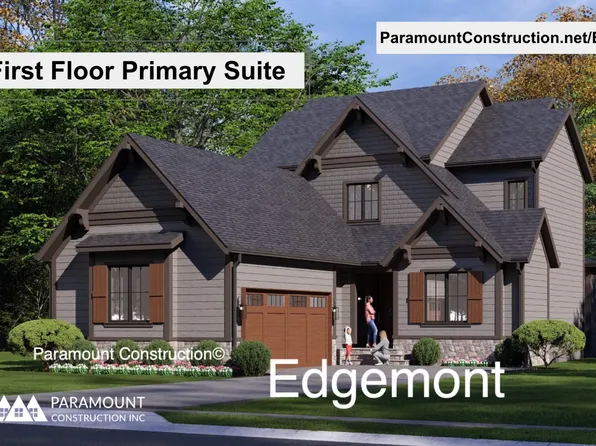
Paramount Construction - Edgemont with Side-Load Courtyard Garage Plan, PCI - 20008
- 5 bds
- 5 ba
- 5,100 sqft
Paramount Construction - Start survey
Help others discover what makes this area unique.
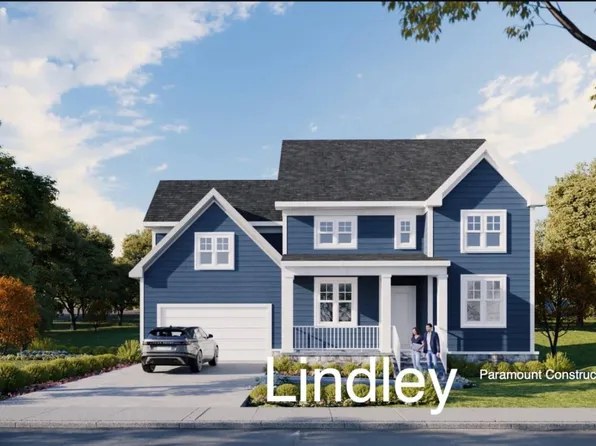
Fill out a short survey to help others know what it's like to live here. - Lindley - Bedroom Suite Option on Main Level Plan, PCI - 20007
- 5 bds
- 5 ba
- 4,251 sqft
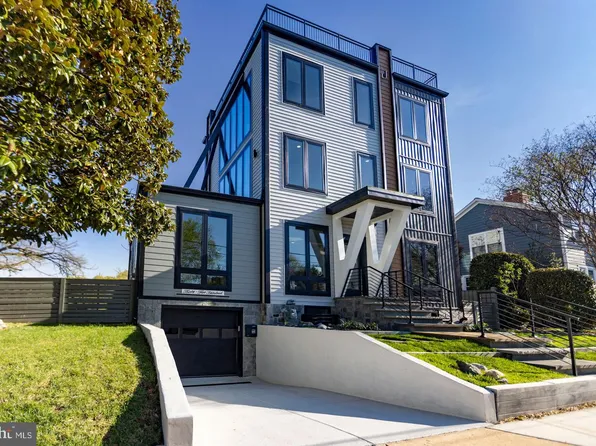
Paramount Construction - 3528 14th St N, Arlington, VA 22201
- 5 bds
- 5 ba
- 4,871 sqft
BCN, RE/MAX DISTINCTIVE REAL ESTATE, INC. - Evers - Guest Suite on First Floor Plan, PCI - 20007
- 5 bds
- 5 ba
- 5,799 sqft
Paramount Construction - Live in Light with the Copley Plan, PCI - 20008
- 5 bds
- 6 ba
- 5,435 sqft
Paramount Construction - Stone and Timber Ease at the Lenox Plan, PCI - 20008
- 5 bds
- 5 ba
- 4,580 sqft
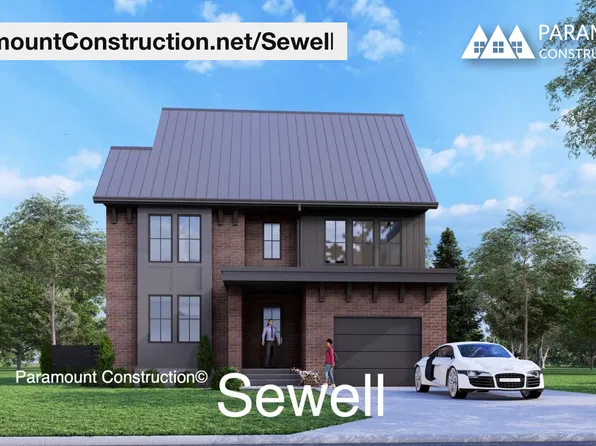
Paramount Construction - Sewell - Quiet Corners, Tucked-Away Nooks Plan, PCI - 20007
- 4 bds
- 4 ba
- 4,140 sqft
Paramount Construction - Battery Park - Wide Front Porch, Center Hall Plan, PCI - 20008
- 5 bds
- 5 ba
- 5,144 sqft
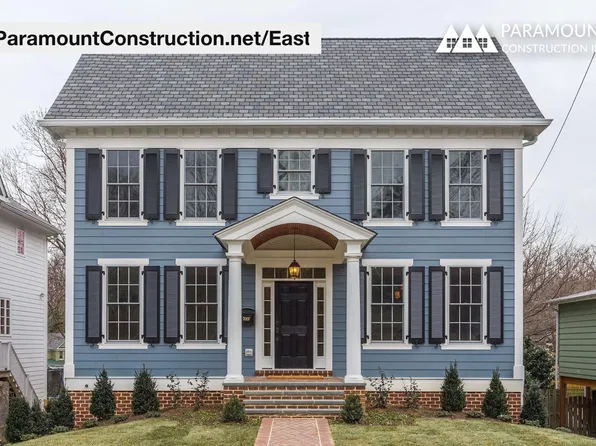
Paramount Construction - East - Lower-Level Bedroom, Private Bath Plan, PCI - 20008
- 5 bds
- 5 ba
- 4,587 sqft
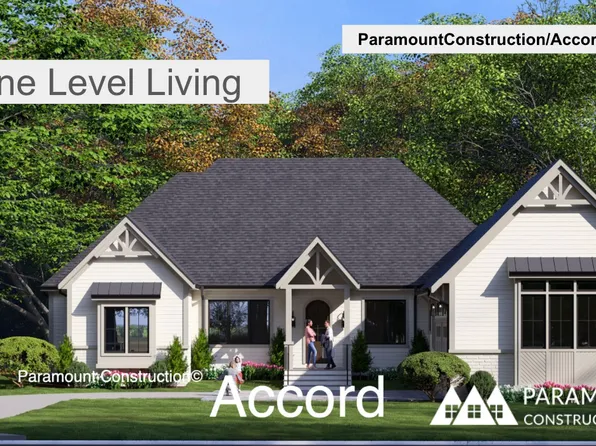
Paramount Construction - Accord - First Floor Primary, One Level Living Plan, PCI - 20007
- 4 bds
- 4 ba
- 5,986 sqft
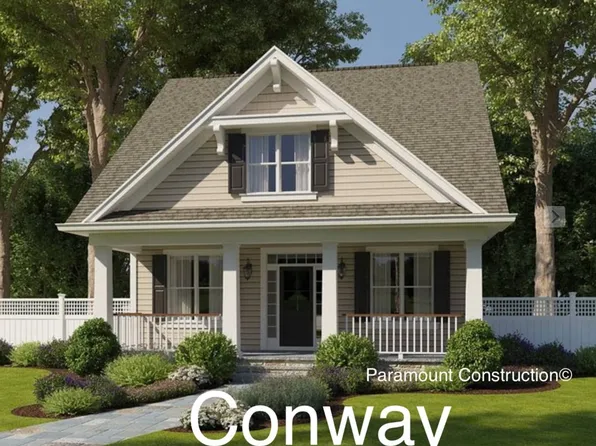
Paramount Construction - Conway - First Floor Primary Suite for Downsizing Plan, PCI - 20008
- 5 bds
- 4 ba
- 4,156 sqft
Paramount Construction - Holiday - Arched Entry, Timeless French Country Plan, PCI - 20008
- 5 bds
- 5 ba
- 4,475 sqft
Paramount Construction - Transitional Lenox - Black-Framed Glass, Stone Plan, PCI - 20007
- 5 bds
- 5 ba
- 4,580 sqft
Paramount Construction - Rose - Multi-Gen Floor Plan, Gabled Roofs Plan, PCI - 20007
- 5 bds
- 5 ba
- 4,560 sqft
Paramount Construction - Rose - Classic Arts & Crafts Gables, Multi-Gen Plan, PCI - 20008
- 5 bds
- 5 ba
- 4,560 sqft
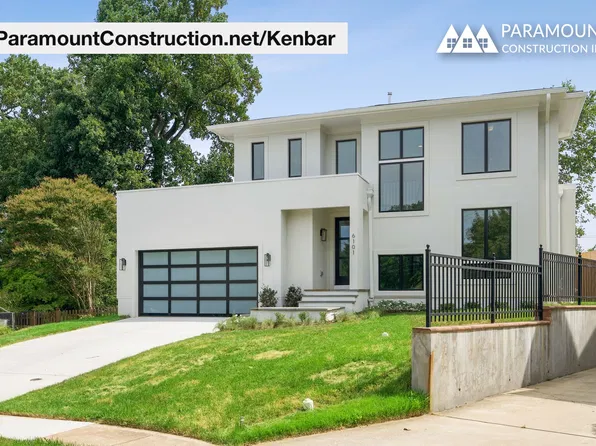
Paramount Construction - Kenbar - First-Floor Bedroom Suite for Guests Plan, PCI - 20007
- 4 bds
- 4 ba
- 3,431 sqft
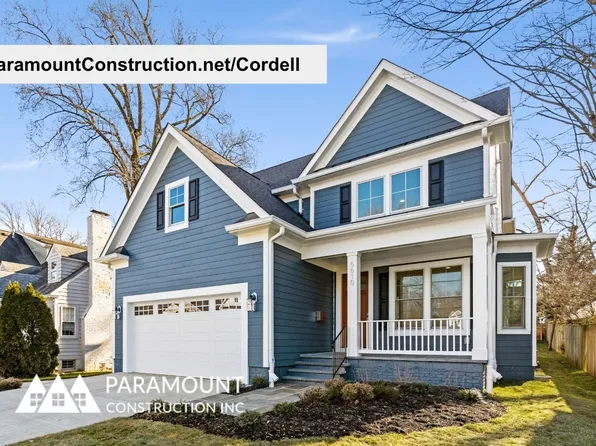
Paramount Construction - Cordell - Ideal Narrow City-Lot Home Plan, PCI - 20008
- 4 bds
- 4 ba
- 3,939 sqft
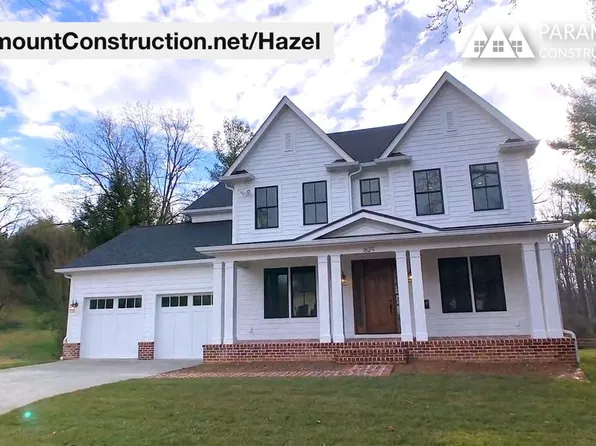
Paramount Construction - Hazel - All the Rooms Large Families Want Plan, PCI - 20008
- 7 bds
- 6 ba
- 5,288 sqft
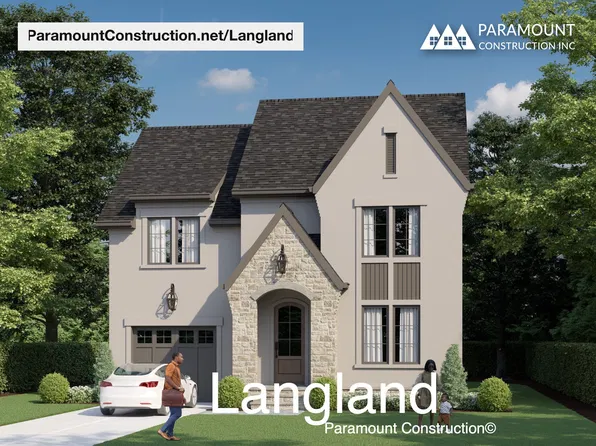
Paramount Construction - Langland - Stone Exterior, Steep Rooflines Plan, PCI - 20008
- 6 bds
- 6 ba
- 5,274 sqft
Paramount Construction - Langland - Stone Exterior, Home Office Plan, PCI - 20007
- 6 bds
- 6 ba
- 5,274 sqft
Paramount Construction - Pershing Home - Front Covered Porch Plan, PCI - 20008
- 5 bds
- 4 ba
- 4,156 sqft
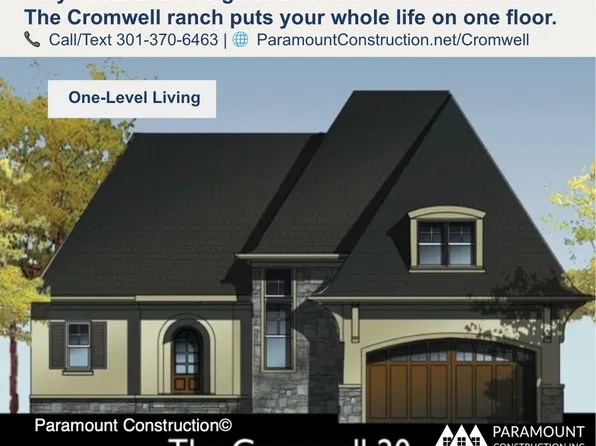
Paramount Construction - Cromwell - Ranch Luxury on One Level Plan, PCI - 20008
- 4 bds
- 4 ba
- 3,467 sqft
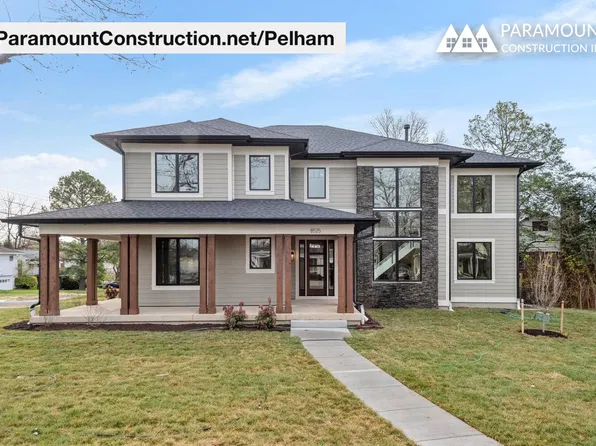
Paramount Construction - Pelham - Kitchen Opens to Great Room Plan, PCI - 20008
- 6 bds
- 6 ba
- 5,608 sqft
Paramount Construction - 1st Fl Guest Suite & 3-Car Sideload - Roseland Plan, PCI - 20008
- 7 bds
- 8 ba
- 7,001 sqft
Paramount Construction

The data relating to real estate for sale on this website appears in part through the BRIGHT Internet Data Exchange program, a voluntary cooperative exchange of property listing data between licensed real estate brokerage firms, and is provided by BRIGHT through a licensing agreement. Listing information is from various brokers who participate in the Bright MLS IDX program and not all listings may be visible on the site. The property information being provided on or through the website is for the personal, non-commercial use of consumers and such information may not be used for any purpose other than to identify prospective properties consumers may be interested in purchasing. Some properties which appear for sale on the website may no longer be available because they are for instance, under contract, sold or are no longer being offered for sale. Property information displayed is deemed reliable but is not guaranteed. Copyright 2026 Bright MLS, Inc. [Click here for more information](/mls-disclaimers/#5632)