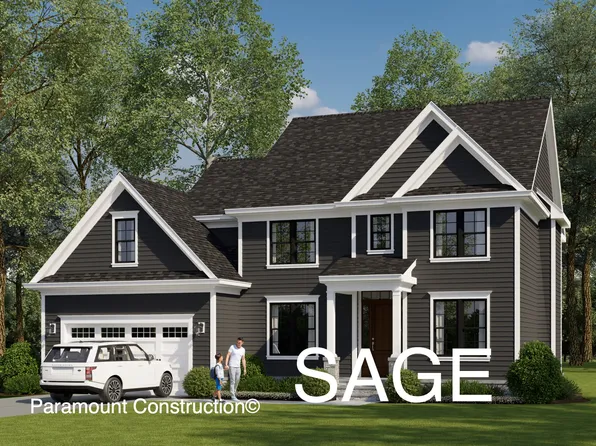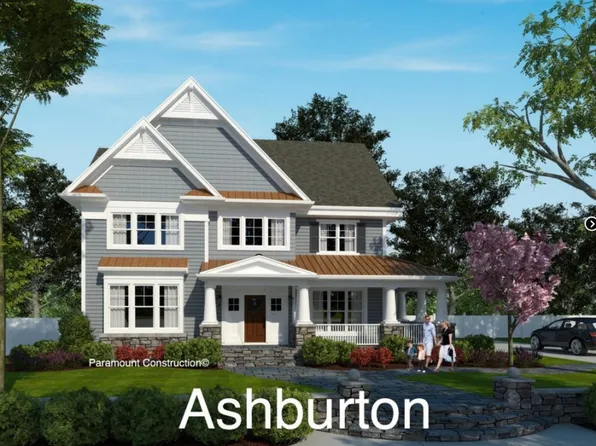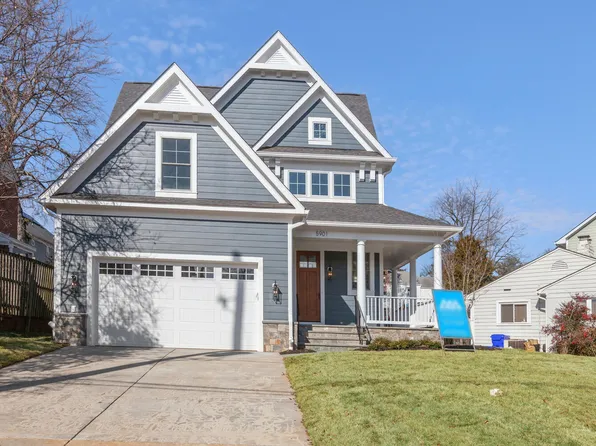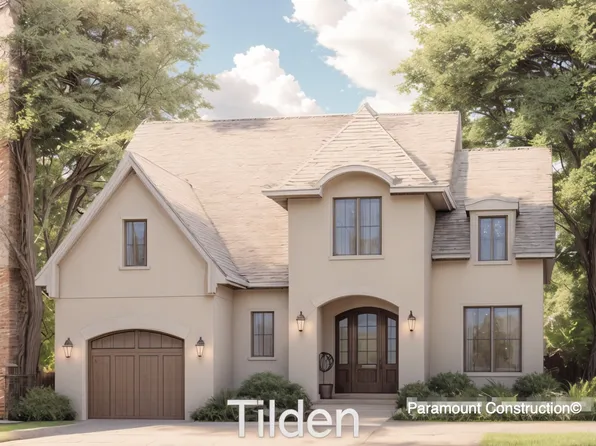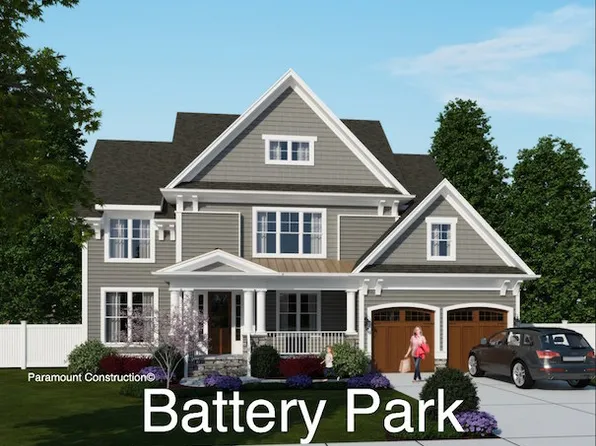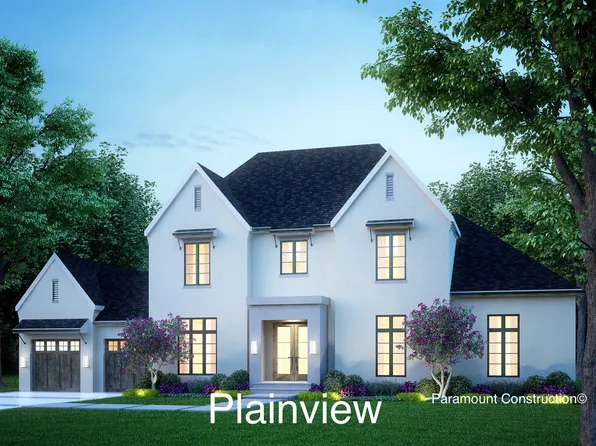
Drummond Chevy Chase Single Family Homes
2,166 results
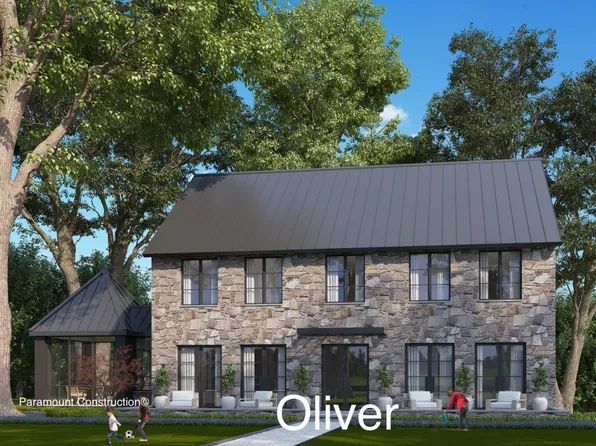
- Oliver - Design Restraint, Stone-Steel Elevation Plan, PCI -20016
- 4 bds
- 5 ba
- 4,420 sqft
Paramount Construction Loading...
- Culpeper Model - Contemporary Home Plan, PCI -20016
- 5 bds
- 5 ba
- 3,542 sqft
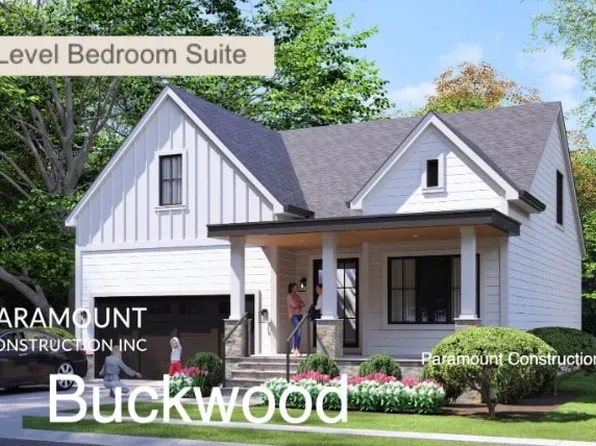
Paramount Construction - Buckwood - Downsizing Home, First Floor Primary Plan, PCI -20016
- 4 bds
- 4 ba
- 3,372 sqft
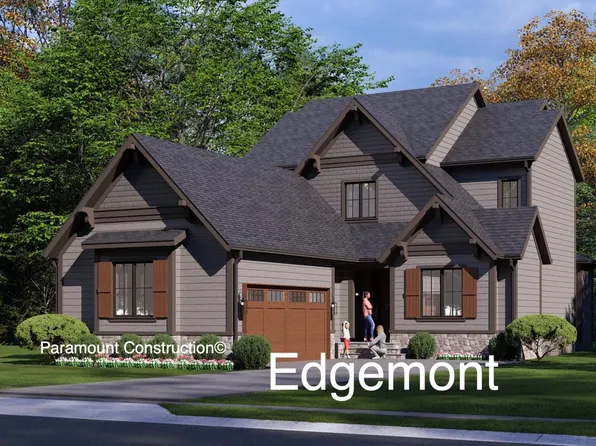
Paramount Construction - Edgemont - First Floor Primary Suite Plan, PCI - 20815
- 5 bds
- 5 ba
- 5,100 sqft
Paramount Construction Loading...
- Evers: Wake on the Main Floor Plan, PCI - 20817
- 5 bds
- 5 ba
- 5,799 sqft
Paramount Construction - First-Floor Bed & Bath Off Main Living - Swanson Plan, PCI - 20817
- 6 bds
- 5 ba
- 5,632 sqft
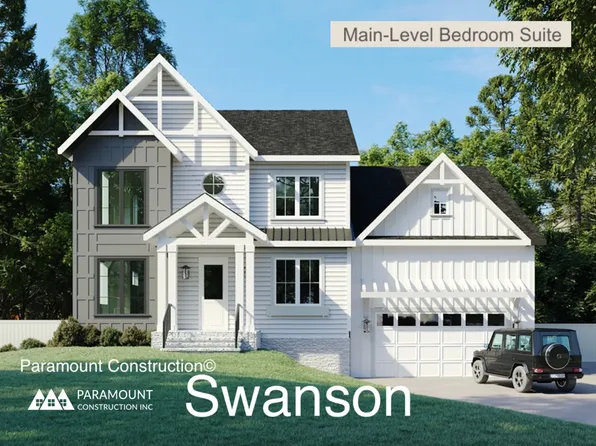
Paramount Construction - Farmhouse Warmth, Modern Lines - The Swanson Plan, PCI - 20816
- 6 bds
- 5 ba
- 5,632 sqft
Paramount Construction - Swanson - Modern Farmhouse, Main-Floor Bed/Bath Plan, PCI - 20814
- 6 bds
- 5 ba
- 5,632 sqft
Paramount Construction - Start survey
Help others discover what makes this area unique.
Fill out a short survey to help others know what it's like to live here. - Swanson - First-Floor Bedroom & Full Bath Plan, PCI - 20815
- 6 bds
- 5 ba
- 5,632 sqft
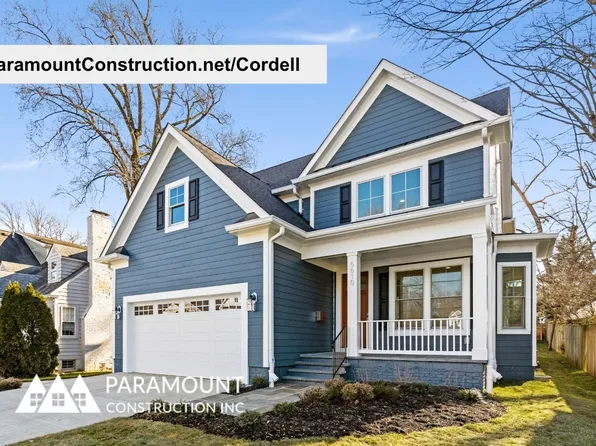
Paramount Construction - Cordell Arts & Crafts, Ideal Downsizing Home Plan, PCI -20016
- 4 bds
- 4 ba
- 3,939 sqft
Paramount Construction - Maret - French Country, Primary Main Level Plan, PCI - 20817
- 6 bds
- 7 ba
- 6,255 sqft
Paramount Construction - Evers - Guest Suite on First Floor Plan, PCI - 20815
- 5 bds
- 5 ba
- 5,799 sqft
Paramount Construction - Room to Breathe, No Stairs in the Evers Plan, PCI - 20814
- 5 bds
- 5 ba
- 5,799 sqft
Paramount Construction - The Copley Lets the Light Pour In Plan, PCI - 20817
- 5 bds
- 6 ba
- 5,435 sqft
Paramount Construction - Evers - Guest Suite on First Floor Plan, PCI - 20816
- 5 bds
- 5 ba
- 5,799 sqft
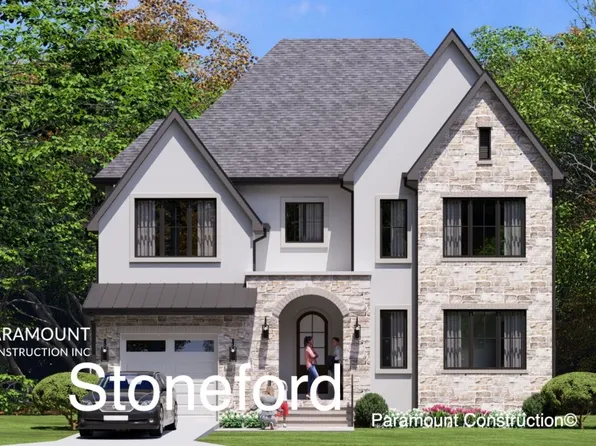
Paramount Construction - The Stoneford Brings Farmhouse Calm Plan, PCI -20016
- 5 bds
- 6 ba
- 4,885 sqft
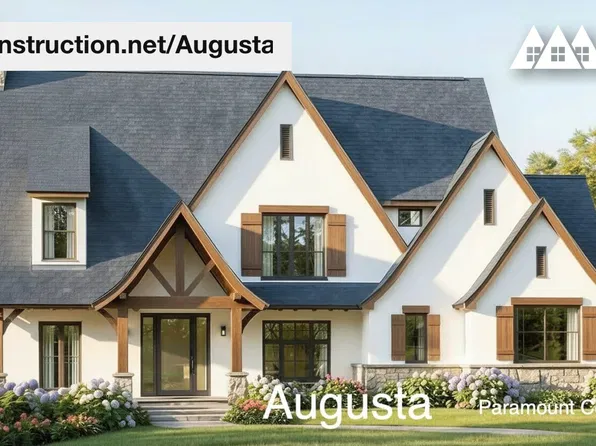
Paramount Construction - Augusta - Soft Rooflines, Stone & Stucco Exterior Plan, PCI - 20814
- 4 bds
- 5 ba
- 4,250 sqft
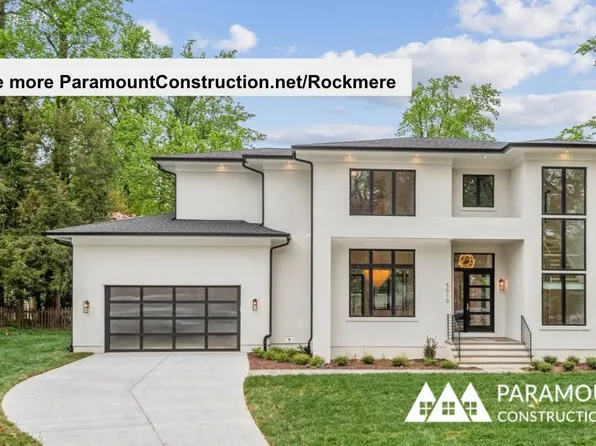
Paramount Construction - Open Floor Plan, Large Windows - The Rockmere Plan, PCI -20016
- 5 bds
- 5 ba
- 3,995 sqft
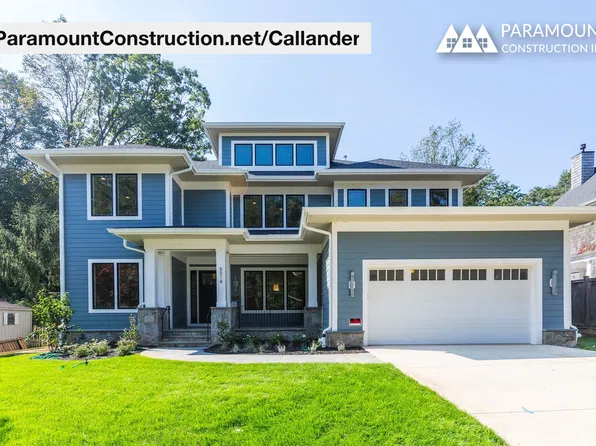
Paramount Construction - Callander - Mid-Century Modern, Clerestory Band Plan, PCI -20016
- 5 bds
- 5 ba
- 5,818 sqft
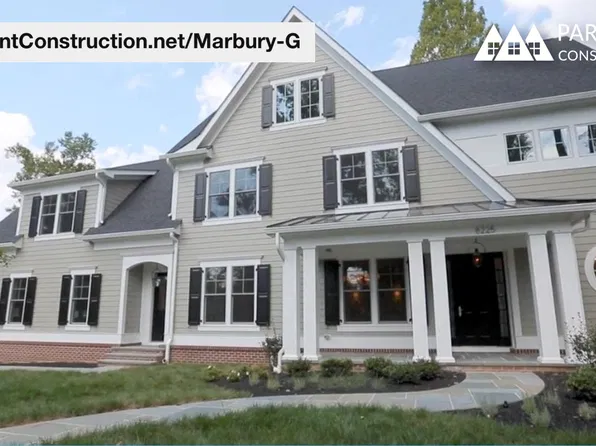
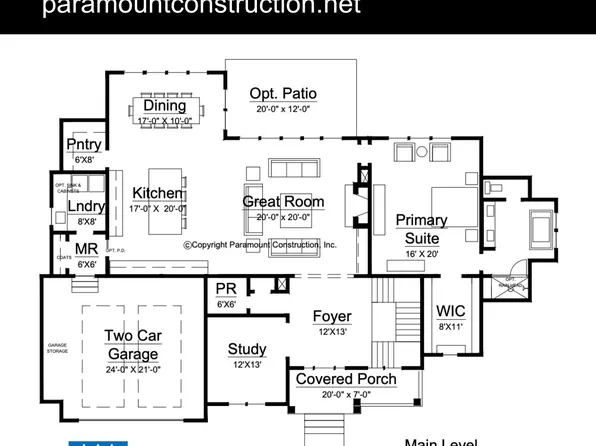
Paramount Construction - Marbury-G - Grand Open Kitchen, Coffered Ceilings Plan, PCI - 20817
- 6 bds
- 5 ba
- 4,828 sqft
Paramount Construction - Marbury-G - Coffered Ceiling Great Room Plan, PCI - 20816
- 6 bds
- 5 ba
- 4,828 sqft
Paramount Construction
to get email alerts when listings hit the market.