Drummond Chevy Chase Newest Real Estate Listings
719 results
Loading...
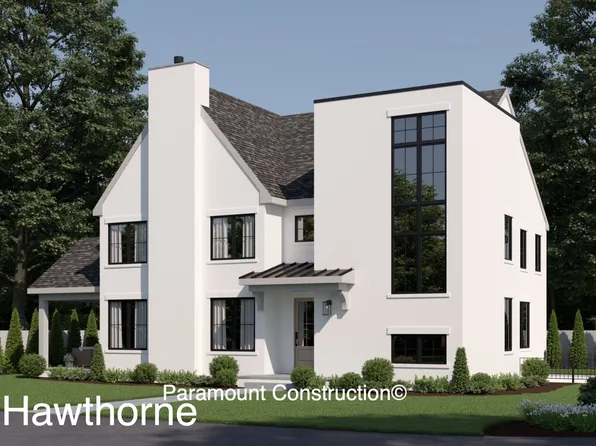
- Hawthorne B - 52 Andover Road Plan, PCI - 20815
- 5 bds
- 5 ba
- 4,399 sqft
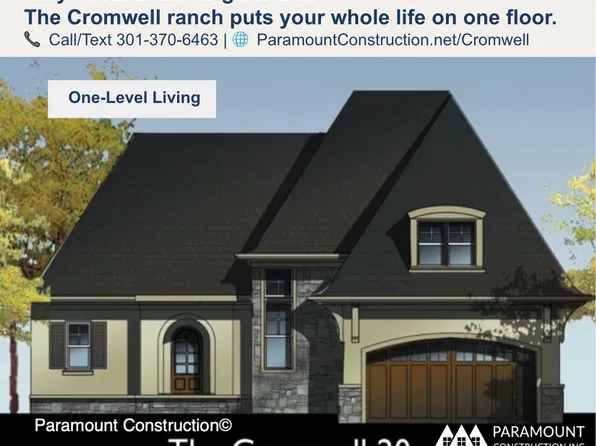
Paramount Construction - Cromwell Ranch - Luxury on One Level Plan, PCI - 20815
- 4 bds
- 4 ba
- 3,467 sqft
Paramount Construction Loading...
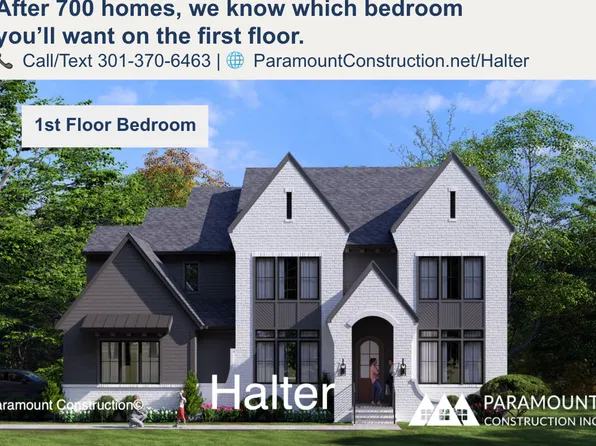
- Halter - Optional Side-Load Garage, Center Hall Plan, PCI - 20817
- 5 bds
- 6 ba
- 5,900 sqft
Paramount Construction - Cromwell - One Level Luxury Ranch Plan, PCI - 20814
- 4 bds
- 4 ba
- 3,467 sqft
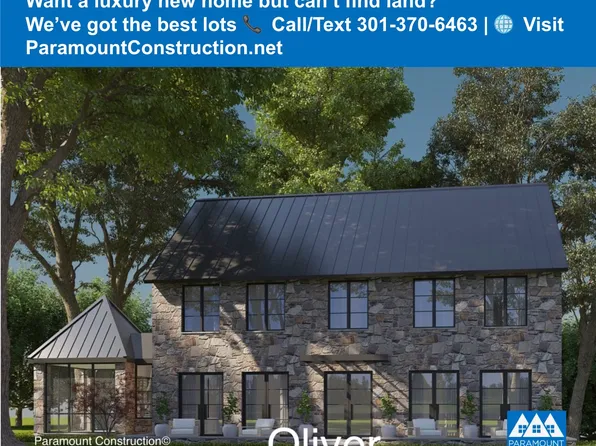
Paramount Construction - Oliver - Restraint Is the Whole Design Plan, PCI - 20815
- 4 bds
- 5 ba
- 4,420 sqft
Paramount Construction - Halter - New Modern Farmhouse, Center Hall Plan, PCI - 20816
- 5 bds
- 6 ba
- 5,900 sqft
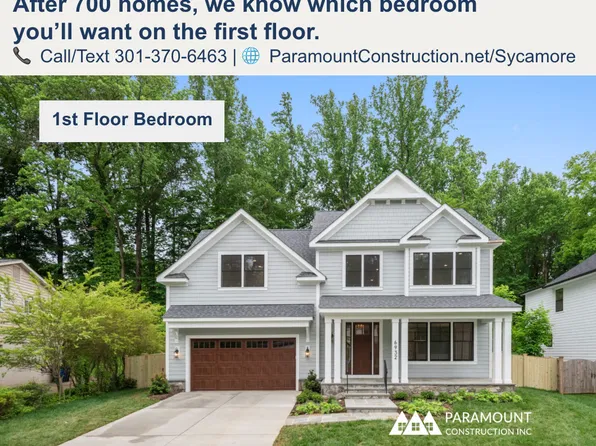
Paramount Construction - Sycamore - Entertaining-Ready, Designed to Flow Plan, PCI -20016
- 6 bds
- 6 ba
- 5,857 sqft
Paramount Construction - Oliver - Stone-and-Steel Farmhouse Elevation Plan, PCI - 20814
- 4 bds
- 5 ba
- 4,420 sqft
Paramount Construction - Start survey
Help others discover what makes this area unique.
Fill out a short survey to help others know what it's like to live here. - Cromwell Ranch - Add Optional 2nd Floor Bedrooms Plan, PCI - 20816
- 4 bds
- 4 ba
- 3,467 sqft
Paramount Construction - Oliver Farmhouse - Stone and Steel Elevation Plan, PCI - 20816
- 4 bds
- 5 ba
- 4,420 sqft
Paramount Construction - Cromwell - Optional Second Floor Bedrooms Plan, PCI - 20817
- 4 bds
- 4 ba
- 3,467 sqft
Paramount Construction - Stone-and-Steel Elevation - Oliver Farmhouse Plan, PCI - 20817
- 4 bds
- 5 ba
- 4,420 sqft
Paramount Construction - Bethesda & Chevy Chase Lots Plan, PCI - 20817
- 5 bds
- 5 ba
- 5,122 sqft
Paramount Construction - Oliver - Design Restraint, Stone-Steel Elevation Plan, PCI -20016
- 4 bds
- 5 ba
- 4,420 sqft
Paramount Construction - Halter - Modern Farmhouse, Center Hall Layout Plan, PCI - 20815
- 5 bds
- 6 ba
- 5,900 sqft
Paramount Construction - Sycamore - Main-Level Suite for Multi-Gen Living Plan, PCI - 20814
- 6 bds
- 6 ba
- 5,857 sqft
Paramount Construction - Sycamore - Main-Level Suite, Multi-Gen Ready Plan, PCI - 20816
- 6 bds
- 6 ba
- 5,857 sqft
Paramount Construction - Cromwell - One Level Luxury, 2nd Floor Optional Plan, PCI -20016
- 4 bds
- 4 ba
- 3,467 sqft
Paramount Construction - Sycamore - Multi-Gen Main-Level Suite Plan, PCI - 20815
- 6 bds
- 6 ba
- 5,857 sqft
Paramount Construction - Halter - Center Hall Floor Plan, Farmhouse Style Plan, PCI - 20814
- 5 bds
- 6 ba
- 5,900 sqft
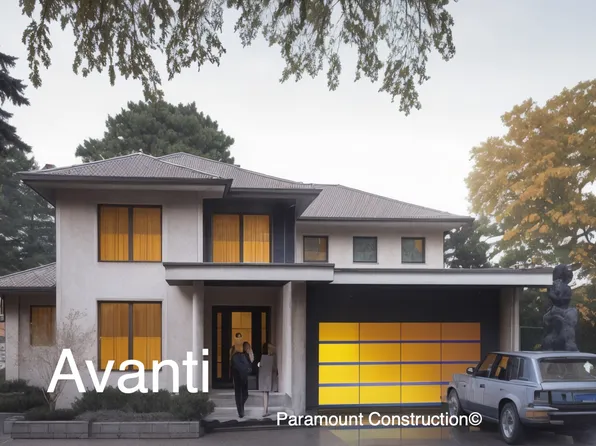
Paramount Construction - Avanti 1 - Mediterranean Design Plan, PCI -20016
- 5 bds
- 6 ba
- 4,640 sqft
Paramount Construction - Oakmere Model - 1st Floor BR Option Plan, PCI - 20817
- 5 bds
- 5 ba
- 3,950 sqft
Paramount Construction - Halter - Center Hall Plan & Farmhouse Elevation Plan, PCI -20016
- 5 bds
- 6 ba
- 5,900 sqft
Paramount Construction - Sycamore - Multigen Suite on the Main Level Plan, PCI - 20817
- 6 bds
- 6 ba
- 5,857 sqft
Paramount Construction - East Model - Traditional Center Hall Colonial Plan, PCI - 20817
- 5 bds
- 5 ba
- 4,587 sqft
Paramount Construction
to get email alerts when listings hit the market.