Drummond Chevy Chase Newest Real Estate Listings
724 results
- Chevy Chase OPEN HOUSE Sat & Sun Plan, PCI - 20817
- 6 bds
- 6 ba
- 5,711 sqft
Paramount Construction Loading...
- Edgemont - First Floor Primary Suite Plan, PCI - 20817
- 5 bds
- 5 ba
- 5,100 sqft
Paramount Construction - Cordell - Designed for Narrow City Lots Plan, PCI - 20817
- 4 bds
- 4 ba
- 3,939 sqft
Paramount Construction - Lindley - First-Floor Bedroom Suite Option Plan, PCI - 20817
- 5 bds
- 5 ba
- 4,251 sqft
Paramount Construction - Pershing Arts & Crafts - Front Covered Porch Plan, PCI - 20817
- 5 bds
- 4 ba
- 4,156 sqft
Paramount Construction Loading...
- Modern Center Hall - The Battery Park Plan, PCI - 20814
- 5 bds
- 5 ba
- 5,144 sqft
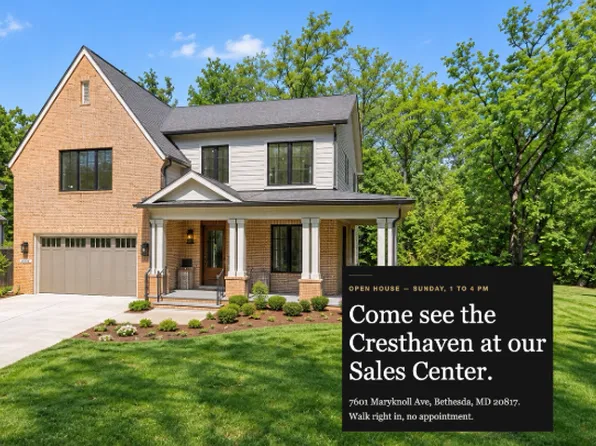
Paramount Construction - Modern Farmhouse Cresthaven - First Floor Bedroom Plan, PCI - 20815
- 7 bds
- 8 ba
- 7,100 sqft
Paramount Construction - Cordell Arts & Crafts Home - Ideal to Downsize Plan, PCI - 20816
- 4 bds
- 4 ba
- 3,939 sqft
Paramount Construction - Cordell - Made for Narrow City Lots Plan, PCI - 20815
- 4 bds
- 4 ba
- 3,939 sqft
Paramount Construction - Cresthaven Farmhouse - Bedroom on the First Floor Plan, PCI - 20816
- 7 bds
- 8 ba
- 7,100 sqft
Paramount Construction - Battery Park - a Modern Center Hall Plan, PCI -20016
- 5 bds
- 5 ba
- 5,144 sqft
Paramount Construction - Start survey
Help others discover what makes this area unique.
Fill out a short survey to help others know what it's like to live here. - Maret - Private Suite Main-Level Plan, PCI - 20814
- 6 bds
- 7 ba
- 6,255 sqft
Paramount Construction - Lindley Arts & Crafts - Open Floor Plan, PCI - 20815
- 5 bds
- 5 ba
- 4,251 sqft
Paramount Construction - Pershing Arts & Crafts - Wide Front Elevation Plan, PCI - 20816
- 5 bds
- 4 ba
- 4,156 sqft
Paramount Construction - Maret - Private Wing Primary on First floor Plan, PCI -20016
- 6 bds
- 7 ba
- 6,255 sqft
Paramount Construction - Lindley Arts & Crafts - Wide Porch Plan, PCI - 20816
- 5 bds
- 5 ba
- 4,251 sqft
Paramount Construction - Cordell Arts & Crafts - Built for Downsizing Plan, PCI - 20814
- 4 bds
- 4 ba
- 3,939 sqft
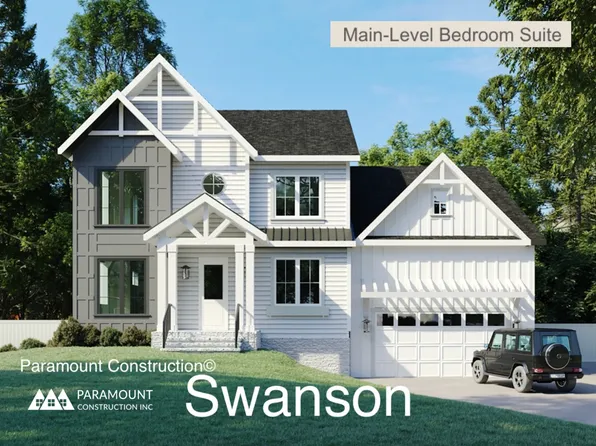
Paramount Construction - Farmhouse Warmth, Modern Lines - The Swanson Plan, PCI - 20816
- 6 bds
- 5 ba
- 5,632 sqft
Paramount Construction - Pershing - Covered Front Porch, Wide Elevation Plan, PCI - 20815
- 5 bds
- 4 ba
- 4,156 sqft
Paramount Construction - First-Floor Bed & Bath Off Main Living - Swanson Plan, PCI - 20817
- 6 bds
- 5 ba
- 5,632 sqft
Paramount Construction - Greenbrier Model - Ideal for Downsizing Plan, PCI -20016
- 4 bds
- 4 ba
- 3,939 sqft
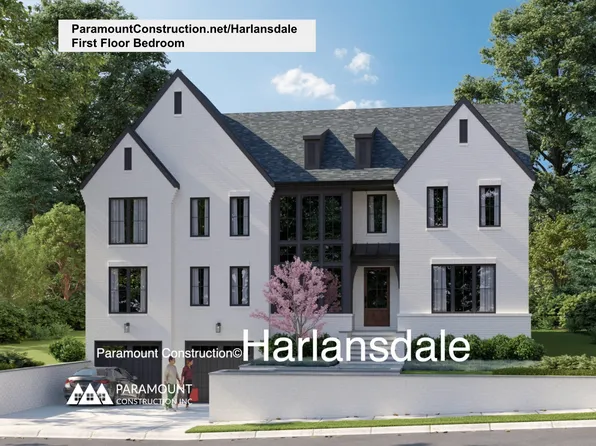
Paramount Construction - The Harlansdale - Luxury New Construction Plan, PCI - 20817
- 5 bds
- 5 ba
- 5,235 sqft
Paramount Construction - Swanson - First-Floor Bedroom & Full Bath Plan, PCI - 20815
- 6 bds
- 5 ba
- 5,632 sqft
Paramount Construction - Swanson - Modern Farmhouse, Main-Floor Bed/Bath Plan, PCI - 20814
- 6 bds
- 5 ba
- 5,632 sqft
Paramount Construction - Cordell Arts & Crafts, Ideal Downsizing Home Plan, PCI -20016
- 4 bds
- 4 ba
- 3,939 sqft
Paramount Construction - Pershing - Wide Front Elevation & Covered Porch Plan, PCI - 20814
- 5 bds
- 4 ba
- 4,156 sqft
Paramount Construction - Lindley - Wide Front Porch & Open Floor Plan, PCI - 20814
- 5 bds
- 5 ba
- 4,251 sqft
Paramount Construction - Plainview - Lots/Land For Sale Plan, PCI - 20814
- 6 bds
- 6 ba
- 5,000 sqft
Paramount Construction - Pershing - Wide Porch Arts & Crafts Architecture Plan, PCI -20016
- 5 bds
- 5 ba
- 4,103 sqft
Paramount Construction - Pershing - Wide Elevation, Front Covered Porch Plan, PCI -20016
- 5 bds
- 4 ba
- 4,156 sqft
Paramount Construction - Lindley - Wide Porch, Arts & Crafts Open Plan, PCI -20016
- 5 bds
- 5 ba
- 4,251 sqft
Paramount Construction
to get email alerts when listings hit the market.

Listing information is deemed reliable, but not guaranteed.