Edgemoor Bethesda Newest Real Estate Listings
601 results
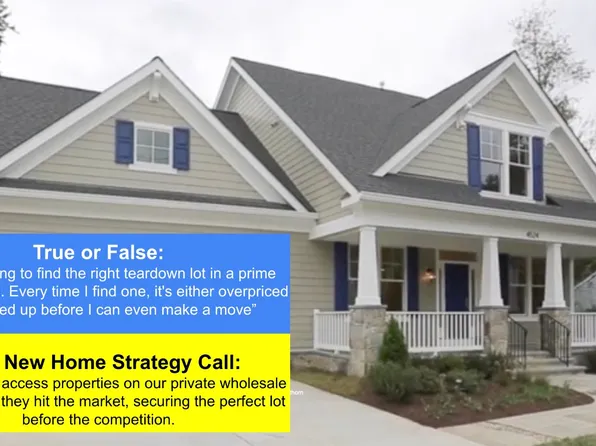
- Garrison - Multigenerational Living Plan, PCI - 20815
- 5 bds
- 5 ba
- 5,430 sqft
Paramount Construction Loading...
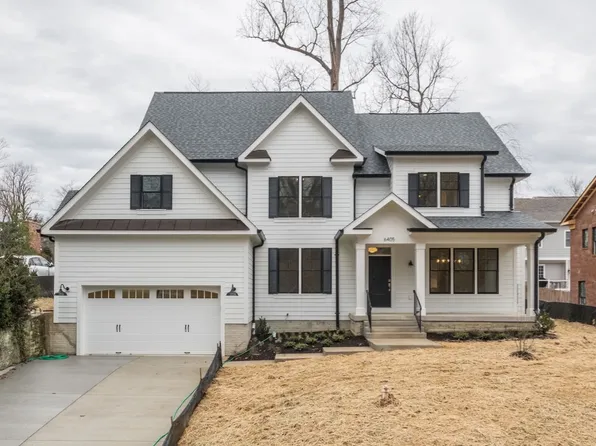
- New Palisade - Timeless French Facade Plan, PCI - 20815
- 6 bds
- 6 ba
- 3,955 sqft

Paramount Construction - Palisade - Classic Proportions, French Design Plan, PCI - 20814
- 6 bds
- 6 ba
- 3,955 sqft
Paramount Construction - Cresthaven Modern Farmhouse Has 1st Floor Bedroom Plan, PCI -20016
- 7 bds
- 8 ba
- 7,100 sqft
Paramount Construction Loading...
- Garrison - Multigenerational Living Plan, PCI -20016
- 5 bds
- 5 ba
- 5,430 sqft
Paramount Construction - Palisade - New Contemporary French Design Plan, PCI -20016
- 6 bds
- 6 ba
- 3,955 sqft
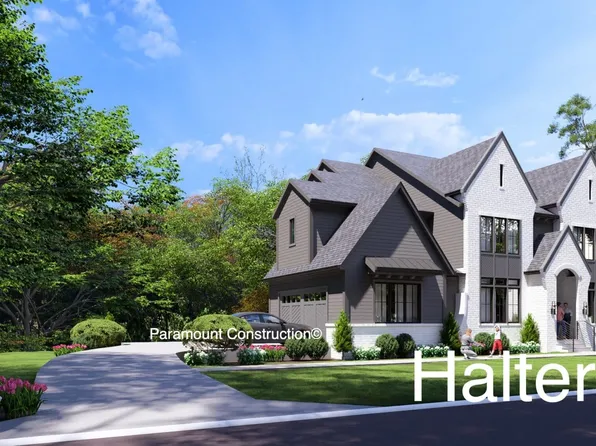
Paramount Construction - Halter - Center Hall Floor Plan, Farmhouse Style Plan, PCI - 20814
- 5 bds
- 6 ba
- 5,900 sqft
Paramount Construction - Halter - Optional Side-Load Garage, Center Hall Plan, PCI - 20817
- 5 bds
- 6 ba
- 5,900 sqft
Paramount Construction - Halter - New Modern Farmhouse, Center Hall Plan, PCI - 20816
- 5 bds
- 6 ba
- 5,900 sqft
Paramount Construction - Halter - Modern Farmhouse, Center Hall Layout Plan, PCI - 20815
- 5 bds
- 6 ba
- 5,900 sqft
Paramount Construction - Start survey
Help others discover what makes this neighborhood unique.
Fill out a short survey to help others know what it's like to live here. - Foxcroft - Modern Farmhouse Plan, PCI - 20817
- 5 bds
- 5 ba
- 5,500 sqft
Paramount Construction - Garrison - Multigenerational Living Plan, PCI -20016
- 5 bds
- 5 ba
- 5,430 sqft
Paramount Construction - Halter - Center Hall Plan & Farmhouse Elevation Plan, PCI -20016
- 5 bds
- 6 ba
- 5,900 sqft
Paramount Construction - Palisade - Contemporary French, Classic Lines Plan, PCI - 20817
- 6 bds
- 6 ba
- 3,955 sqft
Paramount Construction - Palisade - French Facade That Stands Apart Plan, PCI - 20816
- 6 bds
- 6 ba
- 3,955 sqft
Paramount Construction - Maret - French Country, Primary Main Level Plan, PCI - 20817
- 6 bds
- 7 ba
- 6,255 sqft
Paramount Construction - Maret French Country - Primary on Main Level Plan, PCI - 20815
- 6 bds
- 7 ba
- 6,255 sqft
Paramount Construction - Maret - Main-Floor Primary, Private Wing Plan, PCI - 20816
- 6 bds
- 7 ba
- 6,255 sqft
Paramount Construction - Cresthaven Farmhouse - Bedroom on the First Floor Plan, PCI - 20816
- 7 bds
- 8 ba
- 7,100 sqft
Paramount Construction - Modern Farmhouse Cresthaven - First Floor Bedroom Plan, PCI - 20815
- 7 bds
- 8 ba
- 7,100 sqft
Paramount Construction - First Floor Bedroom in the Cresthaven Farmhouse Plan, PCI - 20817
- 7 bds
- 8 ba
- 7,100 sqft
Paramount Construction - The Stoneford: Modern Farmhouse Calm Plan, PCI -20016
- 5 bds
- 6 ba
- 4,885 sqft
Paramount Construction - Maret - Private Suite Main-Level Plan, PCI - 20814
- 6 bds
- 7 ba
- 6,255 sqft
Paramount Construction - Maret - Private Wing Primary on First floor Plan, PCI -20016
- 6 bds
- 7 ba
- 6,255 sqft
Paramount Construction

The data relating to real estate for sale on this website appears in part through the BRIGHT Internet Data Exchange program, a voluntary cooperative exchange of property listing data between licensed real estate brokerage firms, and is provided by BRIGHT through a licensing agreement. Listing information is from various brokers who participate in the Bright MLS IDX program and not all listings may be visible on the site. The property information being provided on or through the website is for the personal, non-commercial use of consumers and such information may not be used for any purpose other than to identify prospective properties consumers may be interested in purchasing. Some properties which appear for sale on the website may no longer be available because they are for instance, under contract, sold or are no longer being offered for sale. Property information displayed is deemed reliable but is not guaranteed. Copyright 2026 Bright MLS, Inc. [Click here for more information](/mls-disclaimers/#5632)