New Construction Homes in Evermay McLean
741 results
Loading...
- Greenbrier Model - Ideal for Downsizing Plan, PCI - 20816
- 4 bds
- 4 ba
- 3,939 sqft
Paramount Construction - Kenbar Contemporary Model Plan, PCI - 20816
- 4 bds
- 4 ba
- 3,431 sqft
Paramount Construction - Glass Skies, Grounded Calm - the Copley Plan, PCI - 20816
- 5 bds
- 6 ba
- 5,435 sqft
Paramount Construction - Eaton: A Bedroom on the Main Floor Plan, PCI - 20816
- 5 bds
- 5 ba
- 4,999 sqft
Paramount Construction Loading...
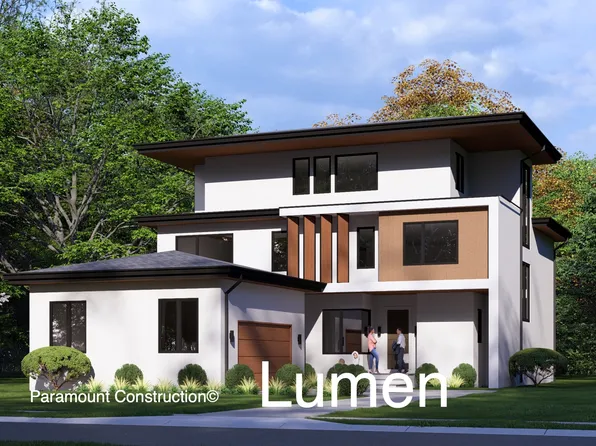
- Lumen: Sleek Rectangular Modern Design Plan, PCI - 20816
- 5 bds
- 6 ba
- 6,575 sqft
Paramount Construction - Shelton - Center Hall Classic Plan, PCI - 20816
- 5 bds
- 5 ba
- 4,469 sqft
Paramount Construction - Garrison - Multigenerational Living Plan, PCI - 22101
- 5 bds
- 5 ba
- 5,430 sqft
Paramount Construction - Settle Into French Country Ease, The Winnett Plan, PCI - 20816
- 6 bds
- 7 ba
- 6,588 sqft
Paramount Construction - Page Model - Downsizing? Ranch Style Home Plan, PCI - 20816
- 3 bds
- 4 ba
- 2,680 sqft
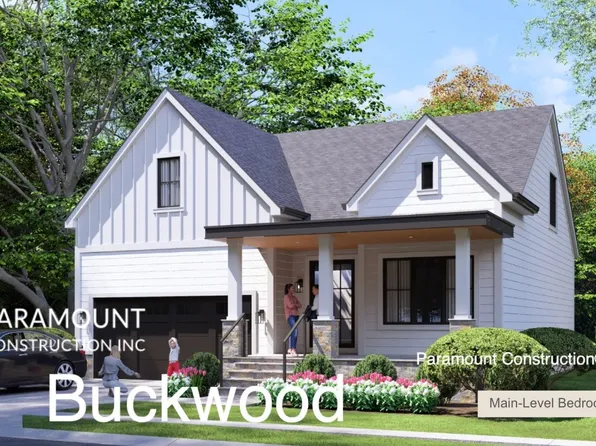
Paramount Construction - Buckwood: Room to Breathe on One Level Plan, PCI - 20816
- 4 bds
- 4 ba
- 3,365 sqft
Paramount Construction - Cresthaven With Main Level Guest Suite Plan, PCI - 22101
- 7 bds
- 8 ba
- 7,100 sqft
Paramount Construction - Plainview - Stucco Modern Farmhouse Plan, PCI - 20816
- 5 bds
- 5 ba
- 5,267 sqft
Paramount Construction - The Battery-park and Its Generous Porch Plan, PCI - 20816
- 5 bds
- 4 ba
- 4,700 sqft
Paramount Construction
to get email alerts when listings hit the market.