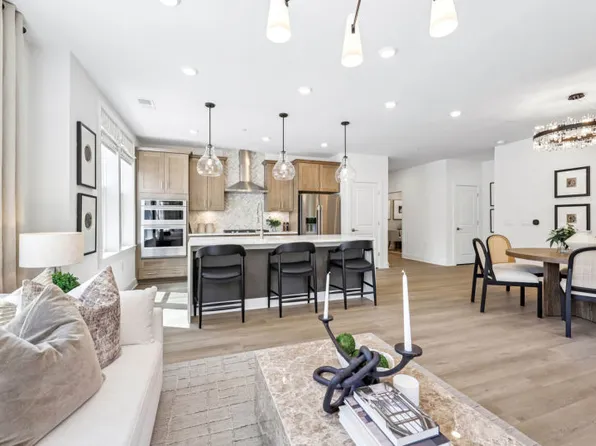
New Construction Homes in Fairfax County VA
1,017 results
Loading...
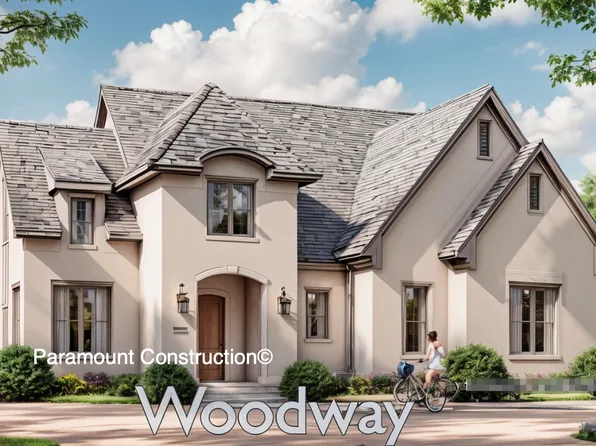

- Taylor - Arts & Crafts Model Plan, PCI - 22180
- 5 bds
- 5 ba
- 3,937 sqft
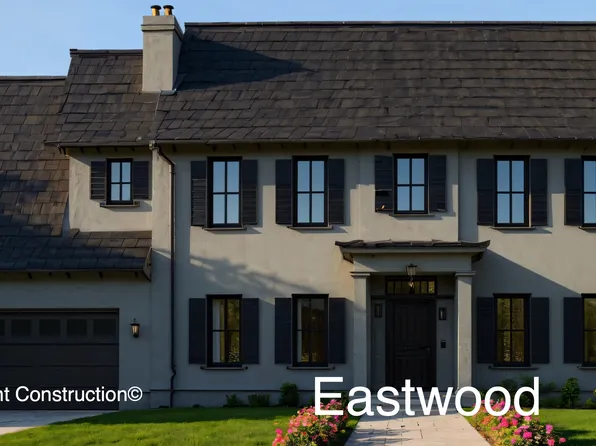
Paramount Construction - East Model - Traditional Center Hall Colonial Plan, PCI - 22101
- 5 bds
- 5 ba
- 4,587 sqft
Paramount Construction - Page Model - Downsizing? Ranch Style Home Plan, PCI - 22101
- 3 bds
- 4 ba
- 2,680 sqft
Paramount Construction - Barra Model - First Floor Bedroom Plan, PCI - 22101
- 6 bds
- 7 ba
- 7,200 sqft
Paramount Construction - Culpeper Model - Contemporary Home Plan, PCI - 22043
- 5 bds
- 5 ba
- 3,542 sqft
Paramount Construction - Edgemont - First Floor Primary Suite Plan, PCI - 22101
- 5 bds
- 5 ba
- 5,100 sqft
Paramount Construction Loading...
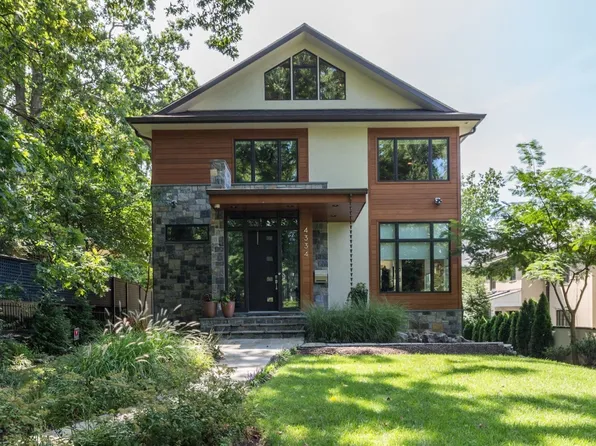
- The Culpeper: Bright, Open, and at Ease Plan, PCI - 22101
- 5 bds
- 5 ba
- 3,542 sqft
Paramount Construction - Page Model - Downsizing? Ranch Style Home Plan, PCI - 22180
- 3 bds
- 4 ba
- 2,680 sqft
Paramount Construction - The Winnett: Old-World Warmth, Bright Rooms Plan, PCI - 22101
- 6 bds
- 7 ba
- 6,588 sqft
Paramount Construction - Whitehall Modern Farmhouse Plan, PCI - 22043
- 4 bds
- 4 ba
- 4,574 sqft
Paramount Construction - Eaton - Multi-Gen Living, Side-Load Garage Option Plan, PCI - 22101
- 5 bds
- 6 ba
- 5,083 sqft
Paramount Construction - Dorset: Settle Into Porch Life Plan, PCI - 22043
- 5 bds
- 4 ba
- 5,211 sqft
Paramount Construction - Linger Longer on the Dorset Porch Plan, PCI - 22101
- 5 bds
- 4 ba
- 5,211 sqft
Paramount Construction - The Culpeper: Space to Slow Down Plan, PCI - 22043
- 5 bds
- 5 ba
- 3,542 sqft
Paramount Construction - Battery Park - Large Front Porch Plan, PCI - 22101
- 5 bds
- 4 ba
- 4,700 sqft
Paramount Construction - Page Model - Downsizing? Ranch Style Home Plan, PCI - 22101
- 3 bds
- 4 ba
- 2,680 sqft
Paramount Construction - Shelton - Center Hall Classic Plan, PCI - 22043
- 5 bds
- 5 ba
- 4,469 sqft
Paramount Construction
to get email alerts when listings hit the market.