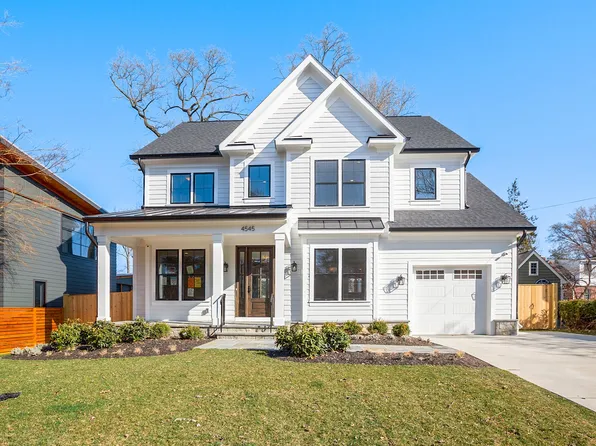
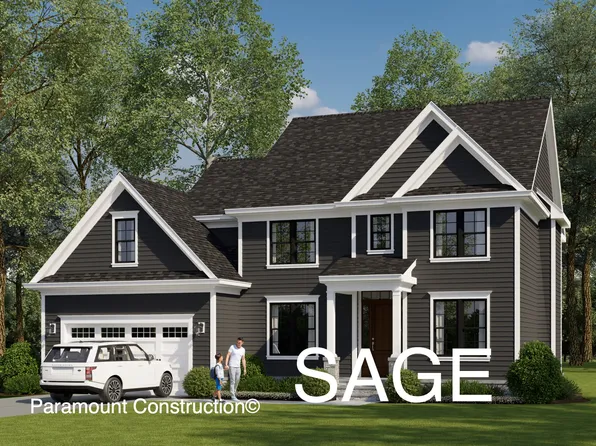
No HOA Homes for Sale in Fairfax County VA
586 results
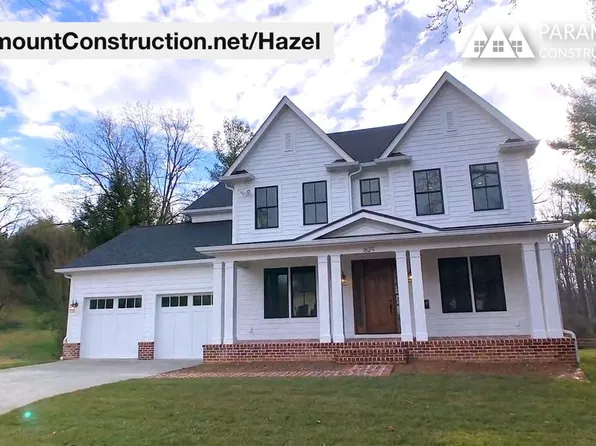
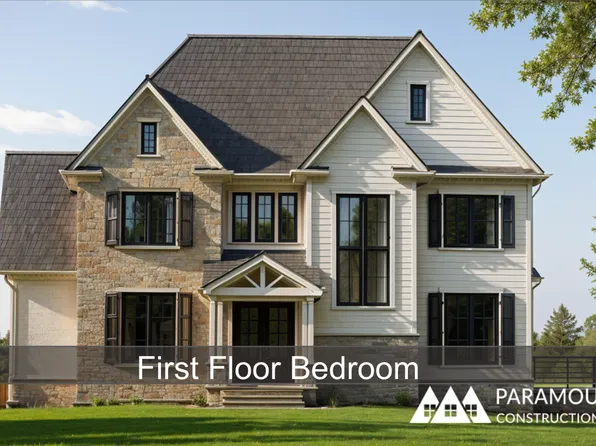
- Hazel - Large Family Living, All the Rooms Plan, PCI - 22043
- 7 bds
- 6 ba
- 5,288 sqft
Paramount Construction Loading...
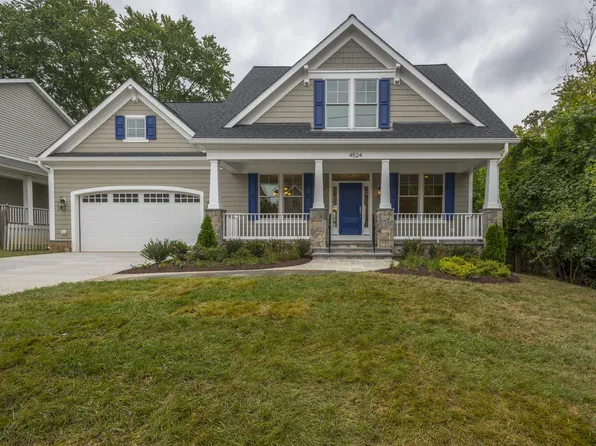
- Beech - Arts & Crafts Detailing, Loft Option Plan, PCI - 22043
- 6 bds
- 6 ba
- 6,024 sqft
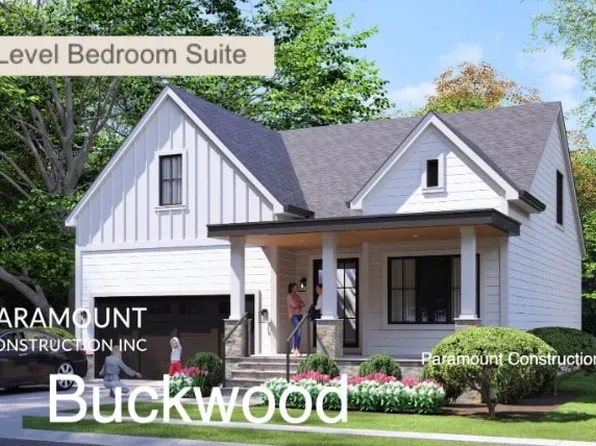
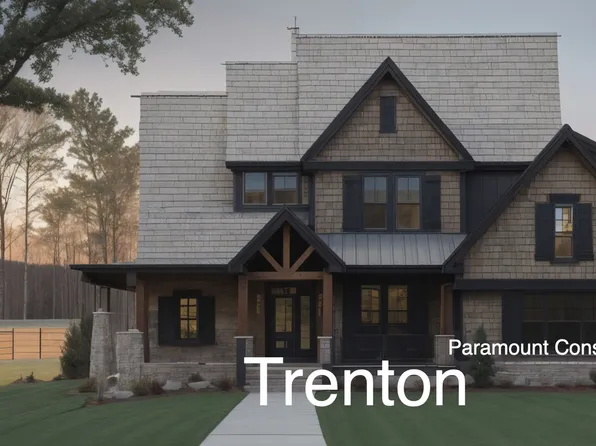
Paramount Construction - The Buckwood - First Floor Primary Suite Plan, PCI - 22043
- 4 bds
- 4 ba
- 3,372 sqft
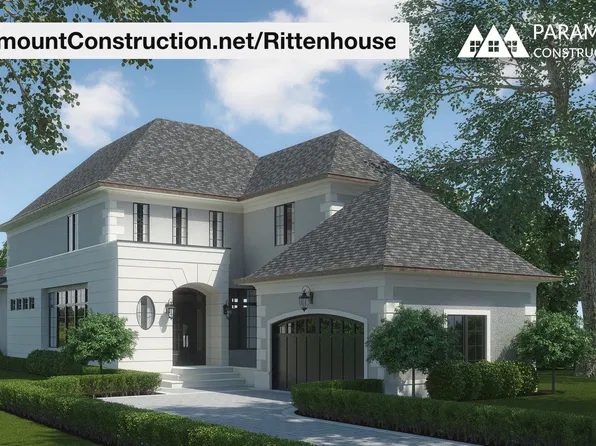
Paramount Construction - Rittenhouse - French Country w/ Courtyard Garage Plan, PCI - 22043
- 5 bds
- 5 ba
- 6,300 sqft
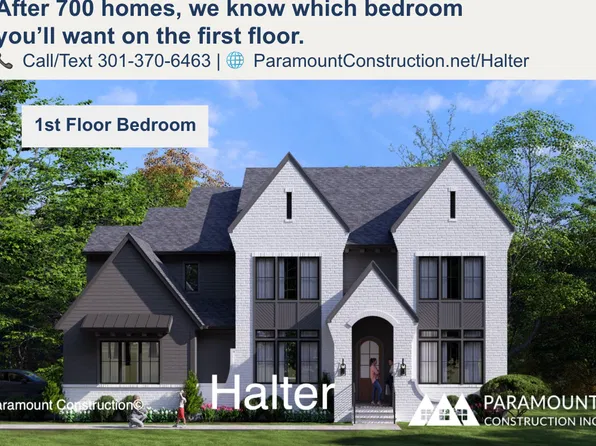
Paramount Construction - New Halter Farmhouse - Center Hall Plan, PCI - 22043
- 5 bds
- 6 ba
- 5,900 sqft
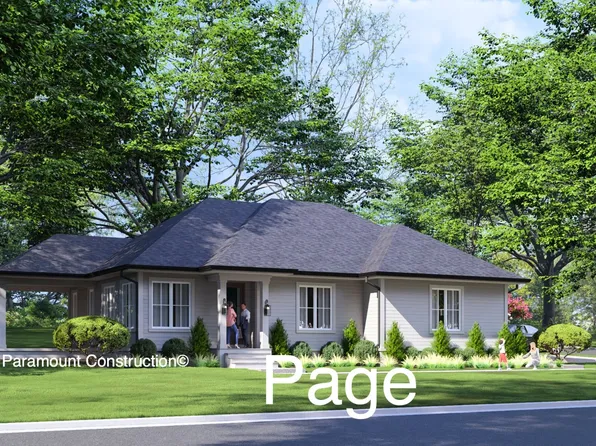
Paramount Construction - Page Model - Downsizing? Ranch Style Home Plan, PCI - 22043
- 3 bds
- 4 ba
- 2,680 sqft
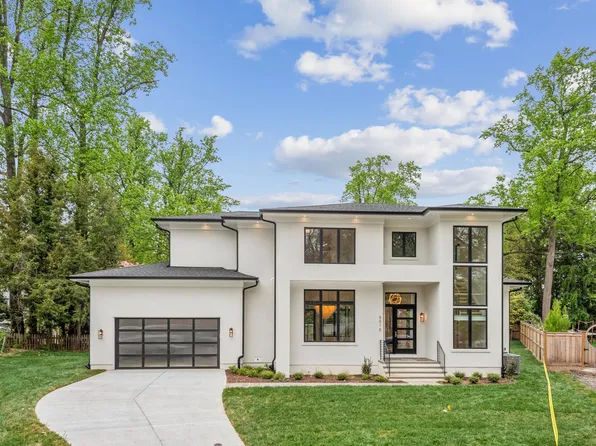
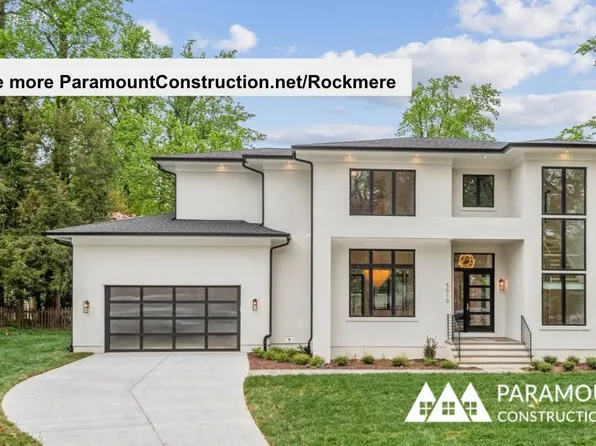
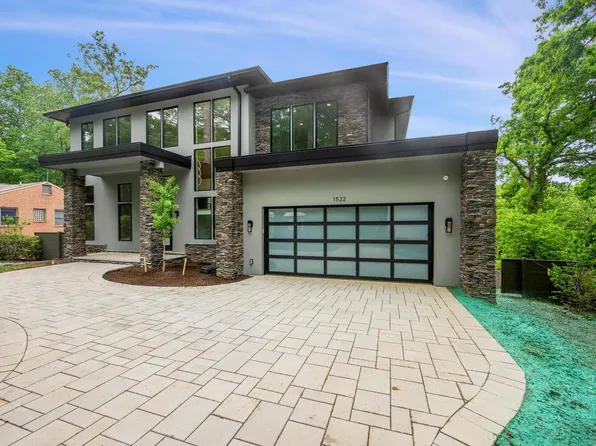
Paramount Construction - Rockmere - Contemporary Home with Large Windows Plan, PCI - 22043
- 5 bds
- 5 ba
- 3,995 sqft
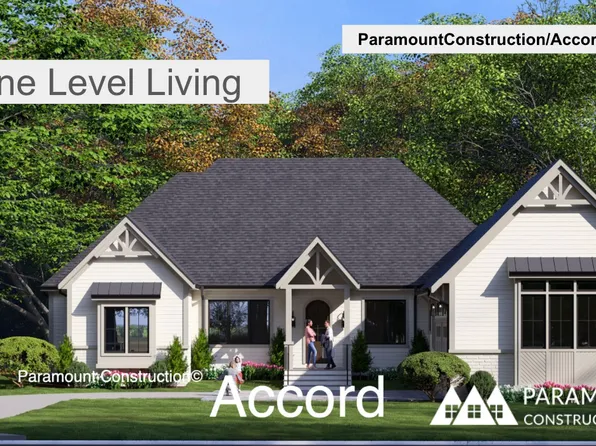
Paramount Construction - Accord Modern Farmhouse - First Floor Primary Plan, PCI - 22043
- 4 bds
- 4 ba
- 5,986 sqft
Paramount Construction - Hazel - A Modern Center Hall Colonial Plan, PCI - 22101
- 7 bds
- 6 ba
- 5,288 sqft
Paramount Construction Loading...
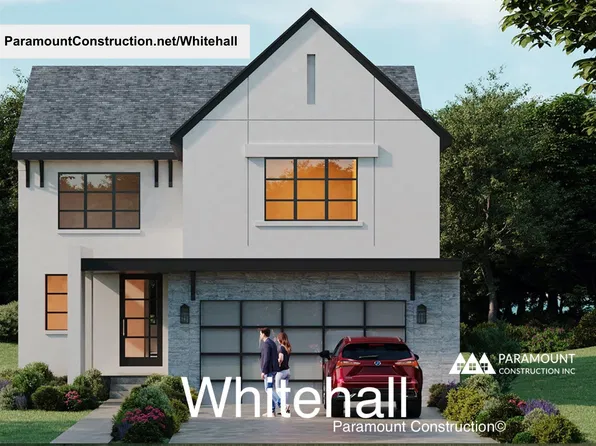
- Whitehall - Light-First Design, Walls of Windows Plan, PCI - 22101
- 4 bds
- 4 ba
- 4,574 sqft
Paramount Construction - Westport - Contemporary With Dual Primary Suites Plan, PCI - 22043
- 5 bds
- 5 ba
- 5,336 sqft
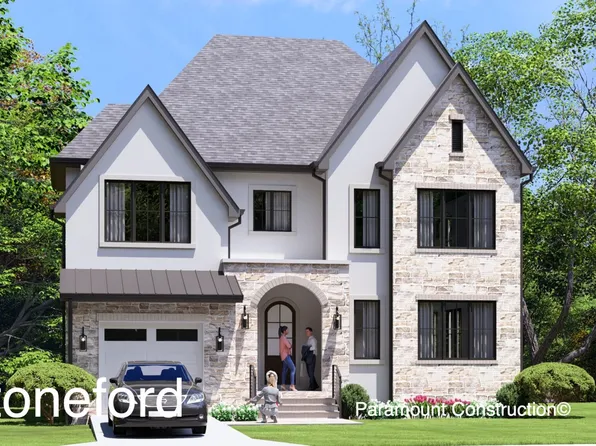
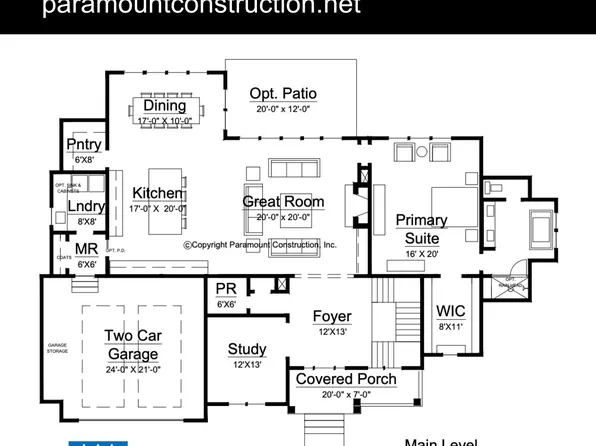
Paramount Construction - Stoneford Transitional, Double Gabled Elevation Plan, PCI - 22101
- 5 bds
- 5 ba
- 4,885 sqft
Paramount Construction - First Floor Primary Suite Plan, PCI - 22101
- 3 bds
- 4 ba
- 4,000 sqft
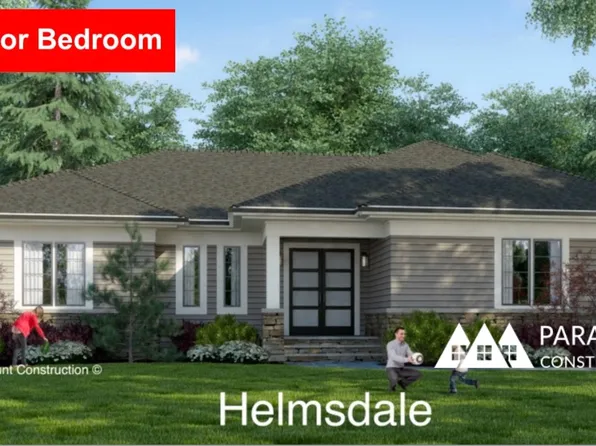
Paramount Construction - Helmsdale - Single-Story Living, Main Primary Plan, PCI - 22043
- 3 bds
- 4 ba
- 4,400 sqft
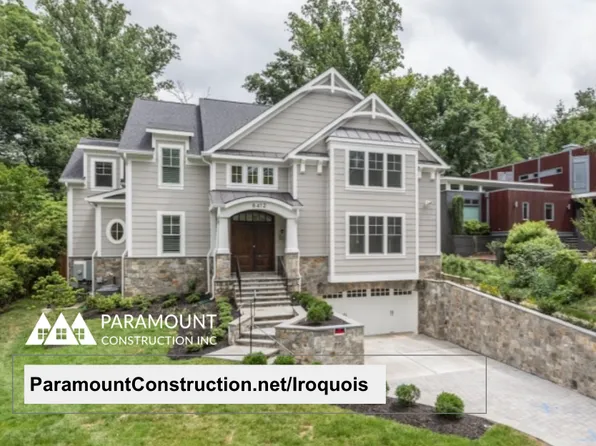
Paramount Construction - Two-Story Foyer, Lantern Chandelier - Iroquois Plan, PCI - 22101
- 5 bds
- 7 ba
- 6,812 sqft
Paramount Construction - City-Lot Scale Modern Farmhouse - Corlan Plan, PCI - 22101
- 5 bds
- 5 ba
- 5,944 sqft
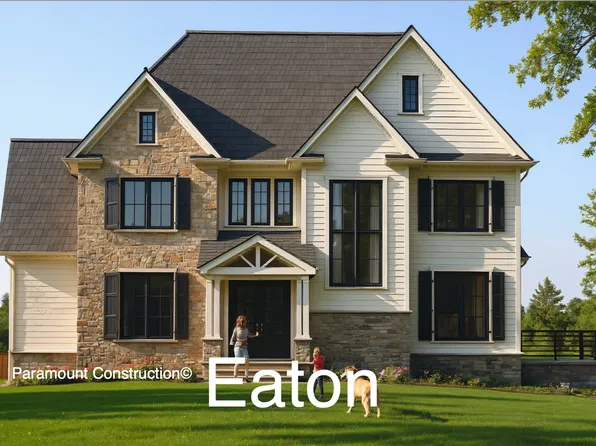
Paramount Construction - Eaton - Multi-Gen Living, Side-Load Garage Option Plan, PCI - 22101
- 5 bds
- 6 ba
- 5,083 sqft
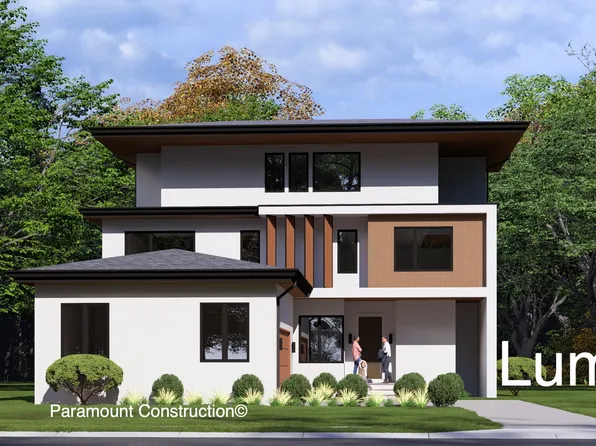
Paramount Construction - Bold Modern Lines Define the Lumen Plan, PCI - 22101
- 5 bds
- 6 ba
- 6,575 sqft
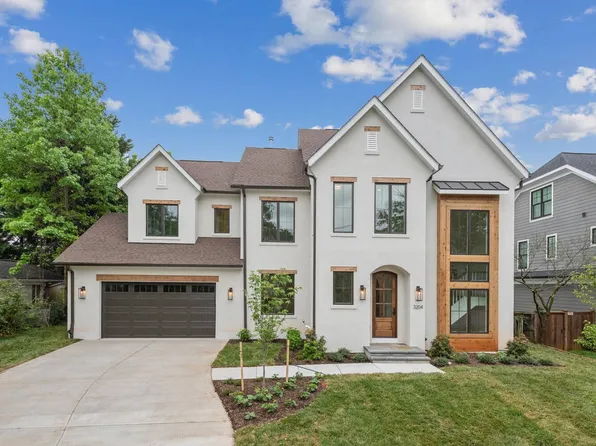
Paramount Construction - Winnett - Modern Cedar & Glass Entry Tower Plan, PCI - 22101
- 5 bds
- 5 ba
- 5,858 sqft
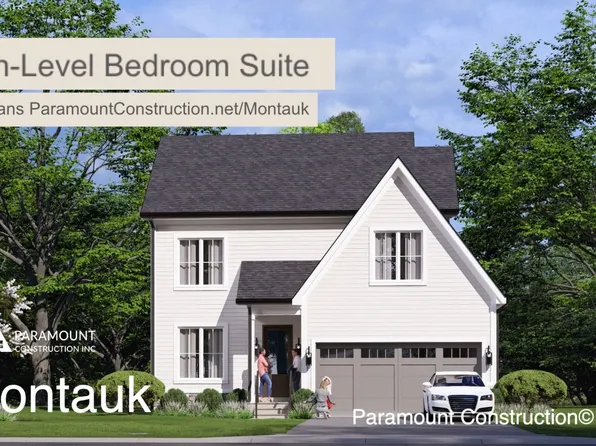
Paramount Construction - Montauk - 1st Floor Primary Suite Plan, PCI - 22101
- 6 bds
- 6 ba
- 3,380 sqft
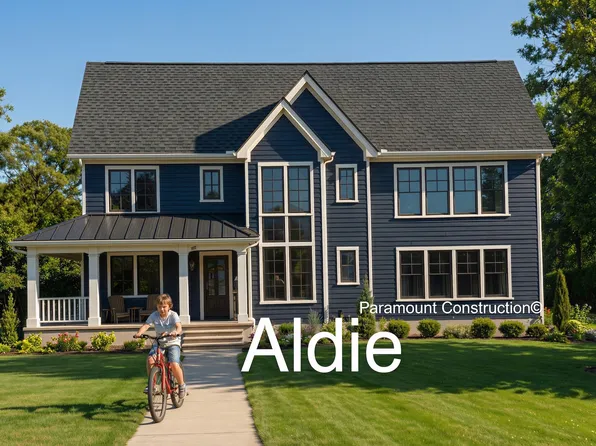
Paramount Construction - Aldie - 1st Floor Living Option, Open Floor Plan, PCI - 22043
- 4 bds
- 5 ba
- 4,069 sqft
Paramount Construction - Winston - Timeless Classic Arts & Crafts Plan, PCI - 22101
- 5 bds
- 5 ba
- 4,670 sqft
Paramount Construction - Corlan - Modern Farmhouse, City-Lot Scaled Plan, PCI - 22043
- 5 bds
- 5 ba
- 5,944 sqft
Paramount Construction - Main-Floor Bedroom Ease, the Eaton Plan, PCI - 22101
- 5 bds
- 5 ba
- 4,999 sqft
Paramount Construction - Cape Cod for Downsizing - The Blackthorn Plan, PCI - 22043
- 4 bds
- 5 ba
- 3,848 sqft
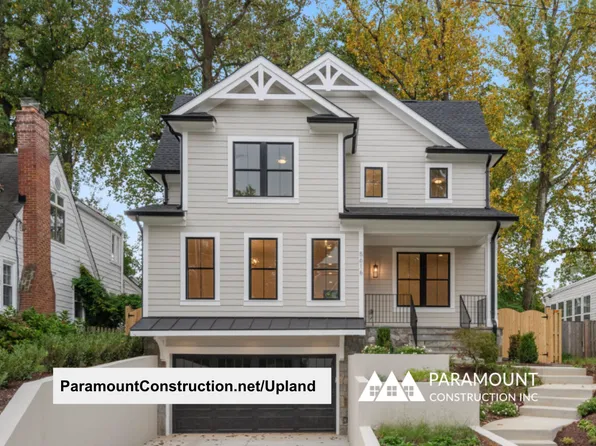
Paramount Construction - Upland - New Build for Smaller Lots, Open Plan, PCI - 22043
- 5 bds
- 5 ba
- 4,701 sqft
Paramount Construction - All-Glass Two-Story Lower Level - The Copley Plan, PCI - 22043
- 5 bds
- 5 ba
- 5,361 sqft
Paramount Construction - Taylor - Full-Width Front Porch, Beam Ceilings Plan, PCI - 22101
- 5 bds
- 5 ba
- 3,937 sqft
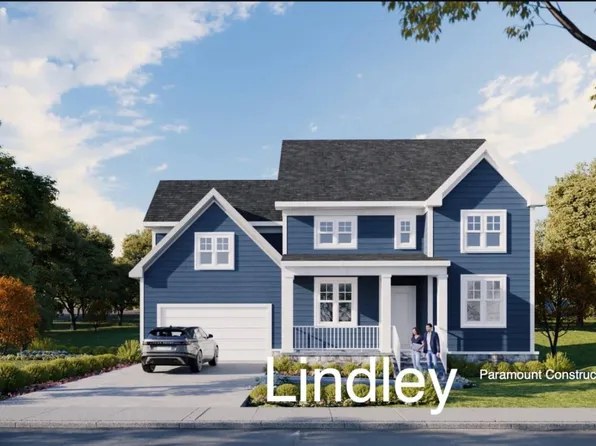
Paramount Construction - Lindley - Optional Bedroom Suite on First Floor Plan, PCI - 22101
- 5 bds
- 5 ba
- 4,251 sqft
Paramount Construction - Page Model - Downsizing? Ranch Style Home Plan, PCI - 22101
- 3 bds
- 4 ba
- 2,680 sqft
Paramount Construction
to get email alerts when listings hit the market.