No HOA Homes for Sale in Fairfax County VA
586 results
Loading...
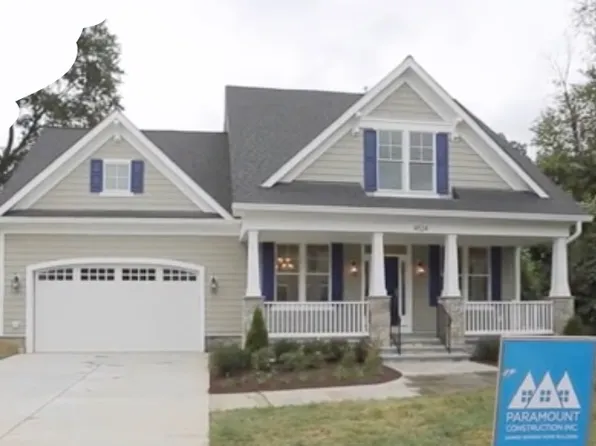
- Blackthorn - Ideal for Downsizing Plan, PCI - 22101
- 5 bds
- 4 ba
- 3,850 sqft
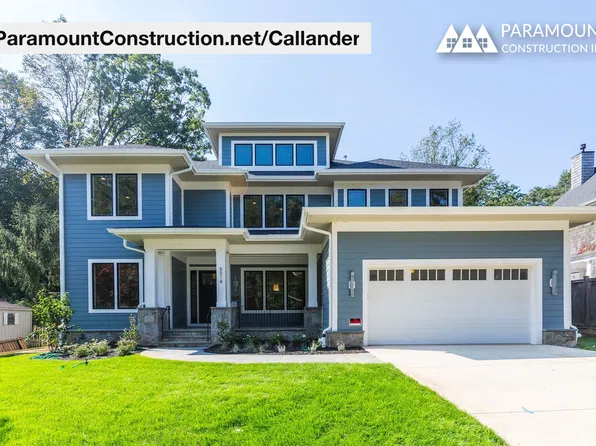
Paramount Construction - Callander - Mid-Century Lines, Low Hipped Roofs Plan, PCI - 22101
- 5 bds
- 5 ba
- 5,818 sqft
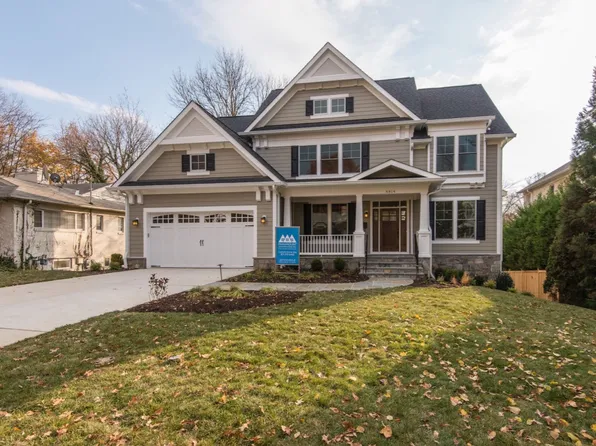
Paramount Construction - The Battery-park Opens With a Grand Porch Plan, PCI - 22101
- 5 bds
- 4 ba
- 4,700 sqft
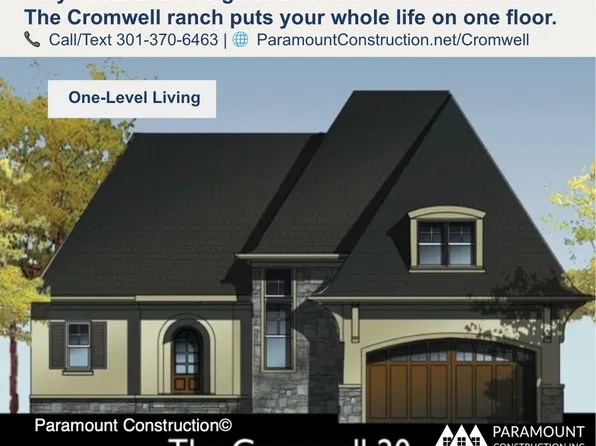
Paramount Construction - Luxury One Level Ranch - The Cromwell Plan, PCI - 22043
- 4 bds
- 4 ba
- 3,467 sqft
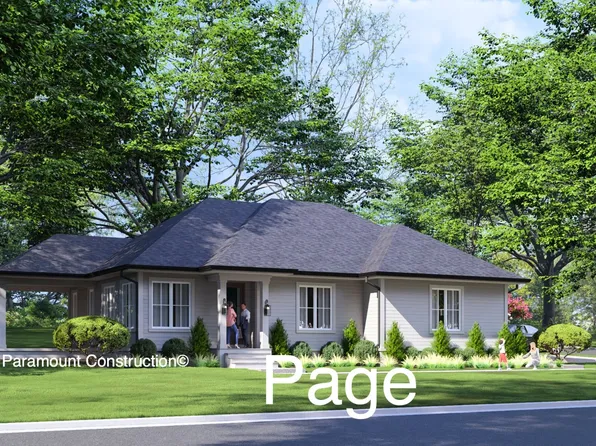
Paramount Construction - Page Model - Downsizing? Ranch Style Home Plan, PCI - 22101
- 3 bds
- 4 ba
- 2,680 sqft
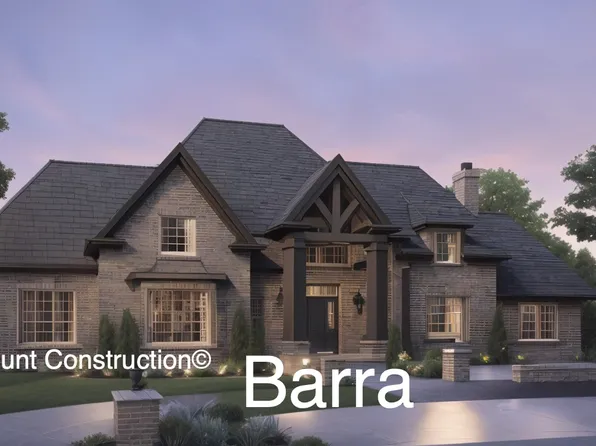
Paramount Construction - Barra Model - First Floor Bedroom Plan, PCI - 22101
- 6 bds
- 7 ba
- 7,200 sqft
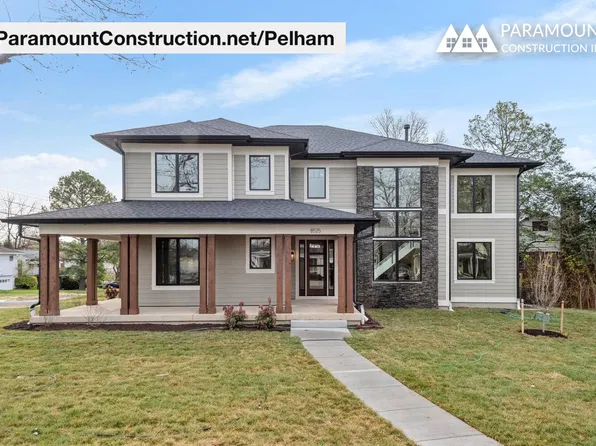
Paramount Construction - Pelham - Light-Filled Living, Open Kitchen Plan, PCI - 22101
- 6 bds
- 6 ba
- 5,608 sqft
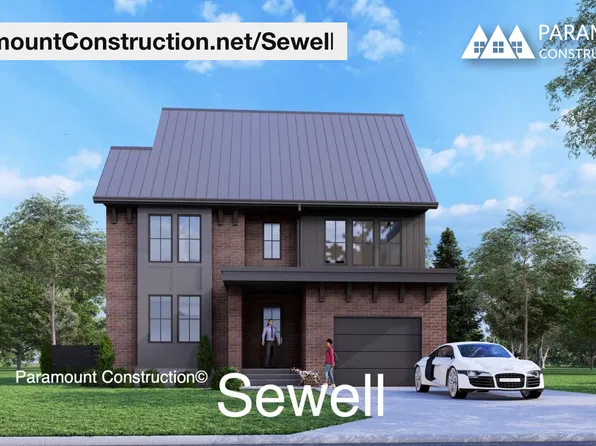
Paramount Construction - Sewell - Quiet Corners and Tucked-Away Nooks Plan, PCI - 22043
- 4 bds
- 4 ba
- 4,140 sqft
Paramount Construction Loading...
- Page Model - Downsizing? Ranch Style Home Plan, PCI - 22101
- 3 bds
- 4 ba
- 2,680 sqft
Paramount Construction - Page Model - Downsizing? Ranch Style Home Plan, PCI - 22101
- 3 bds
- 4 ba
- 2,680 sqft
Paramount Construction - Page Model - Downsizing? Ranch Style Home Plan, PCI - 22101
- 3 bds
- 4 ba
- 2,680 sqft
Paramount Construction - Page Model - Downsizing? Ranch Style Home Plan, PCI - 22101
- 3 bds
- 4 ba
- 2,680 sqft
Paramount Construction - Page Model - Downsizing? Ranch Style Home Plan, PCI - 22101
- 3 bds
- 4 ba
- 2,680 sqft
Paramount Construction - Holiday - Luxury French Country, Covered Entry Plan, PCI - 22043
- 5 bds
- 5 ba
- 4,475 sqft
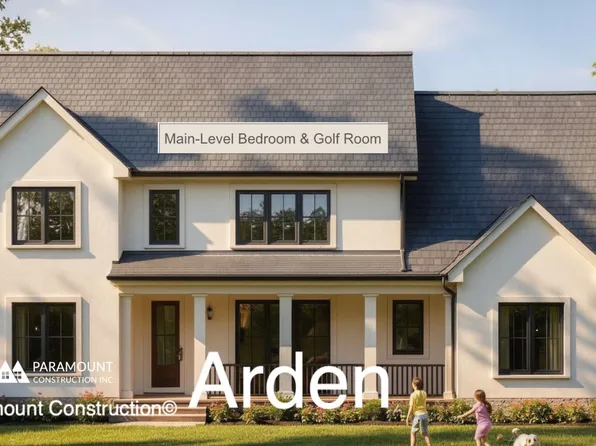
Paramount Construction - Arden Model - First Floor Bedroom & Golf Room Plan, PCI - 22101
- 6 bds
- 6 ba
- 5,458 sqft
Paramount Construction - Palisade - French Facade Built to Stand Apart Plan, PCI - 22043
- 6 bds
- 6 ba
- 3,955 sqft
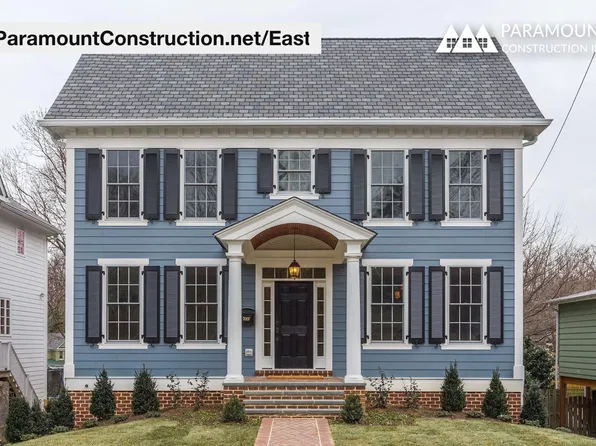
Paramount Construction - East - Guest Bedroom with Bath, Lower Level Plan, PCI - 22043
- 5 bds
- 5 ba
- 4,587 sqft
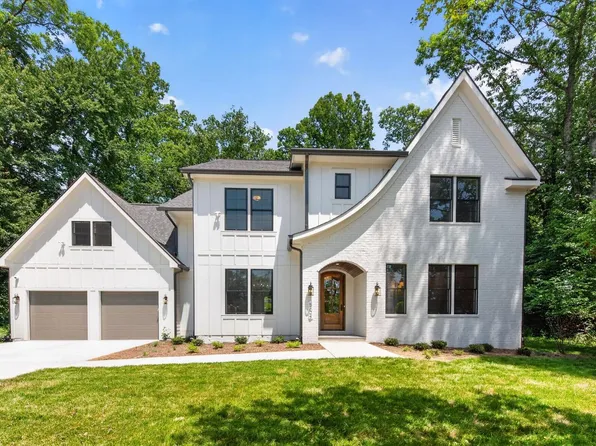
Paramount Construction - Runnymeade - French Country Arch Entry, Swept Roof Plan, PCI - 22101
- 6 bds
- 6 ba
- 4,583 sqft
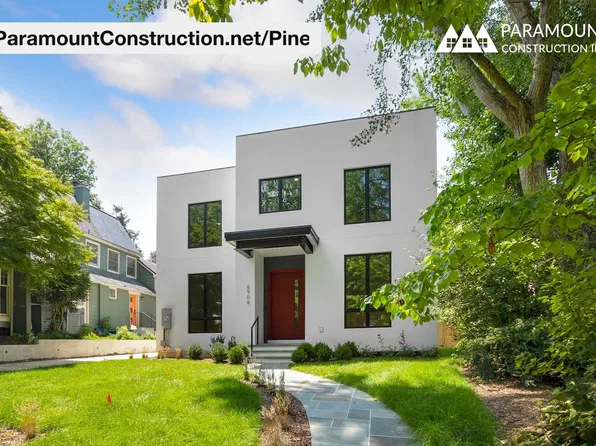
Paramount Construction - Pine Contemporary - Corten Steel Beam Ceilings Plan, PCI - 22101
- 5 bds
- 5 ba
- 6,597 sqft
Paramount Construction - First Floor Bedroom Home Living Plan, PCI - 22101
- 3 bds
- 4 ba
- 4,000 sqft
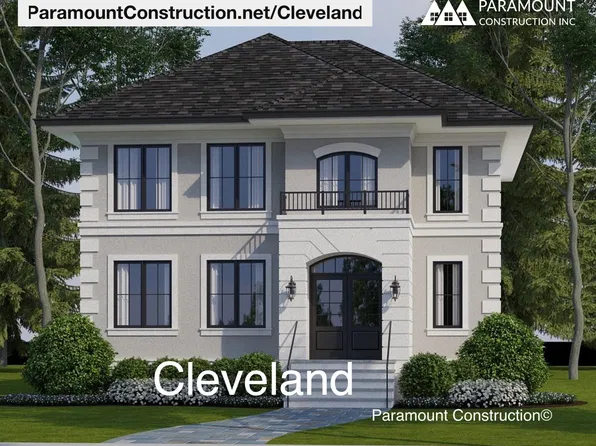
Paramount Construction - Cleveland - 5 Bedrooms, Light-Filled Living Plan, PCI - 22101
- 5 bds
- 5 ba
- 6,223 sqft
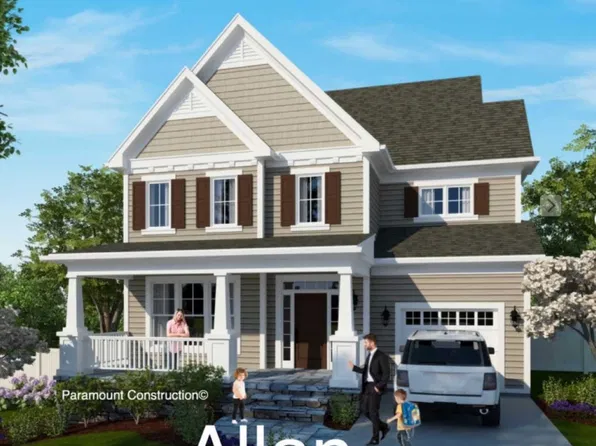
Paramount Construction - Allan - Covered Porch Up Front, Office/Bedroom Plan, PCI - 22043
- 5 bds
- 5 ba
- 4,423 sqft
Paramount Construction - First Floor Bedroom Homes Plan, PCI - 22101
- 3 bds
- 4 ba
- 4,000 sqft
Paramount Construction - The Culpeper: Bright, Open, and at Ease Plan, PCI - 22101
- 5 bds
- 5 ba
- 3,542 sqft
Paramount Construction - New Pershing - Front Covered Porch Home Plan, PCI - 22101
- 5 bds
- 4 ba
- 4,156 sqft
Paramount Construction - Page Model - Downsizing? Ranch Style Home Plan, PCI - 22043
- 3 bds
- 4 ba
- 2,680 sqft
Paramount Construction - Page Model - Downsizing? Ranch Style Home Plan, PCI - 22043
- 3 bds
- 4 ba
- 2,680 sqft
Paramount Construction - Page Model - Downsizing? Ranch Style Home Plan, PCI - 22043
- 3 bds
- 4 ba
- 2,680 sqft
Paramount Construction - Page Model - Downsizing? Ranch Style Home Plan, PCI - 22043
- 3 bds
- 4 ba
- 2,680 sqft
Paramount Construction - Downsize into Ease with the Page Plan, PCI - 22043
- 3 bds
- 4 ba
- 2,680 sqft
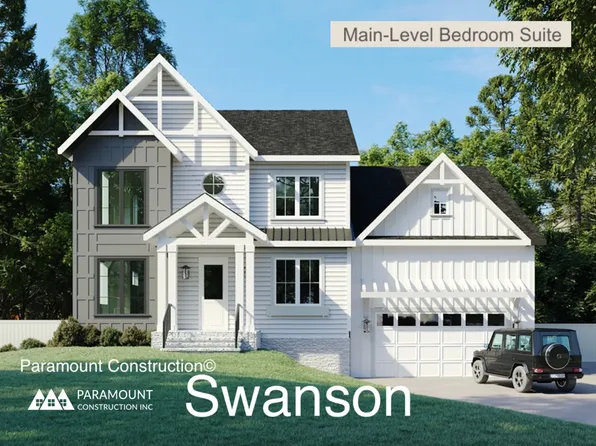
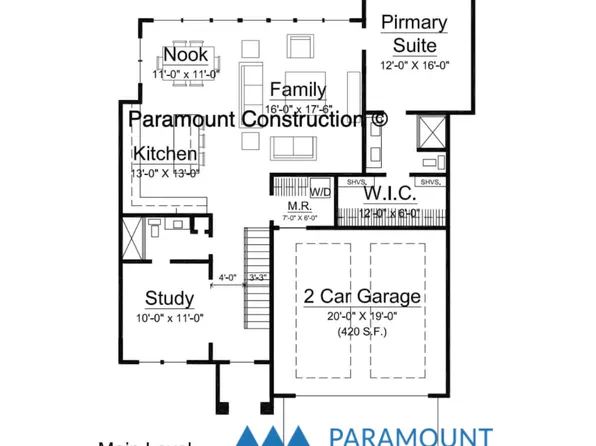
Paramount Construction - 1st-Flr Bed & Bath Apart From Living - Swanson Plan, PCI - 22101
- 6 bds
- 5 ba
- 5,632 sqft
Paramount Construction
to get email alerts when listings hit the market.