New Construction Homes in 20069
379 results
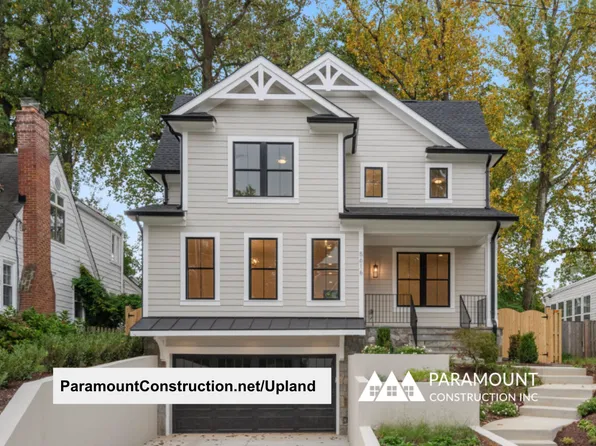
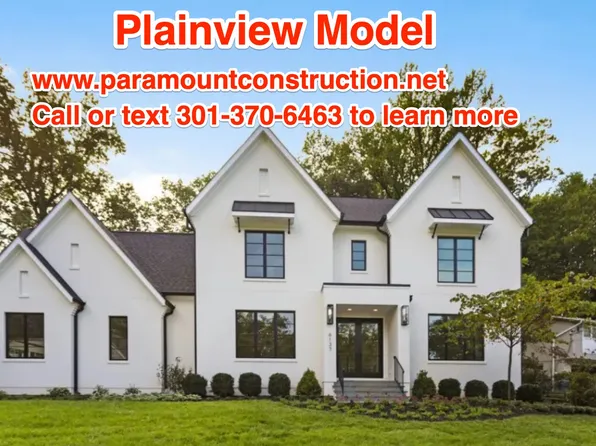
- Upland - Sized for Smaller City Lots, Open Plan, PCI - 22180
- 5 bds
- 5 ba
- 4,701 sqft
Paramount Construction Loading...
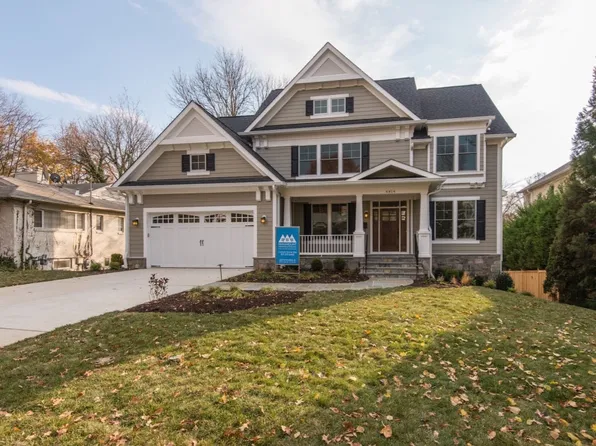
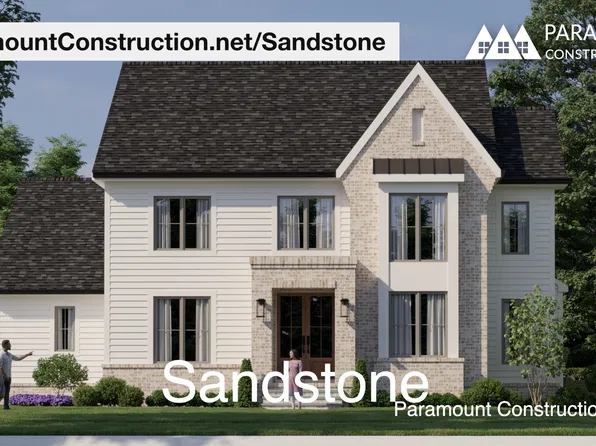
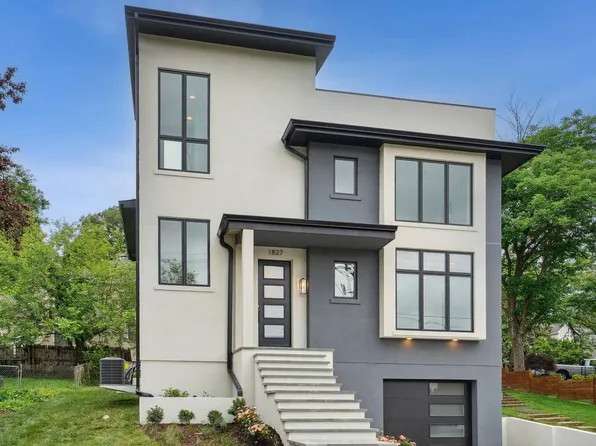
- New Sandstone - Side-Load Garage, Modern Lines Plan, PCI - 22043
- 5 bds
- 5 ba
- 4,865 sqft
Paramount Construction - Wide-Open Comfort in the Culpeper Plan, PCI - 22043
- 5 bds
- 5 ba
- 3,542 sqft
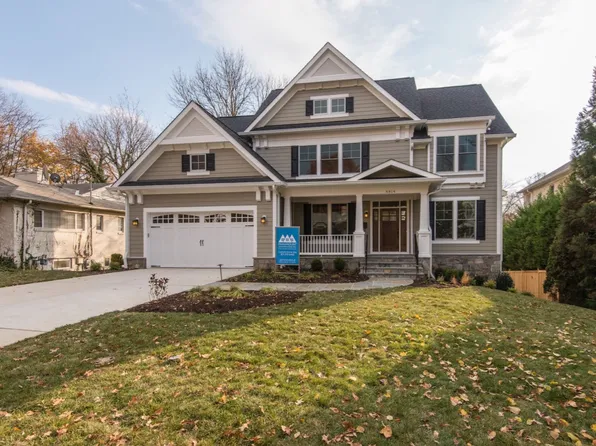
Paramount Construction - Taylor - Arts & Crafts Model Plan, PCI - 22043
- 5 bds
- 5 ba
- 3,937 sqft
Paramount Construction - Culpeper: A Calm, Light-Filled Everyday Plan, PCI - 22180
- 5 bds
- 5 ba
- 3,542 sqft
Paramount Construction - Culpeper Model - Contemporary Home Plan, PCI - 22180
- 5 bds
- 5 ba
- 3,542 sqft
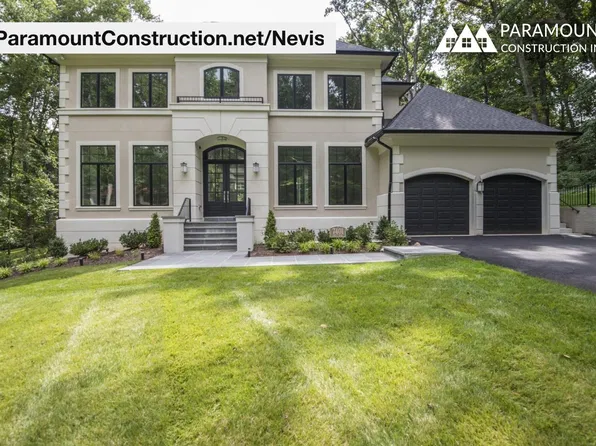
Paramount Construction - Nevis - Limestone Trim, Smooth Stucco Exterior Plan, PCI - 22043
- 6 bds
- 7 ba
- 6,075 sqft
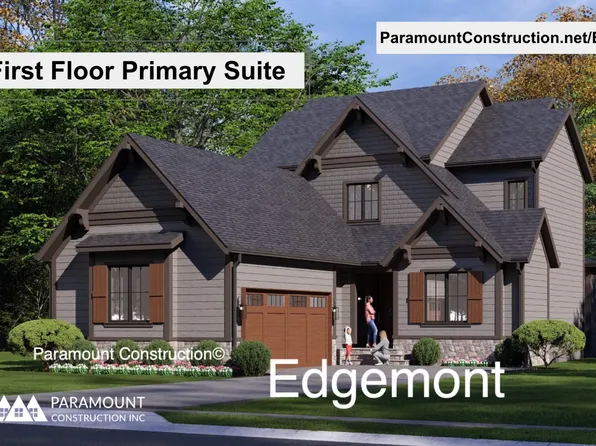
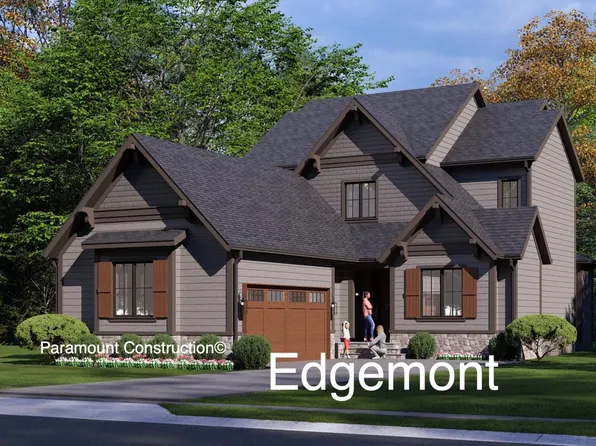
Paramount Construction - Edgemont - First Floor Primary Suite Plan, PCI - 22043
- 5 bds
- 5 ba
- 5,100 sqft
Paramount Construction Loading...
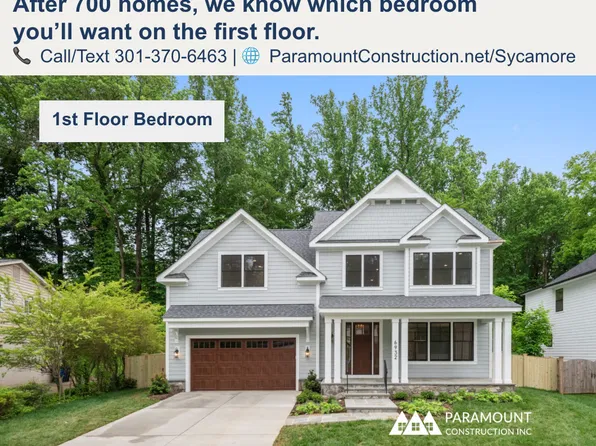
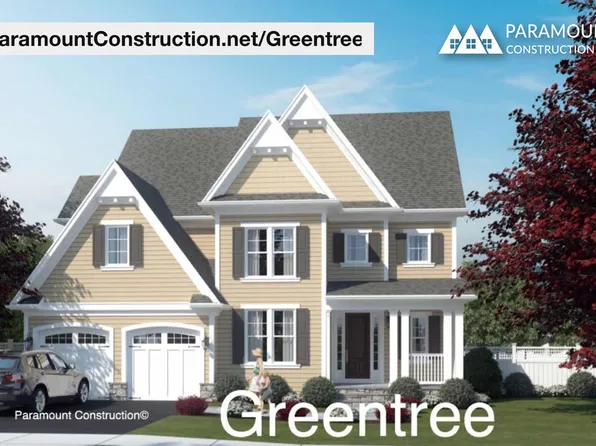
- Arts & Crafts Greentree - French Door Study Plan, PCI - 22043
- 5 bds
- 5 ba
- 3,860 sqft
Paramount Construction - Maret - French Country, Main-Floor Primary Plan, PCI - 22043
- 6 bds
- 7 ba
- 6,255 sqft
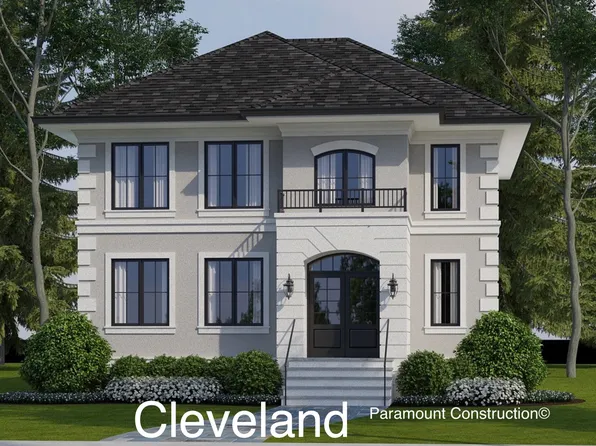
Paramount Construction - The Cleveland - Light-Filled, 6,223 Sq Ft Plan, PCI - 22043
- 6 bds
- 5 ba
- 4,999 sqft
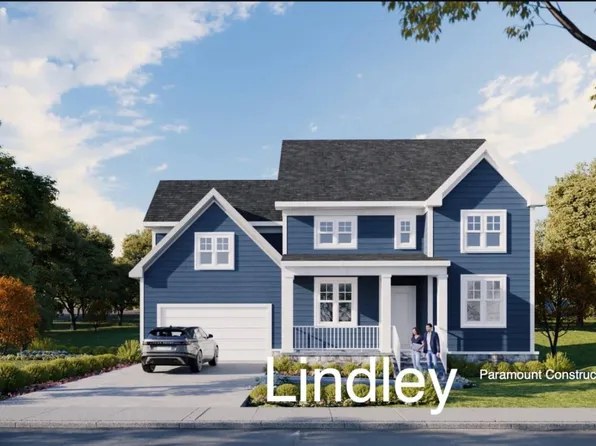
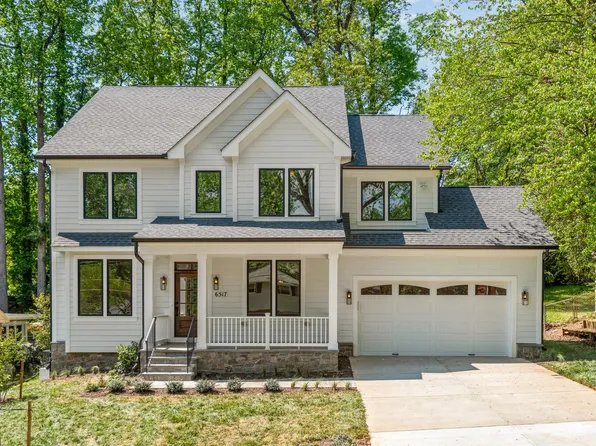
Paramount Construction - Lindley - Arts & Crafts, Wide Front Porch Plan, PCI - 22043
- 5 bds
- 5 ba
- 4,251 sqft
Paramount Construction - Edgemont - First Floor Primary Suite Plan, PCI - 22043
- 5 bds
- 5 ba
- 5,100 sqft
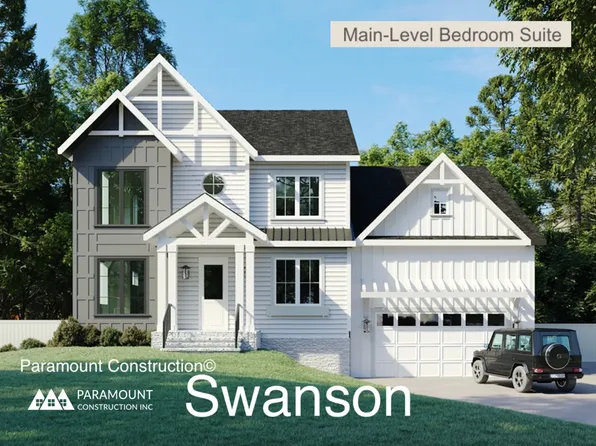
Paramount Construction - Swanson - Warm Farmhouse Look, Modern Lines Plan, PCI - 22043
- 6 bds
- 5 ba
- 5,632 sqft
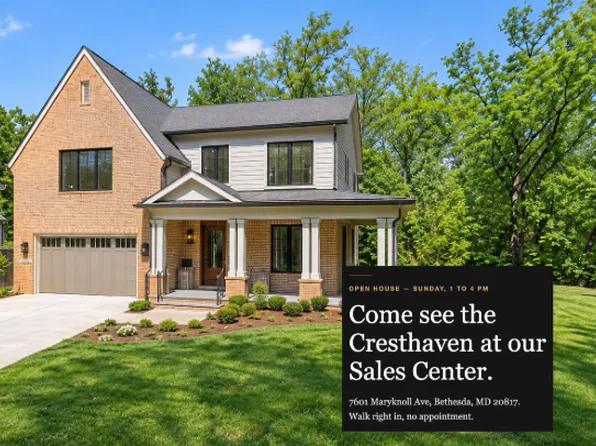
Paramount Construction - The Cresthaven Modern Farmhouse, 1st Floor Bedroom Plan, PCI - 22043
- 7 bds
- 8 ba
- 7,100 sqft
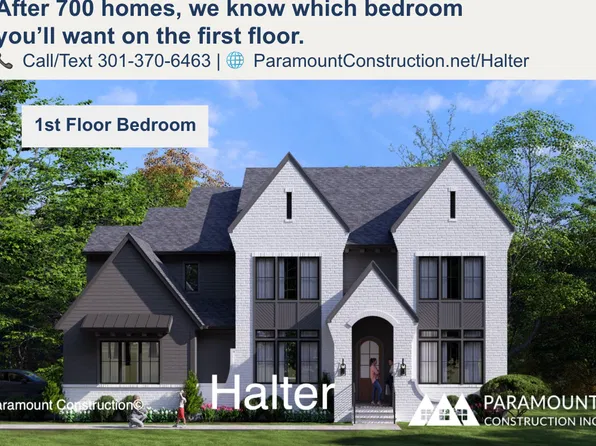
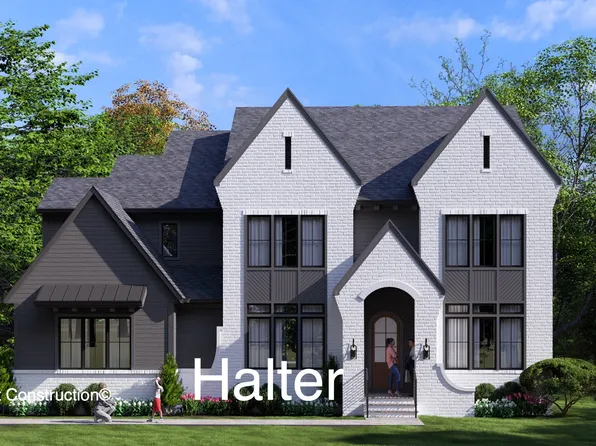
Paramount Construction - New Halter Farmhouse - Center Hall Plan, PCI - 22043
- 5 bds
- 6 ba
- 5,900 sqft
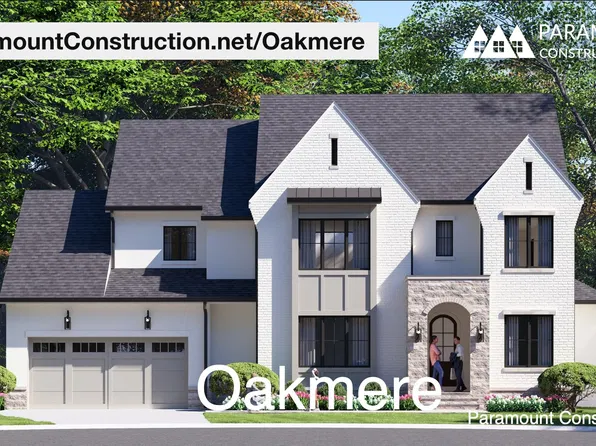
Paramount Construction - Oakmere Transitional - Blend of Classic, Modern Plan, PCI - 22043
- 5 bds
- 5 ba
- 3,950 sqft
Paramount Construction - The Volta, Farmhouse Reimagined Plan, PCI - 22043
- 6 bds
- 6 ba
- 5,711 sqft
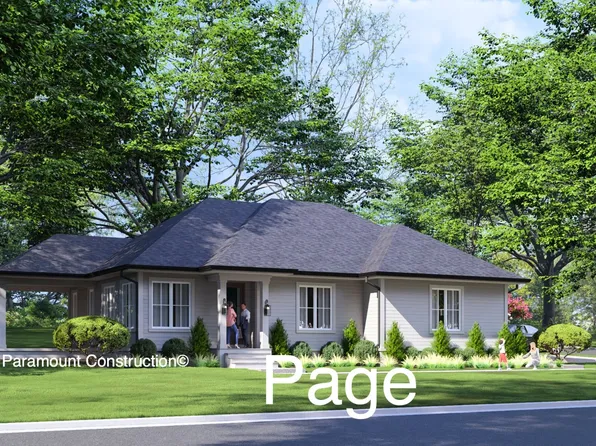
Paramount Construction - The Page: Live All on a Single Level Plan, PCI - 22180
- 3 bds
- 4 ba
- 2,680 sqft
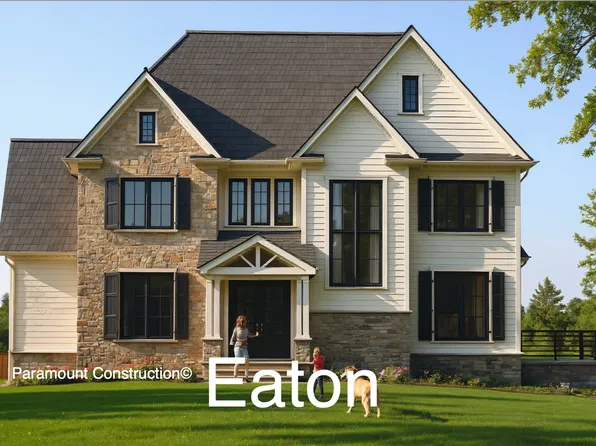
Paramount Construction - New Eaton Offers Multi-Generational Living Plan, PCI - 22043
- 5 bds
- 6 ba
- 5,083 sqft
Paramount Construction - Linder - Downsize to This Wide Front Porch Home Plan, PCI - 22043
- 5 bds
- 4 ba
- 3,752 sqft
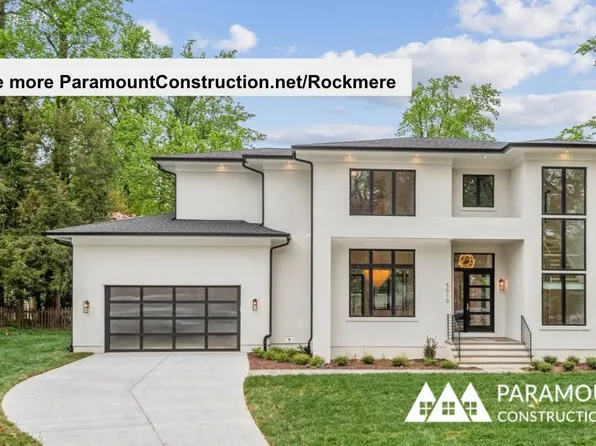
Paramount Construction - Rockmere - Large Windows, Clean Design Plan, PCI - 22180
- 5 bds
- 5 ba
- 3,995 sqft
Paramount Construction - Battery Park - Large Front Porch Plan, PCI - 22043
- 5 bds
- 4 ba
- 4,700 sqft
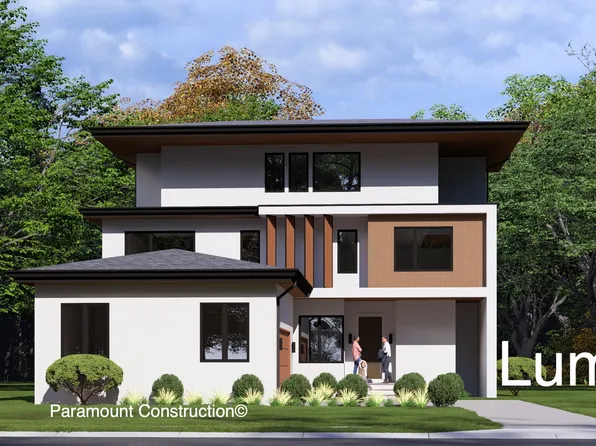
Paramount Construction - Modern Lumen With a Tucked-Away Garage Plan, PCI - 22043
- 5 bds
- 6 ba
- 6,575 sqft
Paramount Construction - Lindley - Wide Porch, Optional 1st-Floor Suite Plan, PCI - 22180
- 5 bds
- 5 ba
- 4,251 sqft
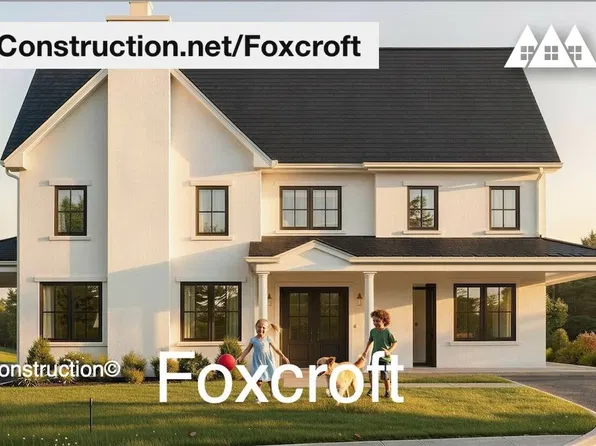
Paramount Construction - Foxcroft Modern Farmhouse - Indoor-Outdoor Flow Plan, PCI - 22043
- 7 bds
- 7 ba
- 5,866 sqft
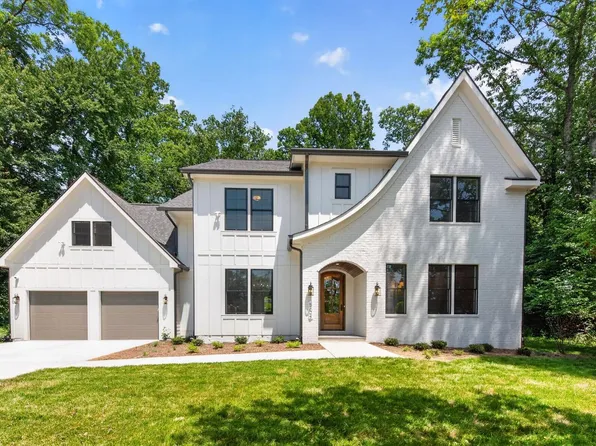
Paramount Construction - Runnymeade - Swept Roofline Over Arched Entry Plan, PCI - 22043
- 6 bds
- 6 ba
- 4,583 sqft
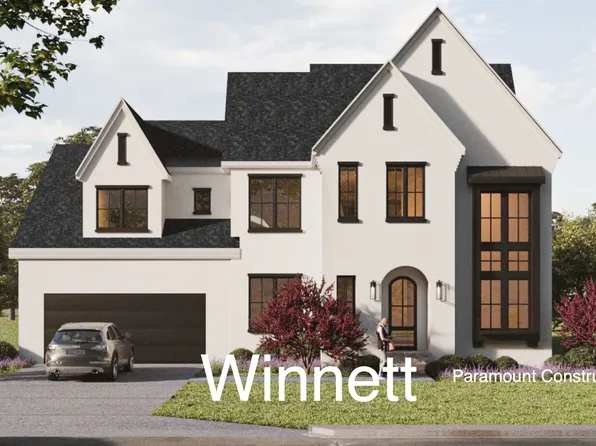
Paramount Construction - The Winnett: Gentle Arches, French Country Charm Plan, PCI - 22043
- 6 bds
- 7 ba
- 6,588 sqft
Paramount Construction - Culpeper Contemporary - Rooftop Terrace Plan, PCI - 22180
- 5 bds
- 5 ba
- 4,054 sqft
Paramount Construction - Battery Park Arts & Crafts - Wide Front Porch Plan, PCI - 22043
- 5 bds
- 5 ba
- 5,144 sqft
Paramount Construction - Rockmere - Contemporary Home with Large Windows Plan, PCI - 22043
- 5 bds
- 5 ba
- 3,995 sqft
Paramount Construction - Sycamore - Designed to Flow, Made to Entertain Plan, PCI - 22043
- 6 bds
- 6 ba
- 5,857 sqft
Paramount Construction - Shelton - Center Hall Classic Plan, PCI - 22043
- 5 bds
- 5 ba
- 4,469 sqft
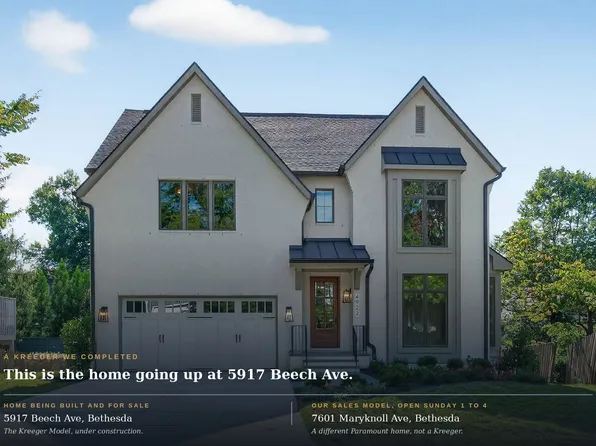
Paramount Construction - Kreeger Open House - Doors Open Sunday 1 to 4 Plan, PCI - 22043
- 6 bds
- 6 ba
- 5,780 sqft
Paramount Construction
to get email alerts when listings hit the market.