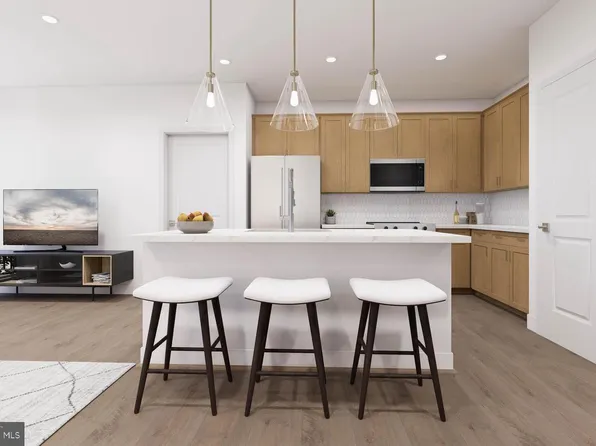
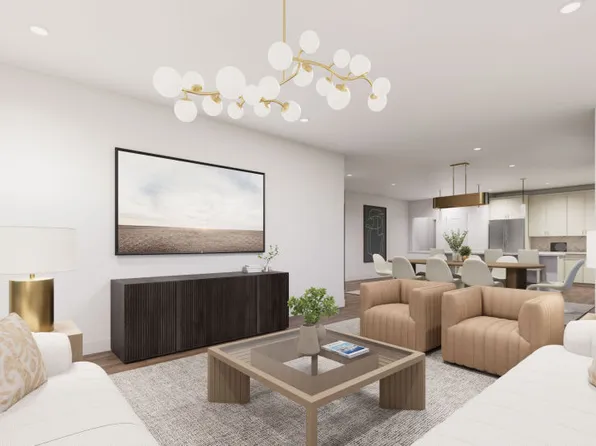
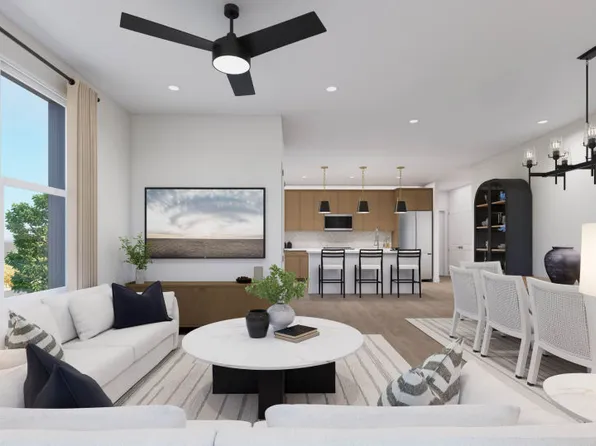
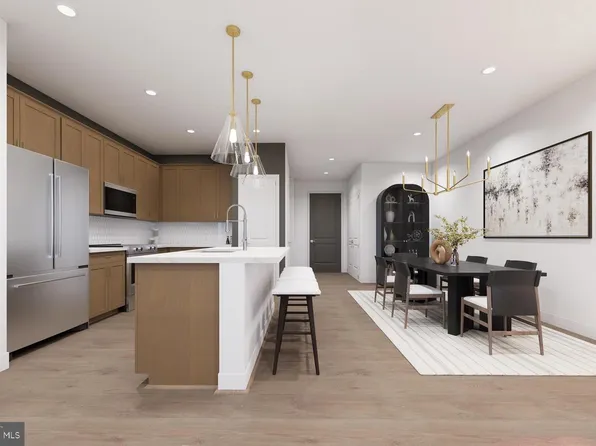
- 4 bds
- 4 ba
- 4,065 sqft
New Construction Homes in 22082
192 results
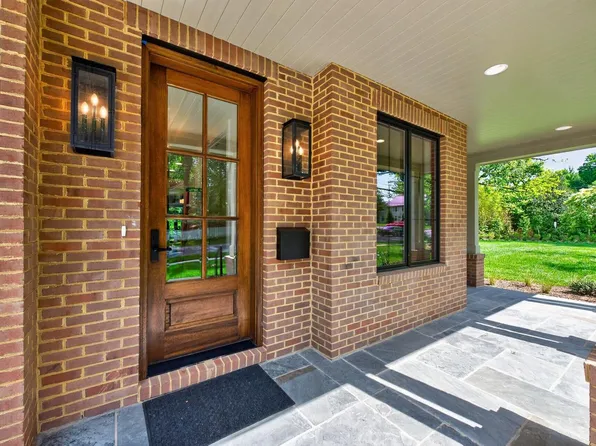
- Linger on the Aldie's Generous Porch Plan, PCI - 22180Paramount Construction
- The Aldie's Front Step, Your First Room Plan, PCI - 22180
- 4 bds
- 4 ba
- 4,065 sqft
Paramount Construction Loading...
- 9475 Sprague Ave #313, Fairfax, VA 22031
- 2 bds
- 2 ba
- 1,479 sqft
Pulte Homes, MONUMENT SOTHEBY'S INTERNATIONAL REALTY - Oakmere Model - 1st Floor BR Option Plan, PCI - 22180
- 5 bds
- 5 ba
- 3,950 sqft
Paramount Construction - First Floor Primary Suite in the Edgemont Plan, PCI - 22180
- 5 bds
- 5 ba
- 5,100 sqft
Paramount Construction - Macon - Wide Elevation & First-Floor Guest Suite Plan, PCI - 22180
- 6 bds
- 6 ba
- 6,963 sqft
Paramount Construction - 9475B Sprague Ave #9, Fairfax, VA 22031
- 2 bds
- 2 ba
- 1,125 sqft
Pulte Homes, MONUMENT SOTHEBY'S INTERNATIONAL REALTY - Garrison - Multigenerational Living Plan, PCI - 22180
- 5 bds
- 5 ba
- 5,430 sqft
Paramount Construction - Harwood - Live-Large Main Level, Open Light Plan, PCI - 22180
- 4 bds
- 4 ba
- 3,947 sqft
Paramount Construction Loading...
- 9540 Bastille St #306, Fairfax, VA 22031
- 2 bds
- 2 ba
- 1,364 sqft
Pulte Homes, MONUMENT SOTHEBY'S INTERNATIONAL REALTY - 9475B Sprague Ave #10, Fairfax, VA 22031
- 2 bds
- 2 ba
- 1,292 sqft
Pulte, MONUMENT SOTHEBY'S INTERNATIONAL REALTY - Merrick Model - Open Floor Plan, PCI - 22180
- 6 bds
- 7 ba
- 6,537 sqft
Paramount Construction - 9475B Sprague Ave #5, Fairfax, VA 22031
- 2 bds
- 2 ba
- 1,479 sqft
Pulte Homes, MONUMENT SOTHEBY'S INTERNATIONAL REALTY - Evers - Guest Suite on First Floor Plan, PCI - 22180
- 5 bds
- 5 ba
- 5,799 sqft
Paramount Construction - 9475B Sprague Ave #4, Fairfax, VA 22031
- 2 bds
- 2 ba
- 1,364 sqft
Pulte Homes, MONUMENT SOTHEBY'S INTERNATIONAL REALTY - Gabled Entry, Decorative Brackets - Iroquois Plan, PCI - 22180
- 5 bds
- 7 ba
- 6,812 sqft
Paramount Construction - Downsizer's Cordell - Arts & Crafts Design Plan, PCI - 22180
- 4 bds
- 4 ba
- 3,939 sqft
Paramount Construction - Garrison - Multigenerational Living Plan, PCI - 22180
- 5 bds
- 5 ba
- 5,430 sqft
Paramount Construction - Effortless Main-Floor Life in the Evers Plan, PCI - 22180
- 5 bds
- 5 ba
- 5,799 sqft
Paramount Construction - Aldie - Small Home Ideal for Downsizing Plan, PCI - 22180
- 4 bds
- 5 ba
- 4,069 sqft
Paramount Construction - Culpeper Contemporary - Rooftop Terrace Plan, PCI - 22180
- 5 bds
- 5 ba
- 4,054 sqft
Paramount Construction - Westport - Two Primary Suites, 1st & 2nd Floor Plan, PCI - 22180
- 5 bds
- 5 ba
- 5,336 sqft
Paramount Construction - First Floor Primary Suite Plan, PCI - 22180
- 3 bds
- 4 ba
- 4,000 sqft
Paramount Construction - Effortless Main-Floor Life in the Evers Plan, PCI - 22180
- 5 bds
- 5 ba
- 5,799 sqft
Paramount Construction - Blackthorn - Ideal for Downsizing Plan, PCI - 22180
- 5 bds
- 4 ba
- 3,850 sqft
Paramount Construction - Lindley - Wide Porch, Optional 1st-Floor Suite Plan, PCI - 22180
- 5 bds
- 5 ba
- 4,251 sqft
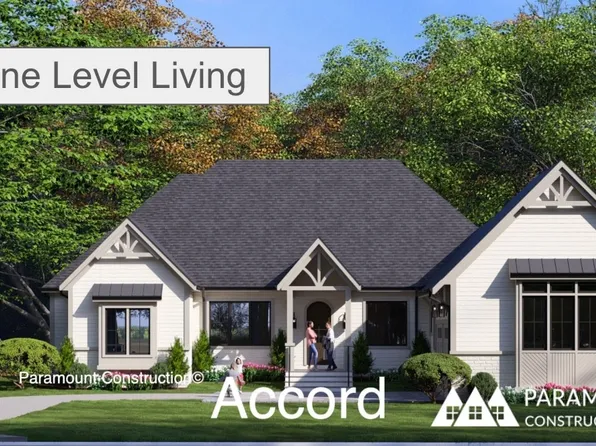
Paramount Construction - Accord Farmhouse - One Level Living Plan, PCI - 22180
- 4 bds
- 4 ba
- 5,986 sqft
Paramount Construction - Modern Farmhouse - Room for the Whole Holiday Plan, PCI - 22180
- 7 bds
- 8 ba
- 7,142 sqft
Paramount Construction - Brookstone - Wide Transitional Elevation Plan, PCI - 22180
- 5 bds
- 5 ba
- 5,606 sqft
Paramount Construction - Garrison - Multigenerational Living Plan, PCI - 22180
- 5 bds
- 5 ba
- 5,430 sqft
Paramount Construction - Taylor - Coffered Ceilings Crown Great Room Plan, PCI - 22180
- 5 bds
- 5 ba
- 3,937 sqft
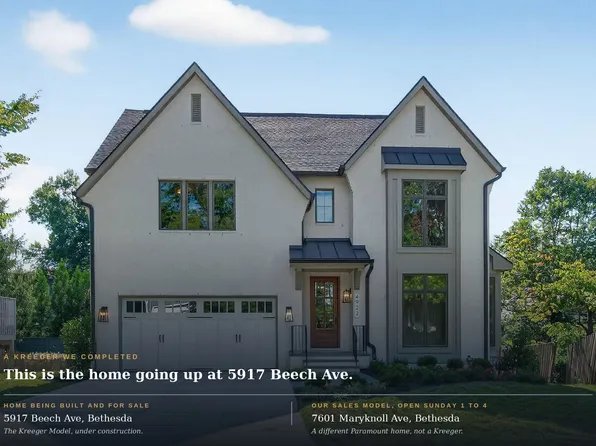
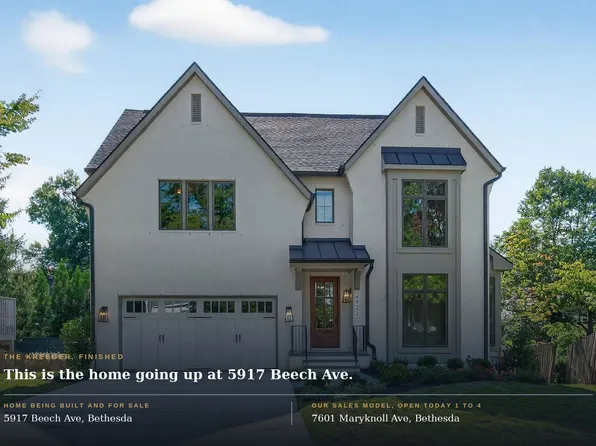
Paramount Construction - Sales Model Open Sunday 1-4 - Kreeger Open House Plan, PCI - 22180
- 6 bds
- 6 ba
- 5,780 sqft
Paramount Construction - Garrison - Multigenerational Living Plan, PCI - 22180
- 5 bds
- 5 ba
- 5,430 sqft
Paramount Construction - Kreeger - Sales Model Open House Today 1-4 pm Plan, PCI - 22180
- 6 bds
- 6 ba
- 5,780 sqft
Paramount Construction - New Lenox - Arched Truss Entry, Steep Gable Plan, PCI - 22180
- 5 bds
- 5 ba
- 4,580 sqft
Paramount Construction - Kreeger - Brick Elevation Plan, PCI - 22180
- 6 bds
- 6 ba
- 5,943 sqft
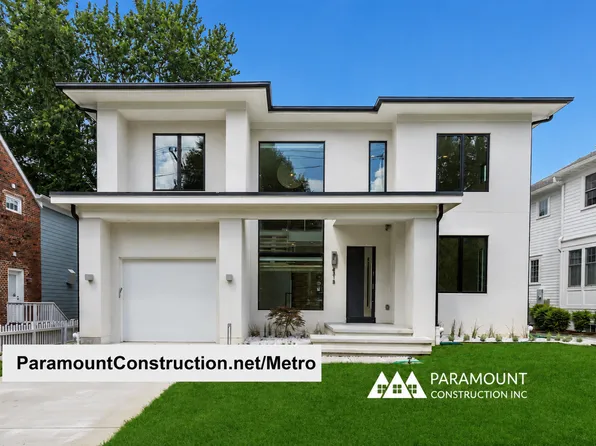
Paramount Construction - Metro - Glass Stair Tower, Clean-Lined Stucco Plan, PCI - 22180
- 5 bds
- 6 ba
- 5,142 sqft
Paramount Construction

The data relating to real estate for sale on this website appears in part through the BRIGHT Internet Data Exchange program, a voluntary cooperative exchange of property listing data between licensed real estate brokerage firms, and is provided by BRIGHT through a licensing agreement. Listing information is from various brokers who participate in the Bright MLS IDX program and not all listings may be visible on the site. The property information being provided on or through the website is for the personal, non-commercial use of consumers and such information may not be used for any purpose other than to identify prospective properties consumers may be interested in purchasing. Some properties which appear for sale on the website may no longer be available because they are for instance, under contract, sold or are no longer being offered for sale. Property information displayed is deemed reliable but is not guaranteed. Copyright 2026 Bright MLS, Inc. [Click here for more information](/mls-disclaimers/#5632)