5 Bedroom Homes for Sale in Falls Church VA
104 results
- Shelton - Center Hall Classic Plan, PCI - 22043
- 5 bds
- 5 ba
- 4,469 sqft
Paramount Construction Loading...

- Relaxed, Refined Living in the Taylor Plan, PCI - 22043
- 5 bds
- 5 ba
- 3,937 sqft
Paramount Construction - Settle In on One Floor in the Culpeper Plan, PCI - 22043
- 5 bds
- 5 ba
- 3,542 sqft
Paramount Construction - Battery Park - Large Front Porch Plan, PCI - 22043
- 5 bds
- 4 ba
- 4,700 sqft
Paramount Construction - All-Glass Two-Story Lower Level - The Copley Plan, PCI - 22043
- 5 bds
- 5 ba
- 5,361 sqft
Paramount Construction - Dorset: Settle Into Porch Life Plan, PCI - 22043
- 5 bds
- 4 ba
- 5,211 sqft
Paramount Construction - Sit Awhile on the Battery-park Porch Plan, PCI - 22043
- 5 bds
- 4 ba
- 4,700 sqft
Paramount Construction - Edgemont - First Floor Primary Suite Plan, PCI - 22043
- 5 bds
- 5 ba
- 5,100 sqft
Paramount Construction Loading...

- Pershing - Wide Porch Arts & Crafts Architecture Plan, PCI - 22043
- 5 bds
- 5 ba
- 4,103 sqft
Paramount Construction - The Dorset Opens to a Welcoming Porch Plan, PCI - 22043
- 5 bds
- 4 ba
- 5,211 sqft
Paramount Construction - Ease Into the Taylor's Handcrafted Charm Plan, PCI - 22043
- 5 bds
- 5 ba
- 3,937 sqft
Paramount Construction - Wide-Open Comfort in the Culpeper Plan, PCI - 22043
- 5 bds
- 5 ba
- 3,542 sqft
Paramount Construction - The Culpeper: Space to Slow Down Plan, PCI - 22043
- 5 bds
- 5 ba
- 3,542 sqft
Paramount Construction - Rockmere - Contemporary Home with Large Windows Plan, PCI - 22043
- 5 bds
- 5 ba
- 3,995 sqft
Paramount Construction - Ease Into Everyday Comfort in the Taylor Plan, PCI - 22043
- 5 bds
- 5 ba
- 3,937 sqft
Paramount Construction - East Model - Traditional Center Hall Colonial Plan, PCI - 22043
- 5 bds
- 5 ba
- 4,587 sqft
Paramount Construction - Taylor - Arts & Crafts Model Plan, PCI - 22043
- 5 bds
- 5 ba
- 3,937 sqft
Paramount Construction - Culpeper Model - Contemporary Home Plan, PCI - 22043
- 5 bds
- 5 ba
- 3,542 sqft
Paramount Construction - Garrison - Multigenerational Living Plan, PCI - 22043
- 5 bds
- 5 ba
- 5,430 sqft
Paramount Construction - The Stoneford, Wide and Light-Soaked Plan, PCI - 22043
- 5 bds
- 6 ba
- 4,885 sqft
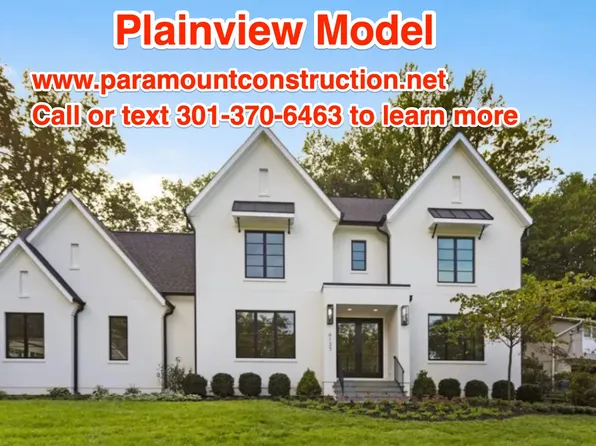
Paramount Construction - Plainview - Stucco Modern Farmhouse Plan, PCI - 22043
- 5 bds
- 5 ba
- 5,267 sqft
Paramount Construction - Dorset - Sunlit Open First Floor, Big Porch Plan, PCI - 22043
- 5 bds
- 5 ba
- 4,613 sqft
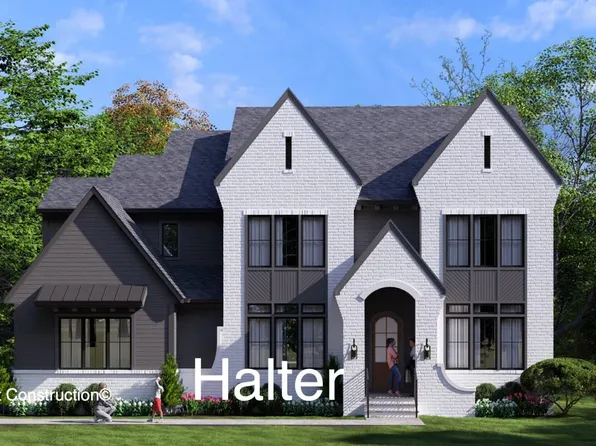
Paramount Construction - New Halter Farmhouse - Center Hall Plan, PCI - 22043
- 5 bds
- 6 ba
- 5,900 sqft
Paramount Construction - The Stoneford Farmhouse Lives Beautifully Plan, PCI - 22043
- 5 bds
- 6 ba
- 4,885 sqft
Paramount Construction - Room to Breathe on One Level, Eaton Plan, PCI - 22043
- 5 bds
- 5 ba
- 4,999 sqft
Paramount Construction - Sandstone Model - SideLoad Garage Plan, PCI - 22043
- 5 bds
- 5 ba
- 4,885 sqft
Paramount Construction - Metro - Two-Story Glass Stair Tower, New Build Plan, PCI - 22043
- 5 bds
- 6 ba
- 5,142 sqft
Paramount Construction - Foxcroft - Modern Farmhouse Plan, PCI - 22043
- 5 bds
- 5 ba
- 5,500 sqft
Paramount Construction - Eaton: Rest Steps From Your Door Plan, PCI - 22043
- 5 bds
- 5 ba
- 4,999 sqft
Paramount Construction - Westport - Contemporary With Dual Primary Suites Plan, PCI - 22043
- 5 bds
- 5 ba
- 5,336 sqft
Paramount Construction - Linder - Downsize to This Wide Front Porch Home Plan, PCI - 22043
- 5 bds
- 4 ba
- 3,752 sqft
Paramount Construction - New Eaton Offers Multi-Generational Living Plan, PCI - 22043
- 5 bds
- 6 ba
- 5,083 sqft
Paramount Construction - Oakmere Model - 1st Floor BR Option Plan, PCI - 22043
- 5 bds
- 5 ba
- 3,950 sqft
Paramount Construction
to get email alerts when listings hit the market.