New Construction Homes in Foxhall Crescent Washington
1,123 results
- Two-Story Wall of Glass - The Copley Plan, PCI - 20816
- 5 bds
- 5 ba
- 5,361 sqft
Paramount Construction Loading...
- Edgemont - First Floor Primary Suite Plan, PCI - 20815
- 5 bds
- 5 ba
- 5,100 sqft
Paramount Construction - Glass Skies, Grounded Calm - the Copley Plan, PCI - 20816
- 5 bds
- 6 ba
- 5,435 sqft
Paramount Construction - Runnymeade - French Country Arched Front Entry Plan, PCI - 20007
- 6 bds
- 6 ba
- 4,583 sqft
Paramount Construction - Edgemont with First Floor Primary Suite Plan, PCI - 20007
- 5 bds
- 5 ba
- 5,100 sqft
Paramount Construction Loading...
- Merrick - Optional Third Floor Suite Plan, PCI - 20815
- 6 bds
- 7 ba
- 6,537 sqft
Paramount Construction - Westport - Lower Level In-Law Suite, Own Entrance Plan, PCI - 20815
- 5 bds
- 5 ba
- 5,336 sqft
Paramount Construction - Merrick - Open Floor Plan, Opt 3rd Floor Suite Plan, PCI - 20816
- 6 bds
- 7 ba
- 6,537 sqft
Paramount Construction - Westport - First & Second Floor Primary Suites Plan, PCI - 20816
- 5 bds
- 5 ba
- 5,336 sqft
Paramount Construction - Start survey
Help others discover what makes this neighborhood unique.
Fill out a short survey to help others know what it's like to live here. - Page Model - Downsizing? Ranch Style Home Plan, PCI - 20815
- 3 bds
- 4 ba
- 2,680 sqft
Paramount Construction - Page Model - Downsizing? Ranch Style Home Plan, PCI - 20816
- 3 bds
- 4 ba
- 2,680 sqft
Paramount Construction - Page Model - Downsizing? Ranch Style Home Plan, PCI - 20815
- 3 bds
- 4 ba
- 2,680 sqft
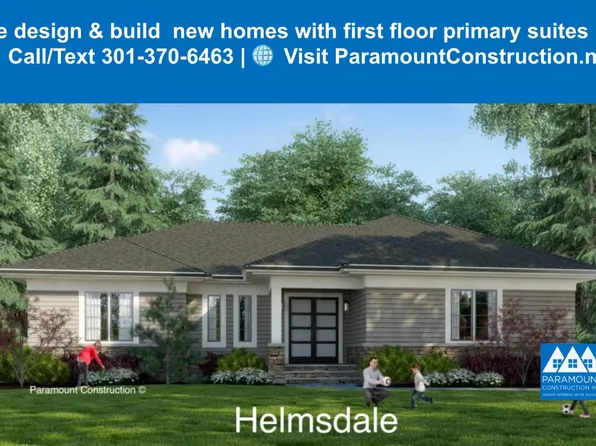
Paramount Construction - Helmsdale - Main-Level Primary, No Stairs Plan, PCI - 20007
- 3 bds
- 4 ba
- 4,400 sqft
Paramount Construction - Kreeger - Brick Modern Farmhouse Elevation Plan, PCI - 20815
- 6 bds
- 6 ba
- 5,843 sqft
Paramount Construction - Modern Farmhouse Brick Exterior - Kreeger Plan, PCI - 20816
- 6 bds
- 6 ba
- 5,843 sqft
Paramount Construction - Helmsdale - Main-Level Primary, One Story Plan, PCI - 20816
- 3 bds
- 4 ba
- 4,400 sqft
Paramount Construction - Page Model - Downsizing? Ranch Style Home Plan, PCI - 20816
- 3 bds
- 4 ba
- 2,680 sqft
Paramount Construction - Page Model - Downsizing? Ranch Style Home Plan, PCI - 20815
- 3 bds
- 4 ba
- 2,680 sqft
Paramount Construction - Page Model - Downsizing? Ranch Style Home Plan, PCI - 20816
- 3 bds
- 4 ba
- 2,680 sqft
Paramount Construction - Harwood Contemporary - 1st Floor Bedroom Suite Plan, PCI - 20008
- 4 bds
- 4 ba
- 4,749 sqft
Paramount Construction - Settle Into French Country Ease, The Winnett Plan, PCI - 20816
- 6 bds
- 7 ba
- 6,588 sqft
Paramount Construction - Battery Park - Entertain on a Wide Front Porch Plan, PCI - 20007
- 5 bds
- 5 ba
- 5,144 sqft
Paramount Construction - Culpeper - Maintenance-Free Stucco Exterior Plan, PCI - 20007
- 5 bds
- 5 ba
- 4,054 sqft
Paramount Construction - Garrison - Multigenerational Living Plan, PCI - 20007
- 5 bds
- 5 ba
- 5,430 sqft
Paramount Construction - Lenox - Black-Framed Glass, Stone, Stucco Plan, PCI - 20815
- 5 bds
- 5 ba
- 4,580 sqft
Paramount Construction
to get email alerts when listings hit the market.