New Construction Homes in Foxhall Crescent Washington
1,107 results
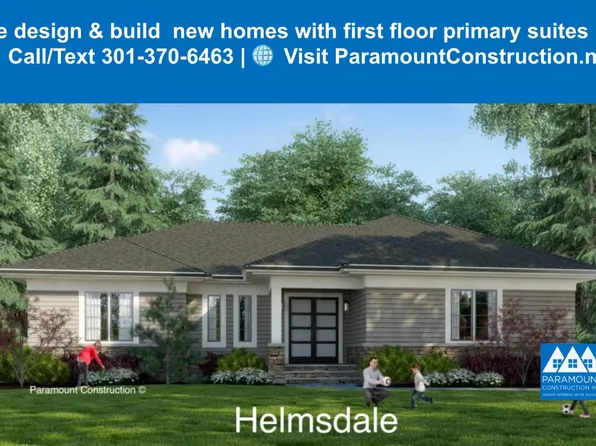
- Page Model - Downsizing? Ranch Style Home Plan, PCI - 20008
- 3 bds
- 4 ba
- 2,680 sqft
Paramount Construction Loading...
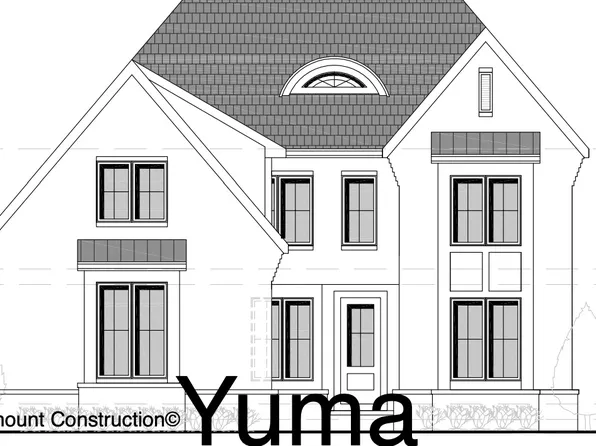
- Yuma - 4022 Earlston Drive Plan, PCI - 20816
- 5 bds
- 6 ba
- 5,244 sqft
Paramount Construction - Plainview - Stucco Modern Farmhouse Plan, PCI - 20816
- 5 bds
- 5 ba
- 5,267 sqft
Paramount Construction - Dorset: Mornings on the Front Porch Plan, PCI - 20007
- 5 bds
- 4 ba
- 5,211 sqft
Paramount Construction - Page Model - Downsizing? Ranch Style Home Plan, PCI - 20008
- 3 bds
- 4 ba
- 2,680 sqft
Paramount Construction - Page Model - Downsizing? Ranch Style Home Plan, PCI - 20007
- 3 bds
- 4 ba
- 2,680 sqft
Paramount Construction - Page Model - Downsizing? Ranch Style Home Plan, PCI - 20008
- 3 bds
- 4 ba
- 2,680 sqft
Paramount Construction Loading...
- Copley - Glass up. Stone down. Plan, PCI - 20815
- 5 bds
- 6 ba
- 5,435 sqft
Paramount Construction - The Dorset, Where Porch Life Slows Down Plan, PCI - 20007
- 5 bds
- 4 ba
- 5,211 sqft
Paramount Construction - Taylor - Arts & Crafts Model Plan, PCI - 20007
- 5 bds
- 5 ba
- 3,937 sqft
Paramount Construction - Pershing - Wide Porch Arts & Crafts Architecture Plan, PCI - 20008
- 5 bds
- 5 ba
- 4,103 sqft
Paramount Construction - Edgemont - First Floor Primary Suite Plan, PCI - 20008
- 5 bds
- 5 ba
- 5,100 sqft
Paramount Construction - New Homes & Home Plans w/ 1st-Floor Bedrooms Plan, PCI - 20815
- 4 bds
- 4 ba
- 4,000 sqft
Paramount Construction - Start survey
Help others discover what makes this neighborhood unique.
Fill out a short survey to help others know what it's like to live here. - Page Model - Downsizing? Ranch Style Home Plan, PCI - 20008
- 3 bds
- 4 ba
- 2,680 sqft
Paramount Construction - Page Model - Downsizing? Ranch Style Home Plan, PCI - 20008
- 3 bds
- 4 ba
- 2,680 sqft
Paramount Construction - Page Model - Downsizing? Ranch Style Home Plan, PCI - 20008
- 3 bds
- 4 ba
- 2,680 sqft
Paramount Construction - Culpeper Model - Contemporary Home Plan, PCI - 20007
- 5 bds
- 5 ba
- 3,542 sqft
Paramount Construction - Sandstone Model - SideLoad Garage Plan, PCI - 20815
- 5 bds
- 5 ba
- 4,885 sqft
Paramount Construction - Settle Into the Taylor's Warm Character Plan, PCI - 20008
- 5 bds
- 5 ba
- 3,937 sqft
Paramount Construction - The Taylor: Handcrafted Comfort, Light Days Plan, PCI - 20007
- 5 bds
- 5 ba
- 3,937 sqft
Paramount Construction - Settle Into the Taylor's Warm, Easy Rooms Plan, PCI - 20008
- 5 bds
- 5 ba
- 3,937 sqft
Paramount Construction - Taylor - Arts & Crafts Model Plan, PCI - 20008
- 5 bds
- 5 ba
- 3,937 sqft
Paramount Construction - Blackthorn - Ideal for Downsizing Plan, PCI - 20008
- 5 bds
- 4 ba
- 3,850 sqft
Paramount Construction - Wide Front Elevation, 3-Car Garage - Granby Plan, PCI - 20008
- 5 bds
- 6 ba
- 5,648 sqft
Paramount Construction - Pershing - Wide Porch Arts & Crafts Architecture Plan, PCI - 20007
- 5 bds
- 5 ba
- 4,103 sqft
Paramount Construction - Multi-Generational Living in the New Eaton Plan, PCI - 20007
- 5 bds
- 6 ba
- 5,083 sqft
Paramount Construction - Page Model - Downsizing? Ranch Style Home Plan, PCI - 20007
- 3 bds
- 4 ba
- 2,680 sqft
Paramount Construction - Page Model - Downsizing? Ranch Style Home Plan, PCI - 20007
- 3 bds
- 4 ba
- 2,680 sqft
Paramount Construction - Page Model - Downsizing? Ranch Style Home Plan, PCI - 20008
- 3 bds
- 4 ba
- 2,680 sqft
Paramount Construction - Room to Breathe in the Culpeper Plan, PCI - 20008
- 5 bds
- 5 ba
- 3,542 sqft
Paramount Construction - Culpeper: Light-Filled Living, One Level Plan, PCI - 20007
- 5 bds
- 5 ba
- 3,542 sqft
Paramount Construction - Culpeper Model - Contemporary Home Plan, PCI - 20008
- 5 bds
- 5 ba
- 3,542 sqft
Paramount Construction - Runnymeade - Guest Suite Above Garage w/ Laundry Plan, PCI - 20815
- 6 bds
- 6 ba
- 4,583 sqft
Paramount Construction
to get email alerts when listings hit the market.