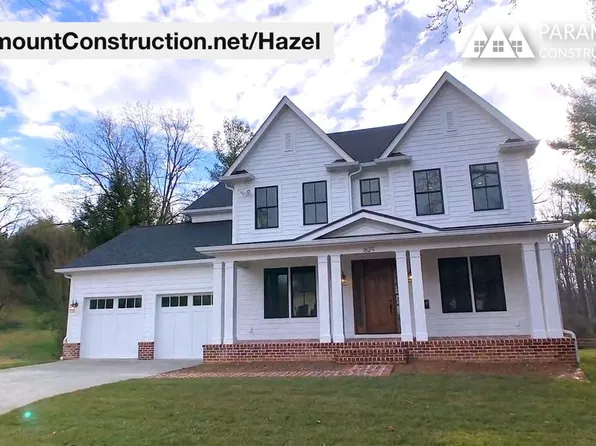
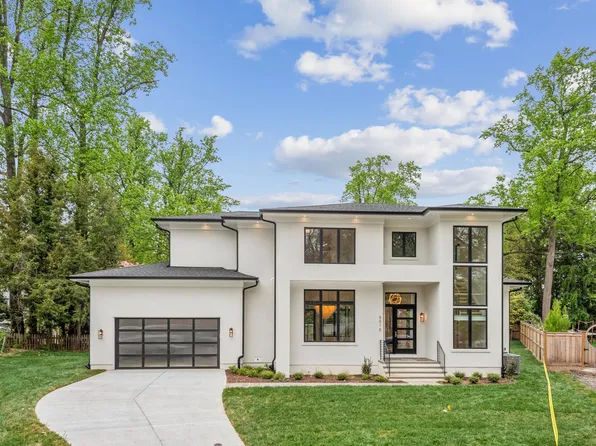
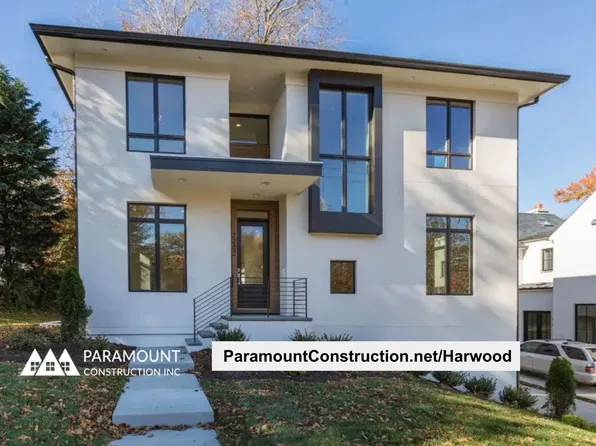
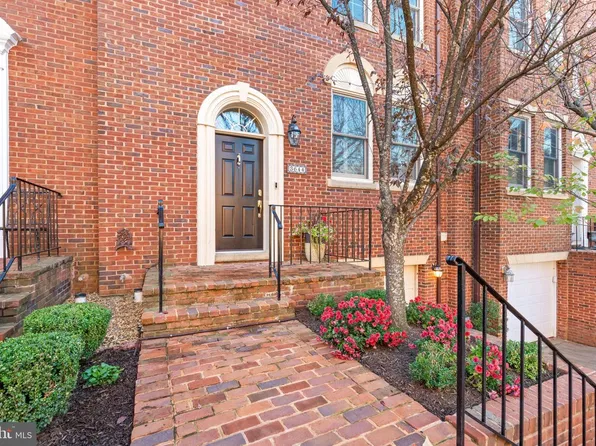
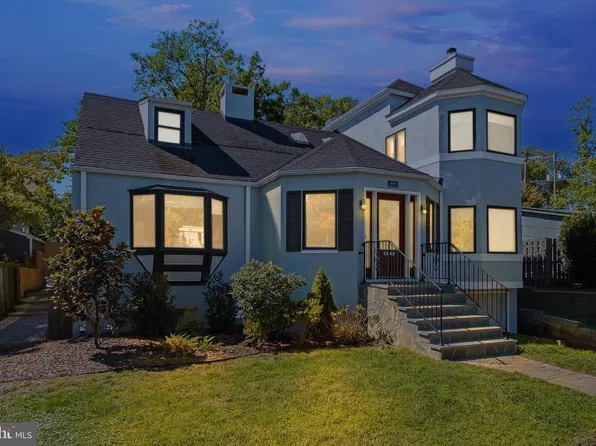
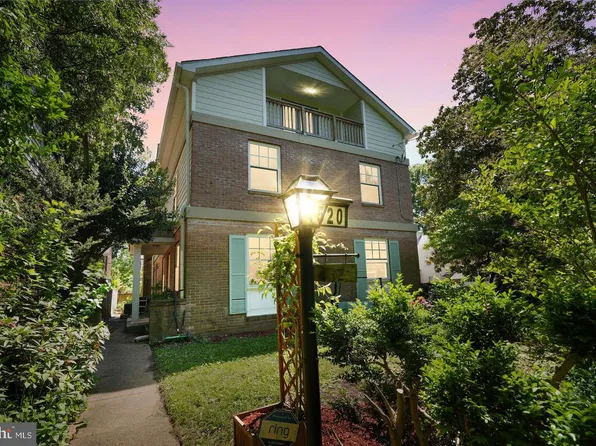
- 7 bds
- 6 ba
- 5,288 sqft
Foxhall Crescent Washington Newest Real Estate Listings
546 results
- Hazel - All the Rooms a Large Family Wants Plan, PCI - 20816Paramount Construction
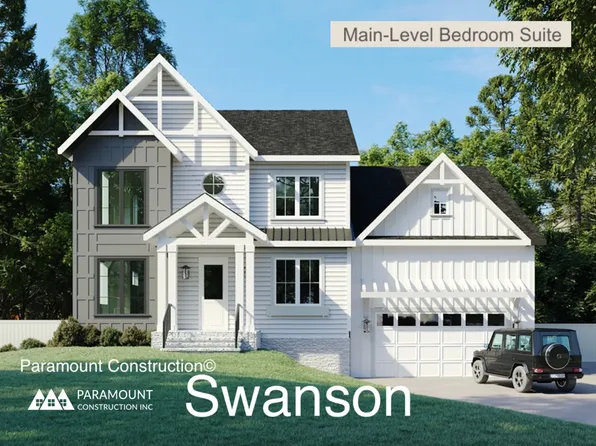
- Swanson - Bedroom & Bath on the First Floor Plan, PCI - 20008
- 6 bds
- 5 ba
- 5,632 sqft
Paramount Construction Loading...
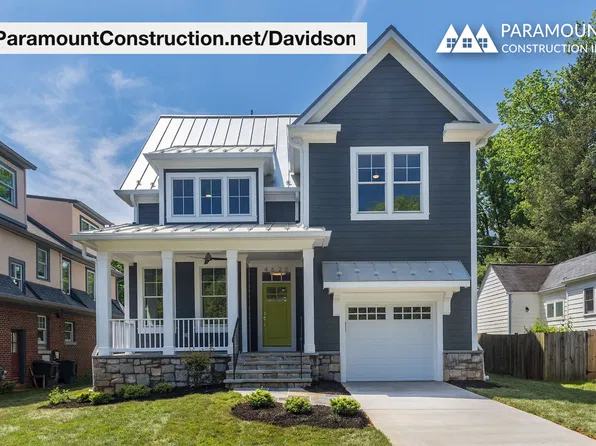
- Davidson - Open Kitchen-to-Gathering Flow Plan, PCI - 20815
- 5 bds
- 5 ba
- 3,986 sqft
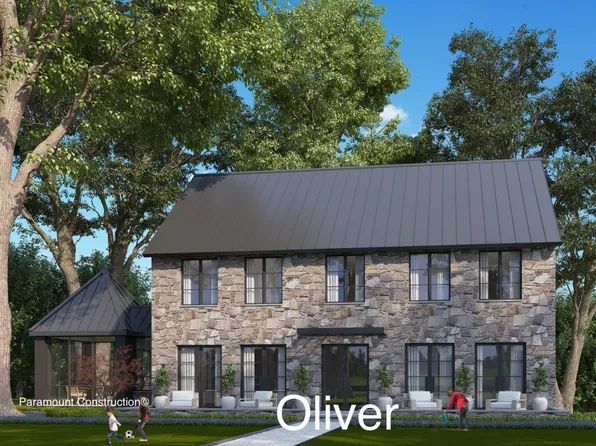
Paramount Construction - Oliver Farmhouse - Stone and Steel Elevation Plan, PCI - 20816
- 4 bds
- 5 ba
- 4,420 sqft
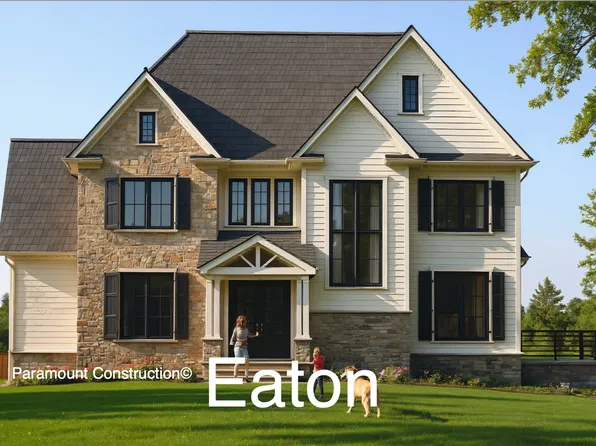
Paramount Construction - Eaton - Optional Side-Load Garage Plan, PCI - 20816
- 5 bds
- 6 ba
- 5,083 sqft
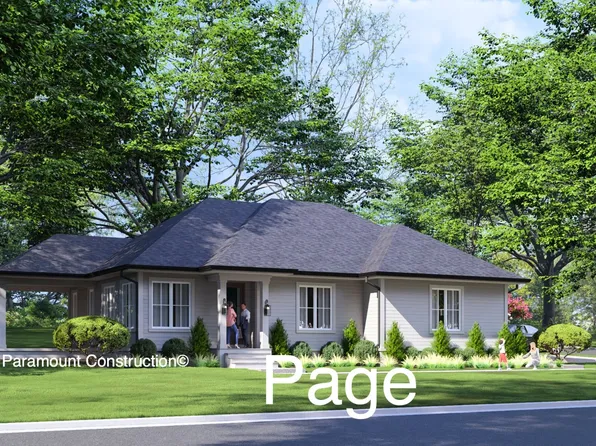
Paramount Construction - Page Model - Downsizing? Ranch Style Home Plan, PCI - 20007
- 3 bds
- 4 ba
- 2,680 sqft
Paramount Construction - Rockmere - Where DC Light Lives Easy Plan, PCI - 20007
- 6 bds
- 5 ba
- 4,999 sqft
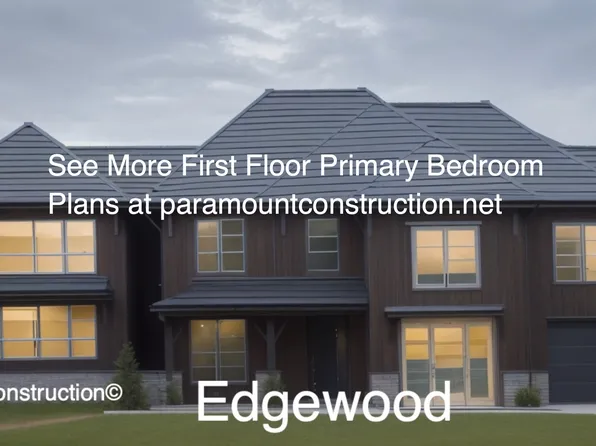
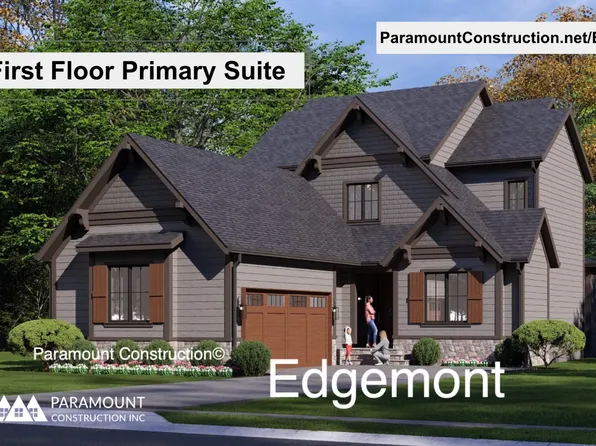
Paramount Construction - Edgemont with First Floor Primary Suite Plan, PCI - 20007
- 5 bds
- 5 ba
- 5,100 sqft
Paramount Construction - Hazel - Center Hall Colonial, Modernized Plan, PCI - 20815
- 7 bds
- 6 ba
- 5,288 sqft
Paramount Construction - Swanson - Modern Farmhouse Warmth, Clean Lines Plan, PCI - 20007
- 6 bds
- 5 ba
- 5,632 sqft
Paramount Construction Loading...
- Davidson - Open Kitchen, Cook Never Cut Off Plan, PCI - 20816
- 5 bds
- 5 ba
- 3,986 sqft
Paramount Construction - Hazel - Modern Center Hall Colonial Layout Plan, PCI - 20007
- 7 bds
- 6 ba
- 5,288 sqft
Paramount Construction - Edgemont with Side-Load Courtyard Garage Plan, PCI - 20008
- 5 bds
- 5 ba
- 5,100 sqft
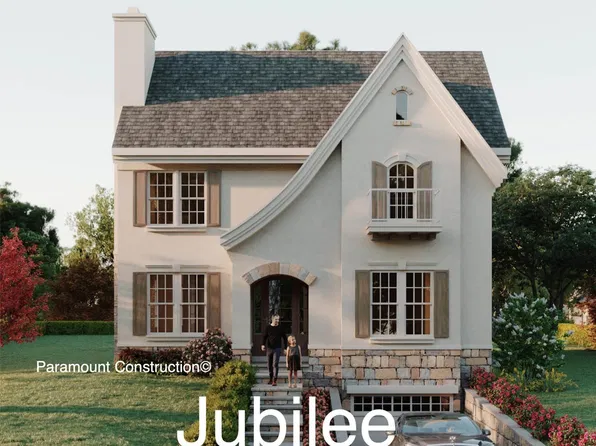
Paramount Construction - Jubilee - French Country Lines, Warm Stone Plan, PCI - 20815
- 5 bds
- 5 ba
- 5,157 sqft
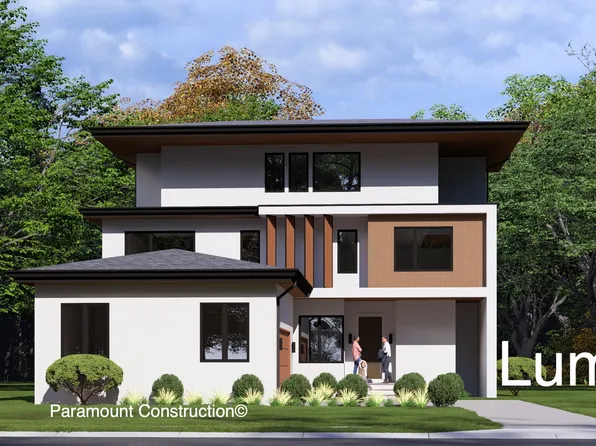
Paramount Construction - Lumen: Sleek Rectangular Modern Design Plan, PCI - 20816
- 5 bds
- 6 ba
- 6,575 sqft
Paramount Construction - Oliver - Restrained Design, Stone-Steel Front Plan, PCI - 20007
- 4 bds
- 5 ba
- 4,420 sqft
Paramount Construction - Start survey
Help others discover what makes this area unique.
Fill out a short survey to help others know what it's like to live here. - Stone & Steel Farmhouse Elevation - Oliver Plan, PCI - 20008
- 4 bds
- 5 ba
- 4,420 sqft
Paramount Construction - Harwood - One Open Kitchen-Living-Dining Flow Plan, PCI - 20816
- 4 bds
- 4 ba
- 3,947 sqft
Paramount Construction - Hazel - All the Rooms Large Families Want Plan, PCI - 20008
- 7 bds
- 6 ba
- 5,288 sqft
Paramount Construction - Harwood - Open, Light Main Level, Clean Lines Plan, PCI - 20815
- 4 bds
- 4 ba
- 3,947 sqft
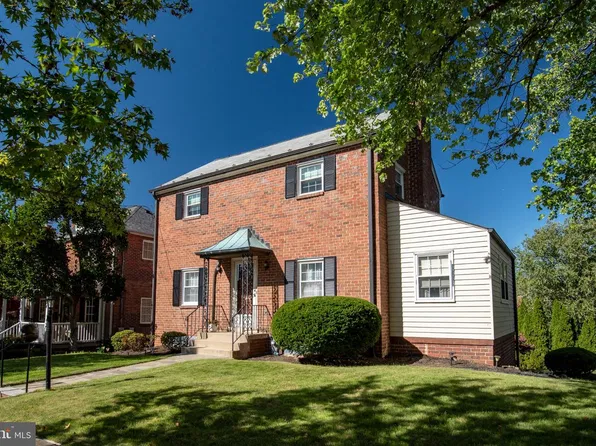
Paramount Construction - 3644 Winfield Ln NW, Washington, DC 20007
- 3 bds
- 4 ba
- 2,382 sqft
WASHINGTON FINE PROPERTIES, LLC - 2111 Wisconsin Ave NW APT 620, Washington, DC 20007
- 1 bd
- 1 ba
- 616 sqft
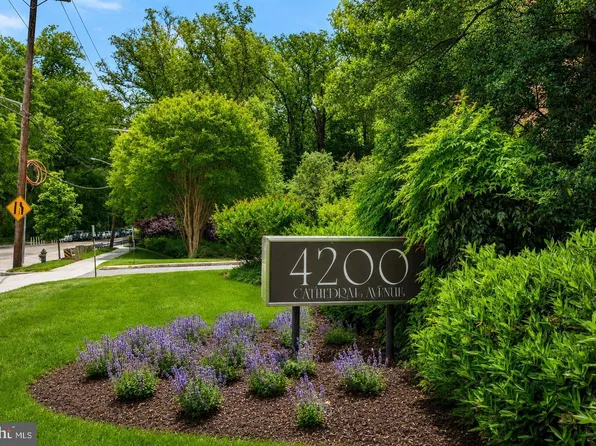
CJ REAL ESTATE SOLUTIONS, LLC - 4200 Cathedral Ave NW APT 1005, Washington, DC 20016
- 3 bds
- 2 ba
- 1,010 sqft
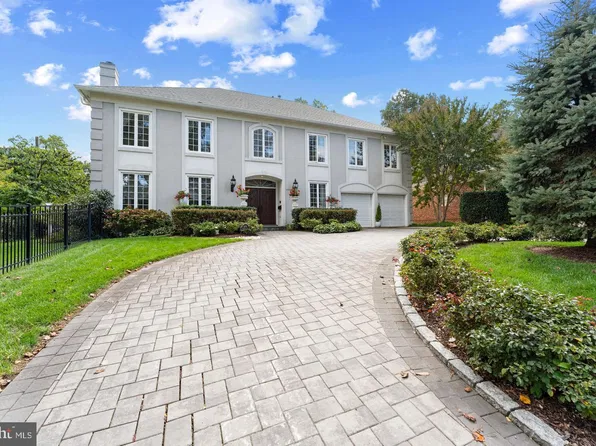
TTR SOTHEBY'S INTERNATIONAL REALTY - 2801 N North Glade St NW, Washington, DC 20016
- 4 bds
- 4 ba
- 2,720 sqft
COTTAGE STREET REALTY LLC - 3800 Langston Blvd #306, Arlington, VA 22207
- 2 bds
- 3 ba
- 1,635 sqft
LONG & FOSTER REAL ESTATE, INC. - Davidson - First-Floor Suite for Parents Plan, PCI - 20007
- 5 bds
- 5 ba
- 3,986 sqft
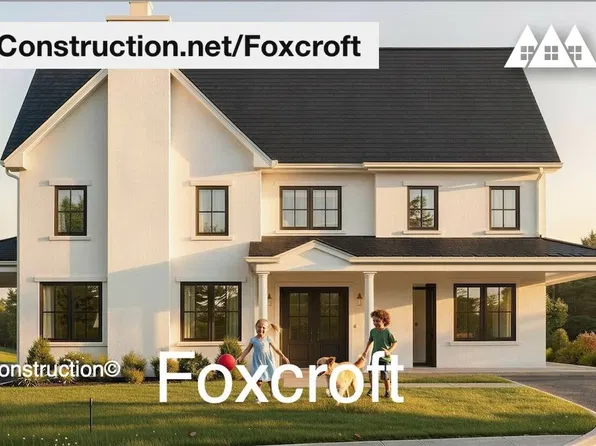
Paramount Construction - Foxcroft - Indoor-Outdoor Flow, Weekend Gatherings Plan, PCI - 20815
- 7 bds
- 7 ba
- 5,866 sqft
Paramount Construction - Winnett - Herringbone Oak Floors, French Country Plan, PCI - 20816
- 5 bds
- 5 ba
- 5,858 sqft
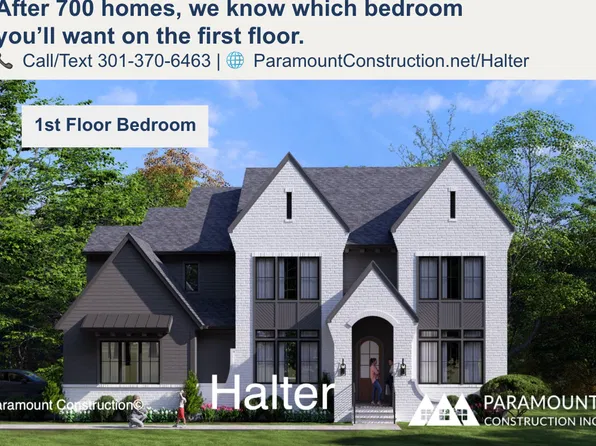
Paramount Construction - Modern Farmhouse Halter - Center Hall Floor Plan, PCI - 20008
- 5 bds
- 6 ba
- 5,900 sqft
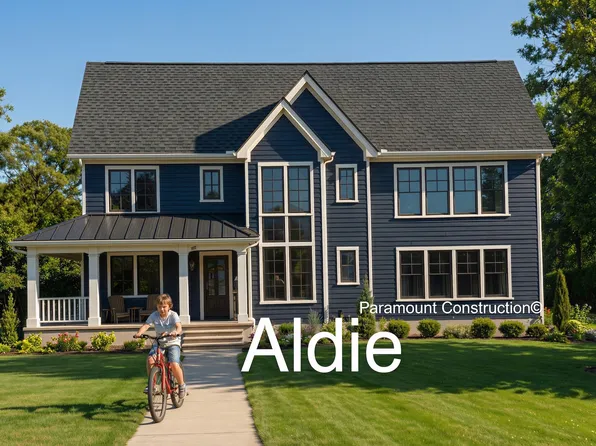
Paramount Construction - Aldie - Small Home with Open Floor Plan, PCI - 20816
- 4 bds
- 5 ba
- 4,069 sqft
Paramount Construction - Winnett - Cedar & Glass Entry, French Country Plan, PCI - 20815
- 5 bds
- 5 ba
- 5,858 sqft
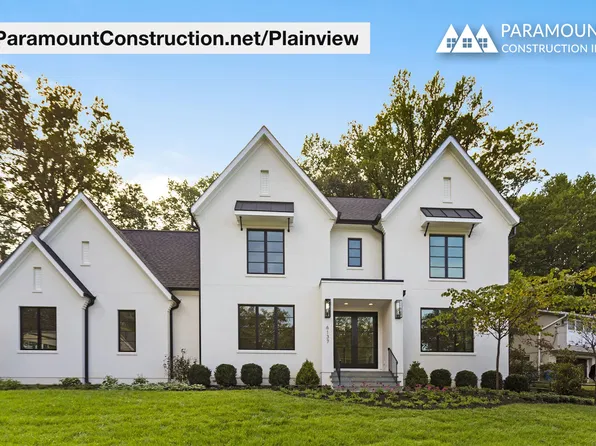
Paramount Construction - Plainview - First-Floor Suite, Closes Off Plan, PCI - 20008
- 5 bds
- 5 ba
- 5,267 sqft
Paramount Construction - No Garage Doors in View - Lumen Living Plan, PCI - 20815
- 5 bds
- 6 ba
- 6,575 sqft
Paramount Construction

The data relating to real estate for sale on this website appears in part through the BRIGHT Internet Data Exchange program, a voluntary cooperative exchange of property listing data between licensed real estate brokerage firms, and is provided by BRIGHT through a licensing agreement. Listing information is from various brokers who participate in the Bright MLS IDX program and not all listings may be visible on the site. The property information being provided on or through the website is for the personal, non-commercial use of consumers and such information may not be used for any purpose other than to identify prospective properties consumers may be interested in purchasing. Some properties which appear for sale on the website may no longer be available because they are for instance, under contract, sold or are no longer being offered for sale. Property information displayed is deemed reliable but is not guaranteed. Copyright 2026 Bright MLS, Inc. [Click here for more information](/mls-disclaimers/#5632)