
Friendship Heights Chevy Chase Newest Real Estate Listings
717 results
- Modern Center Hall - The Battery Park Plan, PCI - 20814
- 5 bds
- 5 ba
- 5,144 sqft
Paramount Construction Loading...
- Edgemont - First Floor Primary Suite Home Plan, PCI - 20814
- 5 bds
- 5 ba
- 5,100 sqft
Paramount Construction - Halter - Optional Side-Load Garage, Center Hall Plan, PCI - 20817
- 5 bds
- 6 ba
- 5,900 sqft
Paramount Construction - Edgemont - Side-Load Courtyard Garage Home Plan, PCI - 20816
- 5 bds
- 5 ba
- 5,100 sqft
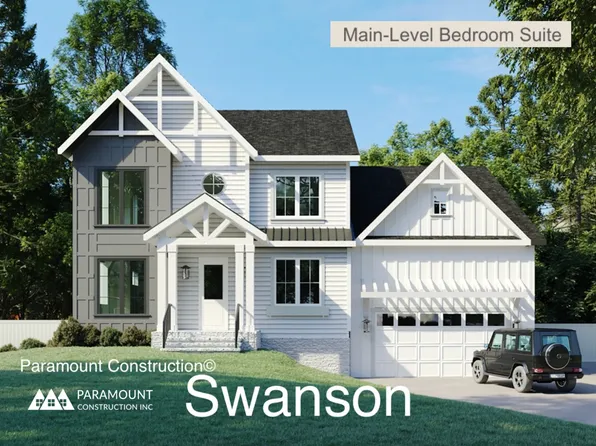
Paramount Construction - Swanson - Modern Farmhouse, Main-Floor Bed/Bath Plan, PCI - 20814
- 6 bds
- 5 ba
- 5,632 sqft
Paramount Construction - Linder Arts & Crafts - Wide Front Porch Home Plan, PCI - 20816
- 5 bds
- 4 ba
- 3,752 sqft
Paramount Construction - Runnymeade - Over-Garage Guest Suite w/ Laundry Plan, PCI - 20817
- 6 bds
- 6 ba
- 4,583 sqft
Paramount Construction - Halter - Center Hall Floor Plan, Farmhouse Style Plan, PCI - 20814
- 5 bds
- 6 ba
- 5,900 sqft
Paramount Construction - Eaton - Optional Side-Load Garage Plan, PCI - 20816
- 5 bds
- 6 ba
- 5,083 sqft
Paramount Construction Loading...
- Edgemont - Courtyard Garage + First Floor Primary Plan, PCI -20016
- 5 bds
- 5 ba
- 5,100 sqft
Paramount Construction - Linder - Arts & Crafts Home w/ Wide Front Porch Plan, PCI - 20814
- 5 bds
- 4 ba
- 3,752 sqft
Paramount Construction - Swanson - First-Floor Bedroom & Full Bath Plan, PCI - 20815
- 6 bds
- 5 ba
- 5,632 sqft
Paramount Construction - Halter - New Modern Farmhouse, Center Hall Plan, PCI - 20816
- 5 bds
- 6 ba
- 5,900 sqft
Paramount Construction - Main-Floor Bedroom & Bath - Swanson Farmhouse Plan, PCI -20016
- 6 bds
- 5 ba
- 5,632 sqft
Paramount Construction - Edgemont - Primary Suite on the First Floor Plan, PCI - 20815
- 5 bds
- 5 ba
- 5,100 sqft
Paramount Construction - Eaton Model with Optional Side-Load Garage Plan, PCI - 20817
- 5 bds
- 6 ba
- 5,083 sqft
Paramount Construction - Halter - Modern Farmhouse, Center Hall Layout Plan, PCI - 20815
- 5 bds
- 6 ba
- 5,900 sqft
Paramount Construction - The Corlan - Farmhouse Discipline, No Nostalgia Plan, PCI -20016
- 5 bds
- 5 ba
- 5,944 sqft
Paramount Construction - Linder - Wide Front Porch, Ideal for Downsizing Plan, PCI - 20815
- 5 bds
- 4 ba
- 3,752 sqft
Paramount Construction - Wide Front Porch Arts & Crafts - The Linder Plan, PCI -20016
- 5 bds
- 4 ba
- 3,752 sqft
Paramount Construction - Battery Park - a Modern Center Hall Plan, PCI -20016
- 5 bds
- 5 ba
- 5,144 sqft
Paramount Construction - Runnymeade - Over-Garage Guest Suite, Kitchenette Plan, PCI - 20816
- 6 bds
- 6 ba
- 4,583 sqft
Paramount Construction - Halter - Center Hall Plan & Farmhouse Elevation Plan, PCI -20016
- 5 bds
- 6 ba
- 5,900 sqft
Paramount Construction - Edgemont - Courtyard Garage, Side-Load Entry Plan, PCI - 20817
- 5 bds
- 5 ba
- 5,100 sqft
Paramount Construction - Merrick - Optional Third Floor Suite Plan, PCI - 20815
- 6 bds
- 7 ba
- 6,537 sqft
Paramount Construction - Volta - Modern Farmhouse for In-City Lots Plan, PCI - 20817
- 6 bds
- 6 ba
- 5,715 sqft
Paramount Construction - Modern Farmhouse Volta - Arched Masonry Entry Plan, PCI - 20815
- 6 bds
- 6 ba
- 5,715 sqft
Paramount Construction - Westport - Lower Level In-Law Suite, Own Entrance Plan, PCI - 20815
- 5 bds
- 5 ba
- 5,336 sqft
Paramount Construction - Westport - 1st Floor & 2nd Floor Primary Suites Plan, PCI - 20814
- 5 bds
- 5 ba
- 5,336 sqft
Paramount Construction - Winston - Timeless Arts & Crafts, Center Hall Plan, PCI - 20816
- 5 bds
- 5 ba
- 4,670 sqft
Paramount Construction - Volta - Arched Masonry Entry Surround Plan, PCI - 20816
- 6 bds
- 6 ba
- 5,715 sqft
Paramount Construction - The Eaton Model - Optional Side-Load Garage Plan, PCI -20016
- 5 bds
- 6 ba
- 5,083 sqft
Paramount Construction - Corlan - Modern Farmhouse at City-Lot Scale Plan, PCI - 20817
- 5 bds
- 5 ba
- 5,944 sqft
Paramount Construction
to get email alerts when listings hit the market.

Listing information is deemed reliable, but not guaranteed.