Glen Echo Heights Bethesda Newest Real Estate Listings
730 results
Loading...
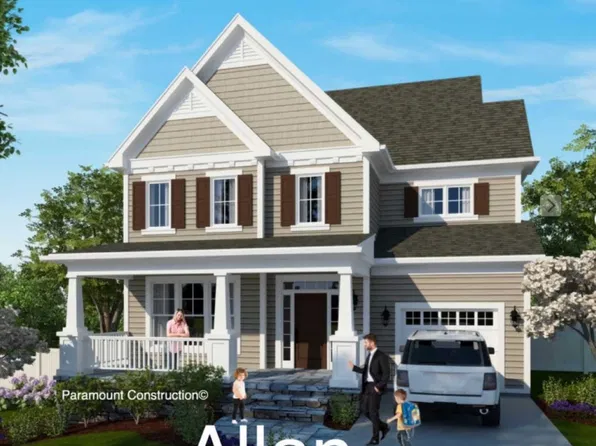
- Allan - 1st-Floor Office Converts to a Bedroom Plan, PCI - 20816
- 5 bds
- 5 ba
- 4,423 sqft
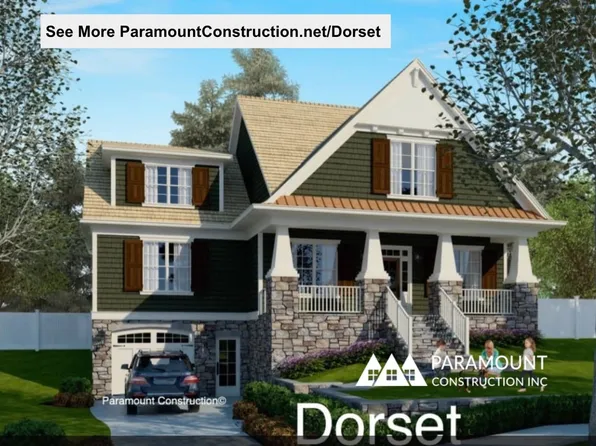
Paramount Construction - Dorset - Sunlit Open-Concept First Floor Plan, PCI - 20814
- 5 bds
- 5 ba
- 4,613 sqft
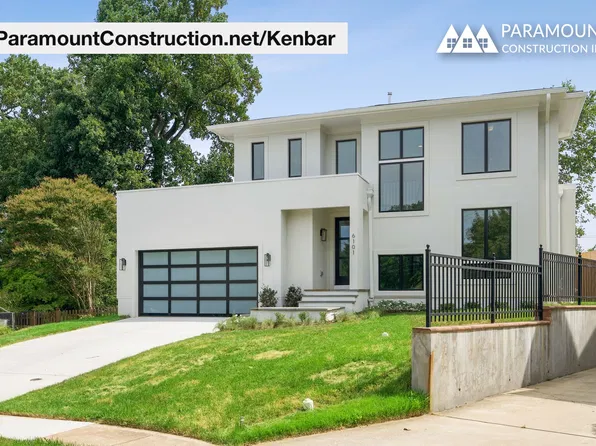
Paramount Construction - Kenbar - First-Floor Suite, Elevator-Ready Plan, PCI -20016
- 4 bds
- 4 ba
- 3,431 sqft
Paramount Construction - Elevator-Ready Kenbar - First-Floor Suite Plan, PCI - 20816
- 4 bds
- 4 ba
- 3,431 sqft
Paramount Construction - Palisade - New Contemporary French Design Plan, PCI -20016
- 6 bds
- 6 ba
- 3,955 sqft
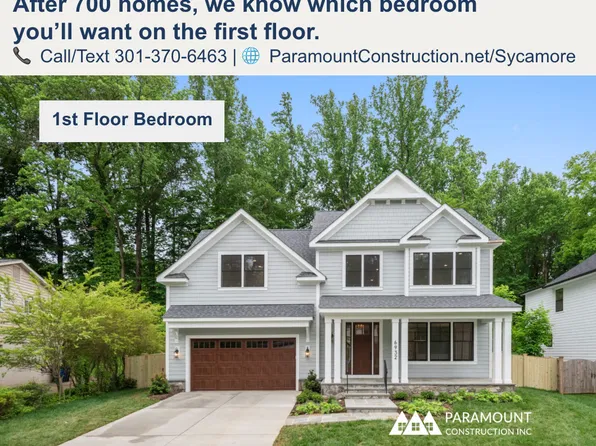
Paramount Construction - Sycamore - Entertaining-Ready, Designed to Flow Plan, PCI -20016
- 6 bds
- 6 ba
- 5,857 sqft
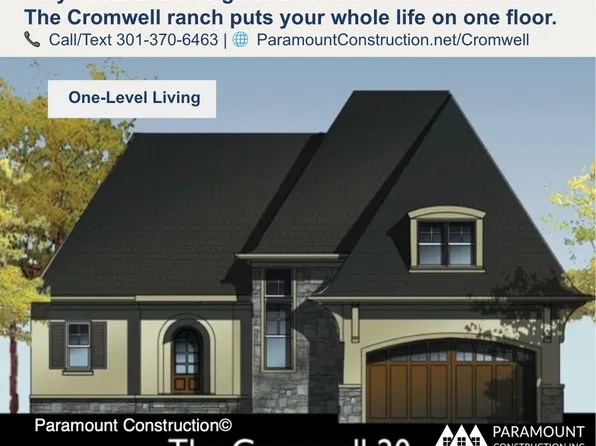
Paramount Construction - Cromwell Ranch - Luxury on One Level Plan, PCI - 20815
- 4 bds
- 4 ba
- 3,467 sqft
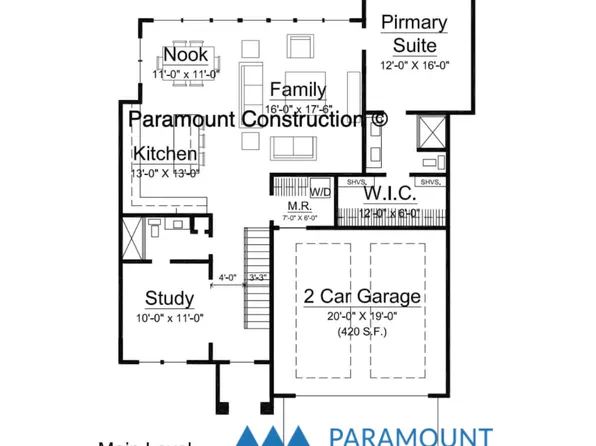
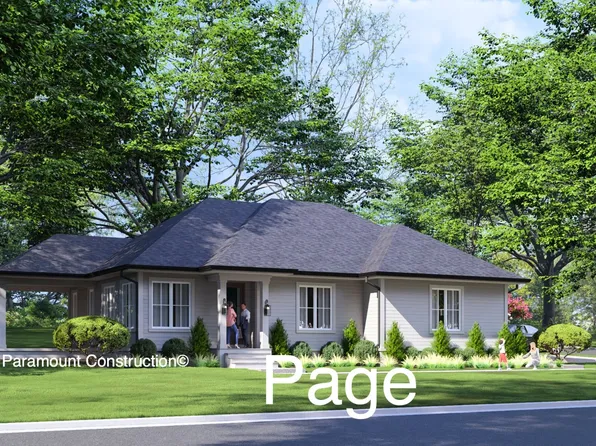
Paramount Construction - Page Model - Downsizing? Ranch Style Home Plan, PCI - 20814
- 3 bds
- 4 ba
- 2,680 sqft
Paramount Construction Loading...
- Cromwell - One Level Luxury Ranch Plan, PCI - 20814
- 4 bds
- 4 ba
- 3,467 sqft
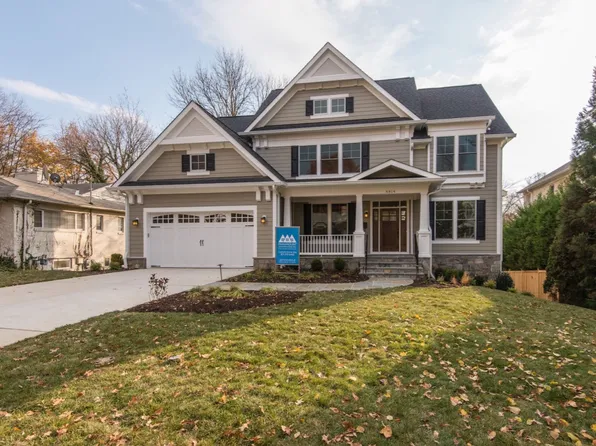
Paramount Construction - Allan - Covered Front Porch, Arts & Crafts Home Plan, PCI - 20815
- 5 bds
- 5 ba
- 4,423 sqft
Paramount Construction - Sycamore - Main-Level Suite for Multi-Gen Living Plan, PCI - 20814
- 6 bds
- 6 ba
- 5,857 sqft
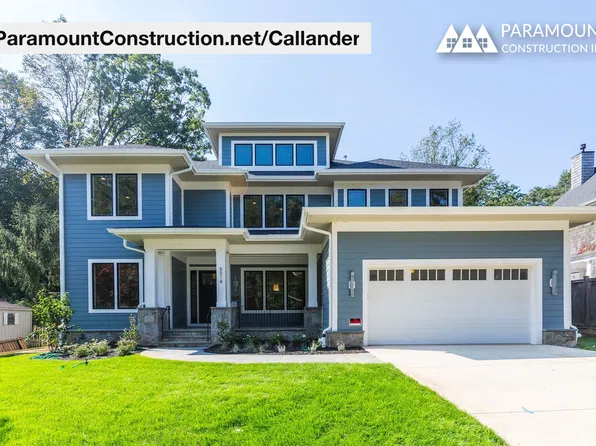
Paramount Construction - Callander - Low Hipped Roof, Mid-Century Lines Plan, PCI - 20816
- 5 bds
- 5 ba
- 5,818 sqft
Paramount Construction - Dorset - Wide Front Porch, Built to Sit On Plan, PCI -20016
- 5 bds
- 5 ba
- 4,613 sqft
Paramount Construction - Sycamore - Multi-Gen Main-Level Suite Plan, PCI - 20815
- 6 bds
- 6 ba
- 5,857 sqft
Paramount Construction - Allan - First-Floor Office or Bedroom Plan, PCI - 20814
- 5 bds
- 5 ba
- 4,423 sqft
Paramount Construction - Start survey
Help others discover what makes this area unique.
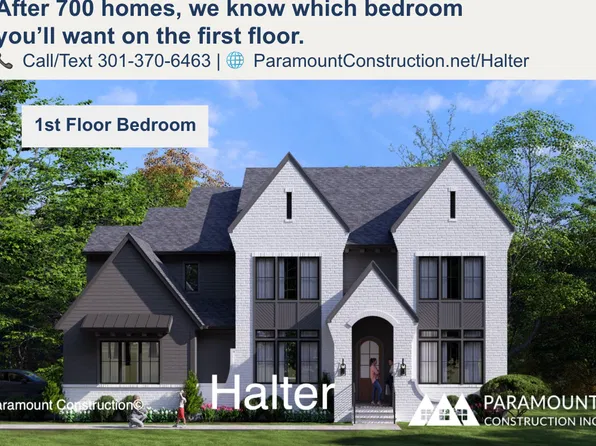
Fill out a short survey to help others know what it's like to live here. - Halter - New Modern Farmhouse, Center Hall Plan, PCI - 20816
- 5 bds
- 6 ba
- 5,900 sqft
Paramount Construction - Cromwell - One Level Luxury, 2nd Floor Optional Plan, PCI -20016
- 4 bds
- 4 ba
- 3,467 sqft
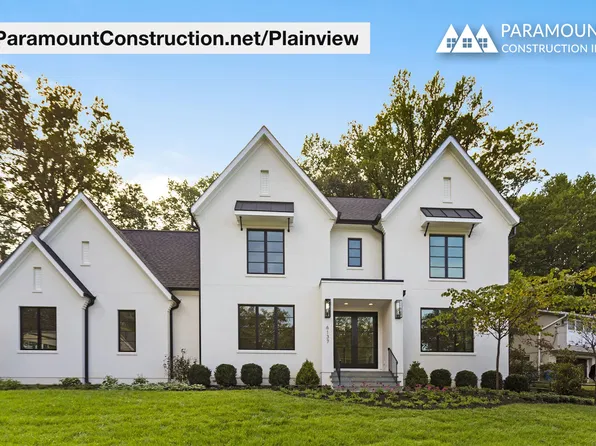
Paramount Construction - Plainview - First-Floor Suite for Parents Plan, PCI - 20814
- 5 bds
- 5 ba
- 5,267 sqft
Paramount Construction - Halter - Optional Side-Load Garage, Center Hall Plan, PCI - 20817
- 5 bds
- 6 ba
- 5,900 sqft
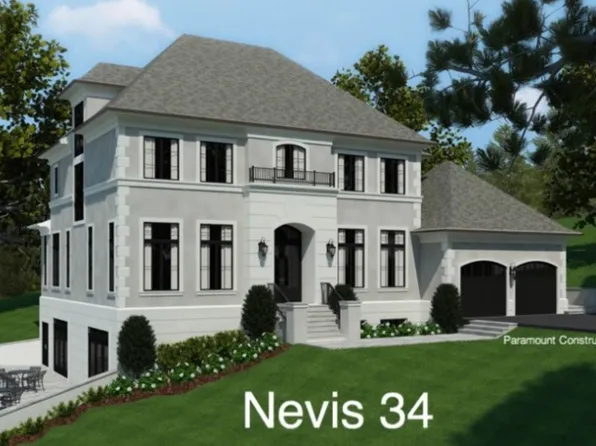
Paramount Construction - The Nevis: Refined French Contemporary Plan, PCI -20016
- 6 bds
- 7 ba
- 6,075 sqft
Paramount Construction - Battery Park - Large Front Porch Plan, PCI - 20814
- 5 bds
- 4 ba
- 4,700 sqft
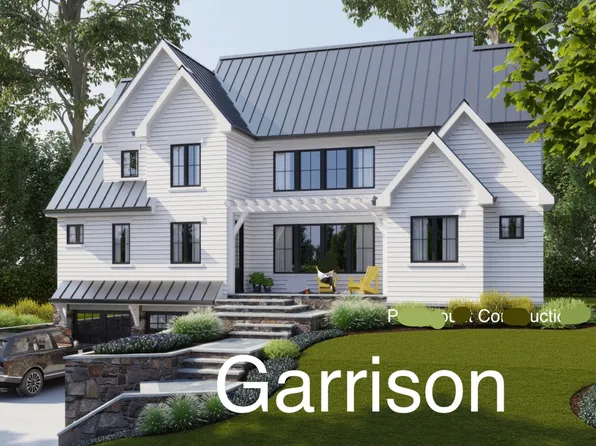
Paramount Construction - Garrison - Multigenerational Living Plan, PCI - 20817
- 5 bds
- 5 ba
- 5,430 sqft
Paramount Construction - Callander - Clerestory Band, Low Hipped Roof Plan, PCI - 20814
- 5 bds
- 5 ba
- 5,818 sqft
Paramount Construction - Allan - Dual-Use 1st-Floor Office/Bedroom Plan, PCI -20016
- 5 bds
- 5 ba
- 4,423 sqft
Paramount Construction - Plainview - Bedroom Suite on First Floor Plan, PCI - 20816
- 5 bds
- 5 ba
- 5,267 sqft
Paramount Construction - Halter - Center Hall Floor Plan, Farmhouse Style Plan, PCI - 20814
- 5 bds
- 6 ba
- 5,900 sqft
Paramount Construction - Kenbar - First-Floor Bedroom Suite for Parents Plan, PCI - 20814
- 4 bds
- 4 ba
- 3,431 sqft
Paramount Construction - Halter - Modern Farmhouse, Center Hall Layout Plan, PCI - 20815
- 5 bds
- 6 ba
- 5,900 sqft
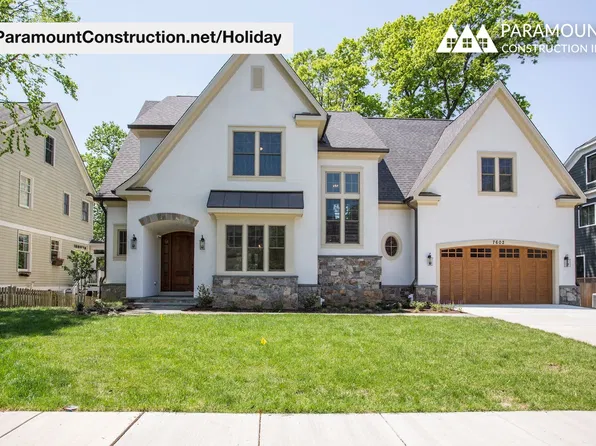
Paramount Construction - Holiday - Timeless French Country Luxury Home Plan, PCI - 20817
- 5 bds
- 5 ba
- 4,475 sqft
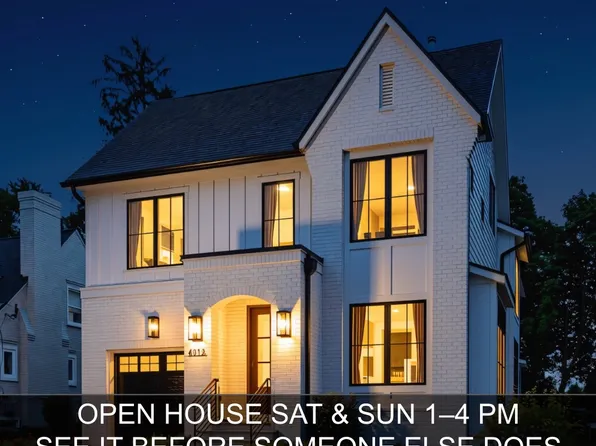
Paramount Construction - Chevy Chase OPEN HOUSE Sat & Sun Plan, PCI - 20815
- 6 bds
- 6 ba
- 5,711 sqft
Paramount Construction - Page Model - Downsizing? Ranch Style Home Plan, PCI - 20817
- 3 bds
- 4 ba
- 2,680 sqft
Paramount Construction - Plainview - Guest Suite on the First Floor Plan, PCI - 20815
- 5 bds
- 5 ba
- 5,267 sqft
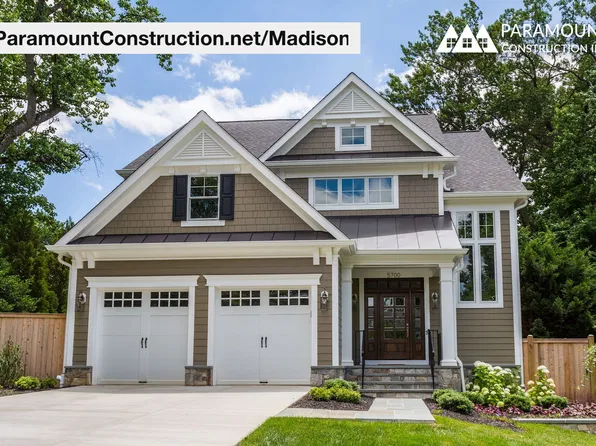
Paramount Construction - Madison - Natural Wood, Real Texture Detailing Plan, PCI - 20816
- 6 bds
- 6 ba
- 6,750 sqft
Paramount Construction - Garrison - Multigenerational Living Plan, PCI - 20816
- 5 bds
- 5 ba
- 5,430 sqft
Paramount Construction - Linder - Ideal for Downsizing, Wide Front Porch Plan, PCI - 20817
- 5 bds
- 4 ba
- 3,752 sqft
Paramount Construction
to get email alerts when listings hit the market.