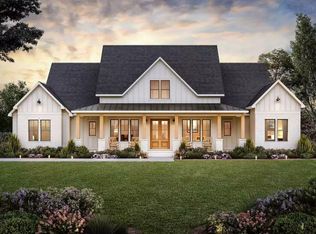
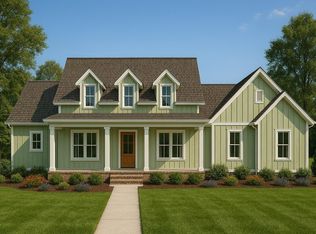
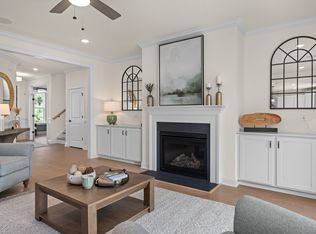
Experience exceptional craftsmanship and refined living in this beautifully designed 5-bedroom home, perfectly situated on a private 1.5-acre homesite just 1.5 miles from I-540. A striking combination of stone and board-and-batten exterior finishes creates timeless curb appeal, while exquisite architectural details and thoughtfully designed living spaces define the interior. Elegant moldings, distinctive beamed ceilings, and sophisticated design elements showcase the attention to detail throughout. The spacious floor plan offers the convenience of a main-level primary suite along with two additional first-floor bedrooms, providing flexibility for guests, a home office, or multigenerational living. Upstairs, two additional bedrooms are complemented by a finished media room and bonus room, offering exceptional space for entertainment, recreation, and relaxation. A spacious 3-car garage provides ample room for vehicles and storage. Surrounded by the tranquility of a generous 1.5-acre lot, this exceptional property offers the perfect balance of privacy, luxury, and convenience, with easy access to I-540 and the surrounding area's shopping, dining, and amenities. A remarkable opportunity to enjoy sophisticated living in a peaceful setting without sacrificing accessibility. Renderings are compliments of Frank Betz Associates. Lot size is approximate, survey is underway.
New construction
$897,750
0 Banks Rd #1, Raleigh, NC 27603
5beds
3,490sqft
Single Family Residence
Built in 2027
1.5 Acres Lot
$-- Zestimate®
$257/sqft
$-- HOA
What's special
Bonus roomDistinctive beamed ceilingsTimeless curb appealFinished media roomElegant moldingsExquisite architectural detailsTwo additional first-floor bedrooms
- 4 days
- 283
- 34
Zillow last checked:
Listing updated:
Listed by:
Rod Hudson 919-524-1800,
Coldwell Banker Advantage
Source: Doorify MLS,MLS#: 10198835
Facts & features
Interior
Bedrooms & bathrooms
- Bedrooms: 5
- Bathrooms: 4
- Full bathrooms: 3
- 1/2 bathrooms: 1
- Main level bathrooms: 2
- Main level bedrooms: 3
Primary bedroom
- Level: Main
- Area: 235.2 Square Feet
- Dimensions: 14.0 x 16.8
Bedroom 2
- Level: Main
- Area: 142.8 Square Feet
- Dimensions: 12.0 x 11.9
Bedroom 3
- Level: Main
- Area: 144 Square Feet
- Dimensions: 12.0 x 12.0
Bedroom 4
- Level: Second
- Area: 224 Square Feet
- Dimensions: 16.0 x 14.0
Bedroom 5
- Level: Second
- Area: 154.56 Square Feet
- Dimensions: 11.2 x 13.8
Bonus room
- Level: Second
- Area: 371.25 Square Feet
- Dimensions: 16.5 x 22.5
Breakfast room
- Level: Main
- Area: 123.2 Square Feet
- Dimensions: 11.2 x 11.0
Dining room
- Level: Main
- Area: 164.98 Square Feet
- Dimensions: 11.3 x 14.6
Family room
- Level: Main
- Area: 352.8 Square Feet
- Dimensions: 19.6 x 18.0
Kitchen
- Level: Main
- Area: 163 Square Feet
- Dimensions: 10.0 x 16.3
Media room
- Level: Second
- Area: 324 Square Feet
- Dimensions: 18.0 x 18.0
Heating
- Central, Electric, Forced Air, Heat Pump
Cooling
- Central Air, Ceiling Fan(s), Electric, Heat Pump
Appliances
- Included: Gas Cooktop, Microwave, Range Hood, Tankless Water Heater, Wall Oven
- Laundry: Electric Dryer Hookup, Laundry Room, Main Level, Washer Hookup
Features
- Ceiling Fan(s), Crown Molding, Double Vanity, Entrance Foyer, Eat-in Kitchen, High Ceilings, Kitchen Island, Pantry, Primary Downstairs, Recessed Lighting, Soaking Tub, Walk-In Closet(s), Separate Shower, Bathtub/Shower Combination, Water Closet, Quartz Counters, Smooth Ceilings
- Flooring: Carpet, Ceramic Tile, Luxury Vinyl
- Windows: Double Pane Windows, Insulated Windows, Low-Emissivity Windows
- Number of fireplaces: 1
- Fireplace features: Gas Log, Living Room
Interior area
- Total structure area: 3,490
- Total interior livable area: 3,490 sqft
- Finished area above ground: 3,490
- Finished area below ground: 0
Property
Parking
- Total spaces: 9
- Parking features: Concrete, Driveway, Garage Faces Front, Garage Faces Side
- Garage spaces: 3
- Uncovered spaces: 6
Features
- Levels: Two
- Stories: 2
- Patio & porch: Covered, Front Porch, Rear Porch, Screened
- Has view: Yes
- View description: Neighborhood
Lot
- Size: 1.5 Acres
- Features: Cleared, Landscaped
- Residential vegetation: Cleared
Details
- Parcel number: 0698773165
- Special conditions: Standard
Construction
Type & style
- Home type: SingleFamily
- Architectural style: Craftsman,Farmhouse
- Property subtype: Single Family Residence
Materials
- Cement Siding, Stone
- Foundation: Crawlspace
- Roof: Architectural Shingle
Condition
- New Construction,To Be Built
- New construction: Yes
- Year built: 2027
- Major remodel year: 2027
Utilities & green energy
- Sewer: Septic Tank
- Water: Private
- Utilities for property: Cable Available, Electricity Available, Phone Available, Water Available, Septic Available
Community & HOA
Community
- Security: Carbon Monoxide Detector(s), Smoke Detector(s)
HOA
- Has HOA: No
Location
- Region: Raleigh
Financial & listing details
- Price per square foot: $257/sqft
- Date on market: 10/16/2026
- Listing agreement: Exclusive Right To Sell
- Listing terms: Cash,Conventional,FHA,VA Loan
- Road surface type: Asphalt
Estimated market value
Not available
Estimated sales range
Not available
Not available
Price history
| Date | Event | Price |
|---|---|---|
| 10/16/2026 | Listed for sale | $897,750$257/sqft |
Source:  Doorify MLS #10198835 Report a problem | ||
Public tax history
Tax history is unavailable.
Monthly payment
Est. payment
Payment breakdown
Explore the cost of this home by adjusting the details. Changes won't be saved.Climate risks
Neighborhood: 27603
Nearby schools
Schools provided by the listing agent
- Elementary: Wake - Banks Road Elementary
- Middle: Wake - Herbert Akins Road Middle
- High: Wake - Willow Spring High School
Source: Doorify MLS. This data may not be complete. We recommend contacting the local school district to confirm school assignments for this home.
Similar homes
- $897,7505 bd4 ba3.4k sqft0 Banks Rd, Raleigh, NC 27603For Sale
 Coldwell Banker Advantage
- $830,0004 bd4 ba3.7k sqft4104 Banks Stone Dr, Raleigh, NC 27603For Sale
 MLS ID #10189615, Katie English-Franzak. Doorify MLS
- $800,0004 bd4 ba3.6k sqft5001 Trotter Dr, Raleigh, NC 27603For Sale By Owner
- $774,9004 bd4 ba4.2k sqft5420 Overdale Ln, Raleigh, NC 27603For Sale
 MLS ID #10187359, Liz Ballard. Doorify MLS
- $800,0004 bd4 ba3.6k sqft4148 Banks Stone Dr, Raleigh, NC 27603For SaleMLS ID #10183324, Sybil Carpenter Hobbs. Doorify MLS
- $939,0004 bd4 ba3.6k sqft2200 Hedge Maple Dr, Raleigh, NC 27603For SaleMLS ID #10190143, Renee Smith. Doorify MLS
- $925,0004 bd6 ba3.8k sqft1045 Azalea Garden Cir, Raleigh, NC 27603For SaleMLS ID #10193138, Jonathan Hare. Doorify MLS
- $819,9004 bd4 ba3.2k sqft6521 Camellia Creek Dr, Raleigh, NC 27603For SaleMLS ID #10191037, Kelly Bossman. Doorify MLS
- $489,9003 bd3 ba2.4k sqft6225 Hampton Ridge Rd, Raleigh, NC 27603For SaleMLS ID #10199132, Jill Booth. Doorify MLS
- $585,0004 bd3 ba2.2k sqft1813 Foxbrook Dr, Raleigh, NC 27603For SaleMLS ID #10198535, Betsy Simmons. Doorify MLS
- $699,0004 bd3 ba3.1k sqft4000 Banks Stone Dr, Raleigh, NC 27603For SaleMLS ID #10185640, Joe Norwood. Doorify MLS
- $565,0004 bd3 ba3.3k sqft416 Seabring Ln, Raleigh, NC 27603For SaleMLS ID #10198077, Liz Toth. Doorify MLS
- $699,0003 bd3 ba3k sqft5812 Turner Store Ln, Raleigh, NC 27603For SaleMLS ID #10173844, Kathy Sims. Doorify MLS
- $849,9004 bd4 ba3.6k sqft2113 Orchard Lake Dr, Apex, NC 27539For SaleMLS ID #10187378, Mindy Vowell. Doorify MLS
- $924,9004 bd4 ba4.3k sqft3801 Hickory Manor Dr, Apex, NC 27539For SaleMLS ID #10181844, Jennifer Bennington. Doorify MLS
- $720,0003 bd3 ba2.9k sqft1500 Hoke Landing Ln, Raleigh, NC 27603For SaleMLS ID #10192275, Mark Stephens. Doorify MLS
- $750,0004 bd3 ba3.7k sqft407 Waterville St, Raleigh, NC 27603For SaleMLS ID #10181949, Sheri Hagerty. Doorify MLS
- $475,0004 bd3 ba3.1k sqft1200 Kinleywood Ct, Raleigh, NC 27603For SaleMLS ID #10195436, Phillip George. Doorify MLS
