Exquisitely crafted custom residence nestled on .84 acres in a picturesque community of popular TURNER DOWNS beautifully landscaped luxury homes. Offering the sought-after open floor plan, this exceptional property features a spacious great room, elegant dining room, main-level primary retreat, flex room, 3 bedrooms, 2.5 baths, and a rare 3-car garage configuration with an oversized side-entry 2-car garage plus a detached single-car garage. Thoughtfully enhanced throughout, the home showcases fresh interior paint from floor to ceiling, gleaming hardwood floors, new carpet on the stairs and second level, and a beautifully refreshed primary bath retreat. Recent improvements include: • Quartz countertops replacing granite surfaces • Upgraded Jenn Air induction range and Bosch dishwasher • New designer lighting and plumbing fixtures (2025) • Professional landscape enhancements with premium Zoysia lawn • Rebuilt Timber Tech deck with integrated lighting • Screened porch featuring vinyl windows and insulated flooring beneath • Professional architectural outdoor lighting by Carolina Outdoor Lighting • Epoxy-coated floors in both garage spaces • Irrigation system, security system, Ring doorbells, My Q smart garage controls, and EcoBee thermostats • Window screens throughout • Fenced garden area with raised planting beds, blueberry bushes, and raspberry bushes Step outside to extended Living on the E Z Breeze Screened Porch for extended living or Grill under your Retractable Awning over the deck no matter what the weather. Enjoy panoramic views of neighboring luxury homes while relaxing outdoors or gathering with friends on the beautifully updated deck and screened porch. Residents also enjoy access to the community pool, adding to the exceptional lifestyle this property offers. A rare combination of custom craftsmanship, extensive upgrades, smart-home convenience, and outdoor living this home is truly move-in ready and designed for today's discerning buyer. Easy Access to Nearby 540 to Airport, Shopping or any of the areas popular Restaurants
For sale
Price cut: $26K (9/28)
$699,000
5812 Turner Store Ln, Raleigh, NC 27603
3beds
3,000sqft
Single Family Residence
Built in 2005
0.84 Acres Lot
$674,000 Zestimate®
$233/sqft
$37/mo HOA
What's special
Gleaming hardwood floorsFlex roomSought-after open floor planBosch dishwasherQuartz countertopsIrrigation systemSpacious great room
- 135 days
- 449
- 35
Zillow last checked:
Listing updated:
Listed by:
Kathy Sims 984-900-6004,
EXP Realty LLC
Source: Doorify MLS,MLS#: 10173844
Facts & features
Interior
Bedrooms & bathrooms
- Bedrooms: 3
- Bathrooms: 3
- Full bathrooms: 2
- 1/2 bathrooms: 1
- Main level bathrooms: 1
- Main level bedrooms: 1
Primary bedroom
- Level: Main
- Area: 234 Square Feet
- Dimensions: 18.0 x 13.0
Bedroom 2
- Level: Second
- Area: 156 Square Feet
- Dimensions: 12.0 x 13.0
Bedroom 3
- Level: Second
- Area: 147.6 Square Feet
- Dimensions: 12.3 x 12.0
Bonus room
- Level: Second
- Area: 394.12 Square Feet
- Dimensions: 16.7 x 23.6
Breakfast room
- Level: Main
- Area: 177.8 Square Feet
- Dimensions: 14.0 x 12.7
Dining room
- Level: Main
- Area: 153.75 Square Feet
- Dimensions: 12.3 x 12.5
Other
- Level: Main
- Area: 60 Square Feet
- Dimensions: 7.5 x 8.0
Great room
- Level: Main
- Area: 363.8 Square Feet
- Dimensions: 21.4 x 17.0
Kitchen
- Level: Main
- Area: 165.1 Square Feet
- Dimensions: 13.0 x 12.7
Laundry
- Level: Main
- Area: 66.5 Square Feet
- Dimensions: 9.5 x 7.0
Office
- Level: Second
- Area: 253.44 Square Feet
- Dimensions: 12.8 x 19.8
Other
- Description: Screen Porch
- Level: Main
- Area: 252 Square Feet
- Dimensions: 18.0 x 14.0
Other
- Description: Detached Garage
- Area: 352 Square Feet
- Dimensions: 16.0 x 22.0
Heating
- Heat Pump, None
Cooling
- Central Air, Ceiling Fan(s), Dual
Appliances
- Included: Built-In Electric Oven, Built-In Range, Cooktop, Dishwasher, Electric Cooktop, Ice Maker, Microwave, Plumbed For Ice Maker, Range Hood, Self Cleaning Oven, Stainless Steel Appliance(s)
- Laundry: Electric Dryer Hookup, Laundry Room, Main Level
Features
- Built-in Features, Ceiling Fan(s), Chandelier, Crown Molding, Entrance Foyer, His and Hers Closets, High Speed Internet, Kitchen Island, Open Floorplan, Pantry, Soaking Tub, Tray Ceiling(s), Vaulted Ceiling(s), Walk-In Closet(s), Wired for Data, Butler's Pantry, Whirlpool Tub, Walk-In Shower, Quartz Counters, Smooth Ceilings
- Flooring: Carpet, Hardwood, Tile
- Doors: Storm Door(s)
- Windows: Plantation Shutters, Screens, Shutters
- Number of fireplaces: 1
- Fireplace features: Great Room, Gas Starter
- Common walls with other units/homes: No Common Walls
Interior area
- Total structure area: 3,000
- Total interior livable area: 3,000 sqft
- Finished area above ground: 3,000
- Finished area below ground: 0
Video & virtual tour
Property
Parking
- Total spaces: 6
- Parking features: Garage Faces Front, Garage Faces Side, Garage, Garage Door Opener, Paved
- Garage spaces: 3
- Uncovered spaces: 3
Accessibility
- Accessibility features: Accessible Bedroom, Accessible Closets, Accessible Doors, Accessible Kitchen, Accessible Kitchen Appliances, Central Living Area
Features
- Levels: Two
- Stories: 1
- Patio & porch: Awning(s), Deck, Screened
- Exterior features: Awning(s), Garden, Private Yard, Rain Barrel/Cistern(s), Rain Gutters, Storage
- Has view: Yes
- View description: Panoramic
Lot
- Size: 0.84 Acres
- Features: Back Yard, Front Yard, Garden, Interior Lot, Landscaped, Open Lot, Views, Hardwood Trees
Details
- Parcel number: 0698709439
- Zoning: R-30
- Special conditions: Standard
- Other equipment: Irrigation Equipment
Construction
Type & style
- Home type: SingleFamily
- Architectural style: Transitional
- Property subtype: Single Family Residence
Materials
- Concrete, Fiber Cement
- Foundation: Crawlspace
- Roof: Shingle
Condition
- Updated/Remodeled
- New construction: No
- Year built: 2005
Utilities & green energy
- Sewer: Septic Tank
- Water: Community Water
- Utilities for property: Cable Connected, Electricity Connected, Propane, Water Connected, Septic Connected
Community & HOA
Community
- Features: Pool
- Security: Carbon Monoxide Detector(s), Smoke Detector(s), Security System
- Subdivision: Turner Downs
HOA
- Has HOA: Yes
- Amenities included: Insurance, Management, Pool
- Services included: Insurance, Storm Water Maintenance
- HOA fee: $446 annually
- HOA name: Turner Downs HOA
- HOA phone: 919-662-2776
Location
- Region: Raleigh
Financial & listing details
- Price per square foot: $233/sqft
- Tax assessed value: $507,037
- Annual tax amount: $3,263
- Date on market: 6/12/2026
- Listing agreement: Exclusive Right To Sell
- Listing terms: Cash,Conventional,FHA
- Road surface type: Concrete
Estimated market value
$674,000
$640,000 - $708,000
$2,889/mo
Price history
| Date | Event | Price |
|---|---|---|
| 9/28/2026 | Price change | $699,000-3.6%$233/sqft |
Source:  Doorify MLS #10173844 Report a problem Doorify MLS #10173844 Report a problem | ||
| 7/14/2026 | Price change | $725,000-3.3%$242/sqft |
Source: Doorify MLS #10173844 Report a problem | ||
| 6/12/2026 | Listed for sale | $750,000+112.5%$250/sqft |
Source: eXp Realty #10173844 Report a problem | ||
| 5/14/2014 | Sold | $353,000+0.9%$118/sqft |
Source: Public Record Report a problem | ||
| 3/24/2014 | Pending sale | $349,900$117/sqft |
Source: RE/MAX ONE REALTY #1936324 Report a problem | ||
| 3/14/2014 | Listed for sale | $349,900+4.3%$117/sqft |
Source: Re/Max One Realty #1936324 Report a problem | ||
| 9/23/2005 | Sold | $335,500$112/sqft |
Source: Public Record Report a problem | ||
Public tax history
| Year | Property taxes | Tax assessment |
|---|---|---|
| 2025 | $3,263 +3% | $507,037 |
| 2024 | $3,169 +0.8% | $507,037 +26.5% |
| 2023 | $3,145 +7.9% | $400,803 |
| 2022 | $2,915 +2.8% | $400,803 |
| 2021 | $2,836 +1.7% | $400,803 |
| 2020 | $2,790 -3.6% | $400,803 +13.9% |
| 2019 | $2,895 | $351,990 |
| 2018 | $2,895 +14.7% | $351,990 |
| 2017 | $2,523 +2.1% | $351,990 |
| 2016 | $2,472 -7.1% | $351,990 -7.4% |
| 2015 | $2,660 +5.5% | $380,090 |
| 2014 | $2,521 | $380,090 |
| 2013 | -- | $380,090 |
| 2012 | -- | $380,090 |
| 2011 | -- | $380,090 |
| 2010 | -- | $380,090 |
| 2009 | -- | $380,090 |
| 2008 | -- | -- |
| 2007 | -- | -- |
Find assessor info on the county website
Monthly payment
Est. payment
Payment breakdown
Explore the cost of this home by adjusting the details. Changes won't be saved.Climate risks
Neighborhood: 27603
Nearby schools
Schools provided by the listing agent
- Elementary: Wake County Schools
- Middle: Wake County Schools
- High: Wake County Schools
Source: Doorify MLS. This data may not be complete. We recommend contacting the local school district to confirm school assignments for this home.
Similar homes
- $675,0003 bd4 ba3.6k sqft4704 Swordfish Dr, Raleigh, NC 27603For Sale

 MLS ID #10172462, Trevor Smith. Doorify MLS
 - $715,0003 bd3 ba2.9k sqft1500 Hoke Landing Ln, Raleigh, NC 27603For Sale
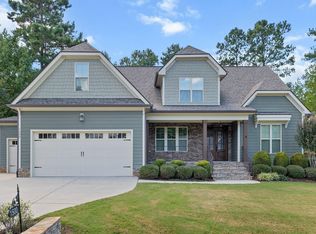 MLS ID #10192275, Mark Stephens. Doorify MLS
 - $599,0003 bd4 ba3.3k sqft1124 Armsleigh Ct, Raleigh, NC 27603For Sale
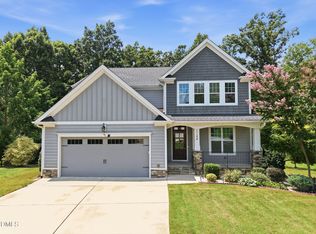 MLS ID #10183694, Angie Cole. Doorify MLS
 - $800,0004 bd4 ba3.6k sqft4148 Banks Stone Dr, Raleigh, NC 27603For Sale
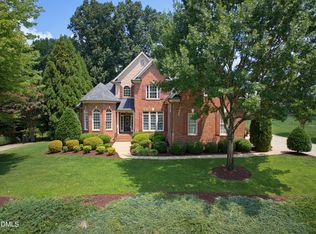 MLS ID #10183324, Sybil Carpenter Hobbs. Doorify MLS
 - $750,0004 bd3 ba3.7k sqft407 Waterville St, Raleigh, NC 27603For SaleMLS ID #10181949, Sheri Hagerty. Doorify MLS
- $575,0003 bd3 ba3.3k sqft155 Mediate Dr, Raleigh, NC 27603For SaleMLS ID #10182115, Gina Miller. Doorify MLS
- $720,0004 bd4 ba2.9k sqft2101 Chicora Wood Dr, Raleigh, NC 27606For SaleMLS ID #10179289, April Auman. Doorify MLS
- $699,9004 bd4 ba2.2k sqft8421 Wyndridge Dr, Apex, NC 27539For SaleMLS ID #10197030, Samara Presley. Doorify MLS
- $939,0004 bd4 ba3.6k sqft2200 Hedge Maple Dr, Raleigh, NC 27603For SaleMLS ID #10190143, Renee Smith. Doorify MLS
- $498,0004 bd3 ba2.3k sqft744 Seastone St, Raleigh, NC 27603For SaleMLS ID #10170355, Kim Crowley. Doorify MLS
- $719,5004 bd3 ba3k sqft3107 Virginia Pine Ln, Apex, NC 27539For SaleMLS ID #10177232, Alton Tyndall. Doorify MLS
- $690,0004 bd4 ba3.5k sqft2802 Camfield Pl, Garner, NC 27529For SaleMLS ID #10170326, Cassondra Liles. Doorify MLS
- $850,0003 bd3 ba2.7k sqft4925 Birchleaf Dr, Raleigh, NC 27606For SaleMLS ID #10196346, Erica Jevons Sizemore. Doorify MLS
- $650,0004 bd3 ba2.6k sqft5129 Dove Forest Ln, Apex, NC 27539For SaleMLS ID #10193168, Tina Caul. Doorify MLS
- $515,0003 bd3 ba2.4k sqft7100 Sarahwood Ct, Willow Spring, NC 27592For SaleMLS ID #10187647, Martin John Burke. Doorify MLS
- $775,0003 bd5 ba3.2k sqft614 Buffaloe Rd, Garner, NC 27529For SaleMLS ID #10173920, Marti Hampton. Doorify MLS
- $649,4253 bd3 ba2.4k sqft4104 Olde Waverly Way, Fuquay Varina, NC 27526For SaleMLS ID #10186025, Joshua Dale Vick. Doorify MLS
- $724,9004 bd5 ba3.6k sqft6520 Alirin Ln, Fuquay Varina, NC 27526For SaleMLS ID #10176544, Erika Williams Reece. Doorify MLS
- $525,0003 bd4 ba2.4k sqft1645 Struble Cir, Willow Spring, NC 27592For SaleMLS ID #10193265, Jordan Lee. Doorify MLS
- $675,0004 bd3 ba3.3k sqft556 Rockport Dr, Clayton, NC 27527For SaleMLS ID #10199292, Sherri Richter. Doorify MLS
