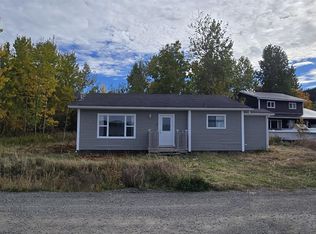
Discover your private retreat just outside Birch Bay, Newfoundland, on the coveted Birch Bay Access Road—perfectly situated just a stones throw away from Long Pond and Birchy Bay Pond. This charming 1,025 sq. ft. bungalow offers a cozy, open-concept living space, ideal for relaxing weekends or a peaceful getaway. Built in 2000 and making its first-ever sale, this fully furnished cabin is packed with recent upgrades, including new windows and a patio door in 2024, a fresh water pump in 2024, and a sturdy 40-foot deck added in 2022 that wraps around the cabin. The cabin features three bedrooms, one bathroom, and is powered sustainably by solar panels complemented by a backup Yamaha 3000W generator. Stay connected with wired options for Starlink and a cell phone booster—plug and play for ultimate convenience. Additional amenities include an attached garage with a man door, a detached 16x30 steel shed with a concrete floor, and recent upgrades like Vinyl siding (2015). The roof hosts three 300-watt solar panels, and the system is supported by 6-6V gel batteries, ensuring reliable energy independence. Whether you're a hunter, outdoor enthusiast, or seeking a tranquil weekend escape, this property is a rare find. Embrace the serenity of nature while enjoying modern comforts. Don’t miss your chance to own this slice of paradise—your perfect outdoor haven awaits!
For sale
C$128,500
0 Birchy Bay Pond, Birchy Bay, NL A0G0A9
3beds
1,025sqft
Single Family Residence
Built in 2003
-- sqft lot
$-- Zestimate®
C$125/sqft
C$-- HOA
What's special
- 207 days
- 26
- 1
Zillow last checked:
Listing updated:
Listed by:
Carla Kinden,
Keller Williams Platinum Realty - Gander
Source: Newfoundland and Labrador AR,MLS®#: 1294426
Facts & features
Interior
Bedrooms & bathrooms
- Bedrooms: 3
- Bathrooms: 1
- Full bathrooms: 1
Bedroom
- Level: Main
- Area: 100.46 Square Feet
- Dimensions: 9.66X10.4
Bedroom
- Level: Main
- Area: 96.34 Square Feet
- Dimensions: 9.52X10.12
Bedroom
- Level: Main
- Area: 116.03 Square Feet
- Dimensions: 9.55X12.15
Bathroom
- Level: Main
- Area: 60 Square Feet
- Dimensions: 6X10
Kitchen
- Level: Main
- Area: 220.11 Square Feet
- Dimensions: 13.52X16.28
Living room
- Level: Main
- Area: 228.22 Square Feet
- Dimensions: 13.52X16.88
Other
- Level: Main
- Area: 294 Square Feet
- Dimensions: 14X21
Heating
- Wood, Wood Stove
Appliances
- Included: Refrigerator, Stove
Features
- Fireplace(s)
- Flooring: Laminate
- Windows: Window Coverings
- Basement: Crawl Space
- Has fireplace: Yes
- Furnished: Yes
Interior area
- Total structure area: 1,025
- Total interior livable area: 1,025 sqft
Property
Parking
- Parking features: Detached, Wired
- Has garage: Yes
- Has uncovered spaces: Yes
Features
- Patio & porch: Deck/Patio, Patio
Lot
- Dimensions: 119 x 193 x 253 x 244
- Features: Hardwood Bush, Level, Rear Yard Access (Vechicle), Recreation Nearby, Wooded
Details
- Zoning description: REC
Construction
Type & style
- Home type: SingleFamily
- Architectural style: Bungalow,Cabin
- Property subtype: Single Family Residence
Materials
- Vinyl Siding
- Foundation: Concrete Block
- Roof: Shingle - Asphalt
Condition
- Year built: 2003
Utilities & green energy
- Sewer: Septic Tank
- Water: Other
Community & HOA
Location
- Region: Gambo
Financial & listing details
- Price per square foot: C$125/sqft
- Date on market: 2/9/2026
Price history
Price history is unavailable.
Public tax history
Tax history is unavailable.
Climate risks
Neighborhood: A0G
Nearby schools
GreatSchools rating
No schools nearby
We couldn't find any schools near this home.
Schools provided by the listing agent
- District: Central
Source: Newfoundland and Labrador AR. This data may not be complete. We recommend contacting the local school district to confirm school assignments for this home.

Similar homes
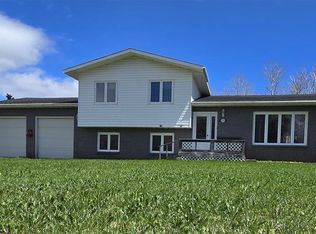
- C$149,0002 bd1 ba1.4k sqft474 Main Street, Birchy Bay, NL A0G1E0For Sale
 MLS ID #1295635, Bobby Gorman, Outport Realty Inc.. Newfoundland and Labrador AR
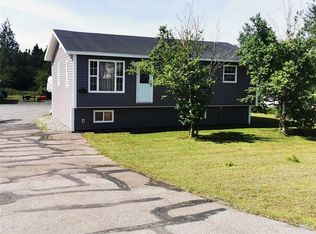
 - C$119,0003 bd1 ba730 sqft14 Bob Clark Drive, Campbellton, NL A0G1L0For Sale
 MLS ID #1301415, Ally Sheppard, Royal LePage Generation Realty. Newfoundland and Labrador AR
 - C$115,0002 bd1 ba900 sqft335 Main Street, Carmanville South, NL A0G1N0For Sale
 MLS ID #1302273, Kayla Tulk, Royal LePage Turner Realty 2014 Inc. Newfoundland and Labrador AR
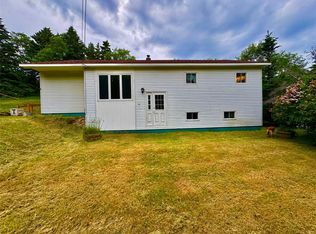
 - C$125,0003 bd1 ba1.2k sqft9 Road to The Isles OTHER, Hillgrade, NL A0G2S0For Sale
 MLS ID #1300250, Carla Kinden, Keller Williams Platinum Realty - Gander. Newfoundland and Labrador AR
