Build your Dream Home on this beautiful nearly 3 acre lot located out in a tranquil country setting. The Somerville is one of our best selling floor plans with tons of entertaining space and spacious bedrooms. The main level boasts a huge kitchen with a large family room perfect for the holidays or get togethers with family and friends. Also on the main level you will find multiple suites including a large guest suite at the front of the home and an expansive primary suite in located at the rear of the home complete with a huge bath and oversized closet. A covered rear porch offers an optional fireplace and relaxing views of the surrounding countryside. Upstairs you will have both a large gameroom and independent media room in addition to two more suites. THIS IS A TO BE BUILT LISTING. THE HOME HAS NOT STARTED. THIS PLAN CAN BE CHANGED AND FULLY CUSTOMIZED BY THE BUYER. THE PHOTOGRAPHY IS TO DEMONSTRATE THE FLOOR PLAN AND LAYOUT. ACTUAL FINISHES WILL VARY. Taxes are from the vacant lot and will need to be calculated post build. Buyer to verify any and all pertinent information be it schools, taxes, etc. The lot is listed separately if interested in purchasing the lot alone. The MLS number for the lot listing is 3519046. There is a tourable home of this floor plan if you would like to tour. Please call me for address and details.
Active
$1,004,030
0 Cainsville Rd, Lebanon, TN 37087
4beds
4,089sqft
Single Family Residence, Residential
Built in 2027
2.81 Acres Lot
$-- Zestimate®
$246/sqft
$-- HOA
What's special
Tons of entertaining spaceCovered rear porchHuge kitchenSpacious bedrooms
- 4 hours
- 105
- 22
Zillow last checked:
Listing updated:
Listed by:
Kenton D. Curtis 615-388-3807,
Drees Homes 615-371-9750
Source: RealTracs MLS as distributed by MLS GRID,MLS#: 3623035
Facts & features
Interior
Bedrooms & bathrooms
- Bedrooms: 4
- Bathrooms: 5
- Full bathrooms: 4
- 1/2 bathrooms: 1
- Main level bedrooms: 2
Bedroom 1
- Area: 300 Square Feet
- Dimensions: 15x20
Bedroom 2
- Area: 180 Square Feet
- Dimensions: 15x12
Bedroom 3
- Area: 180 Square Feet
- Dimensions: 12x15
Bedroom 4
- Area: 180 Square Feet
- Dimensions: 15x12
Primary bathroom
- Features: Double Vanity
- Level: Double Vanity
Heating
- Heat Pump
Cooling
- Central Air
Appliances
- Included: Double Oven, Cooktop, Dishwasher, Microwave
Features
- Flooring: Carpet, Wood, Tile
- Basement: Crawl Space
Interior area
- Total structure area: 4,089
- Total interior livable area: 4,089 sqft
- Finished area above ground: 4,089
Property
Parking
- Total spaces: 3
- Parking features: Garage Faces Side
- Garage spaces: 3
Features
- Levels: Two
- Stories: 2
Lot
- Size: 2.81 Acres
Details
- Special conditions: Standard
Construction
Type & style
- Home type: SingleFamily
- Property subtype: Single Family Residence, Residential
Materials
- Brick
Condition
- New construction: Yes
- Year built: 2027
Utilities & green energy
- Sewer: Septic Tank
- Water: Public
- Utilities for property: Water Available
Community & HOA
Community
- Subdivision: Meg Wright
HOA
- Has HOA: No
Location
- Region: Lebanon
Financial & listing details
- Price per square foot: $246/sqft
- Date on market: 10/20/2026
Estimated market value
Not available
Estimated sales range
Not available
Not available
Price history
| Date | Event | Price |
|---|---|---|
| 10/20/2026 | Listed for sale | $1,004,030+821.1%$246/sqft |
Source:  RealTracs MLS as distributed by MLS GRID #3623035 Report a problem | ||
| 2/23/2015 | Listing removed | $109,000$27/sqft |
Source: CENTURY 21 West Main Realty & Auction #1588401 Report a problem | ||
| 12/6/2014 | Price change | $109,000-5.1%$27/sqft |
Source: CENTURY 21 West Main Realty & Auction #1588401 Report a problem | ||
| 11/7/2014 | Listed for sale | $114,900$28/sqft |
Source: CENTURY 21 West Main Realty & Auction #1588401 Report a problem | ||
Public tax history
Tax history is unavailable.
Monthly payment
Est. payment
Payment breakdown
Explore the cost of this home by adjusting the details. Changes won't be saved.Climate risks
Neighborhood: 37087
Nearby schools
Schools provided by the listing agent
- Elementary: Watertown Elementary
- Middle: Watertown Elementary
- High: Watertown High School
Source: RealTracs MLS as distributed by MLS GRID. This data may not be complete. We recommend contacting the local school district to confirm school assignments for this home.
Similar homes
- $989,0004 bd3 ba3.1k sqft6428 Simmons Bluff Rd, Lebanon, TN 37090For Sale
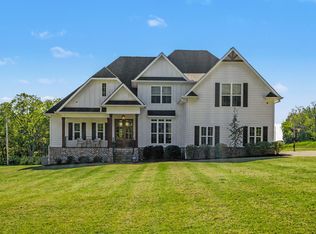
 MLS ID #3620726, Samantha Stephens. RealTracs MLS as distributed by MLS GRID
- $798,0003 bd4 ba2.8k sqft6478 SE Tater Peeler Rd, Lebanon, TN 37090For Sale
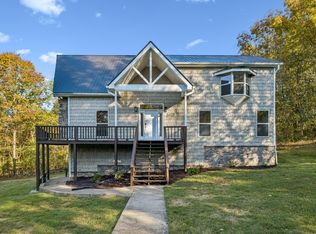 MLS ID #3622081, Kyle Larry Rutter. RealTracs MLS as distributed by MLS GRID
- $999,9993 bd3 ba2.7k sqft2601 Ben Green Rd, Lebanon, TN 37087For Sale
 MLS ID #3528529, Logan LaFevers. RealTracs MLS as distributed by MLS GRID
- $775,0004 bd4 ba3.5k sqft715 Westwood Dr, Lebanon, TN 37087For Sale
 MLS ID #3614455, Aaron Kinssies. RealTracs MLS as distributed by MLS GRID
- $999,9993 bd2 ba3k sqft494 Eastover Rd, Lebanon, TN 37090For SaleMLS ID #3178960, Hayden White. RealTracs MLS as distributed by MLS GRID
- $1,100,7773 bd3 ba3.3k sqft13567 Cainsville Rd Lot 6, Lebanon, TN 37090New ConstructionMLS ID #3620221, Christy A. Harris. RealTracs MLS as distributed by MLS GRID
- $1,025,9004 bd4 ba3k sqft13841 Cainsville Rd Lot 3, Lebanon, TN 37090For Sale
 MLS ID #246555, Robin Underwood, Underwood Hometown Realty, LLC. UCMLS
- $991,7774 bd3 ba2.7k sqft1990 Chicken Rd, Lebanon, TN 37090New ConstructionMLS ID #3248349, Christy A. Harris. RealTracs MLS as distributed by MLS GRID
- $1,200,7774 bd3 ba3.6k sqft4088 Chicken Rd Lot 5, Lebanon, TN 37090New ConstructionMLS ID #3250662, Christy A. Harris. RealTracs MLS as distributed by MLS GRID
- $990,7773 bd3 ba2.9k sqft13821 Cainsville Rd Lot 1, Lebanon, TN 37090New ConstructionMLS ID #3598502, Christy A. Harris. RealTracs MLS as distributed by MLS GRID
- $1,100,0003 bd4 ba3.7k sqft8809 Trousdale Ferry Pike, Lebanon, TN 37090For SaleMLS ID #247796, Marlen Weaver, The Real Estate Collective. UCMLS
- $1,100,7773 bd5 ba3.3k sqft13645 Cainsville Rd Lot 5, Lebanon, TN 37090New ConstructionMLS ID #3598504, Christy A. Harris. RealTracs MLS as distributed by MLS GRID
- $1,029,7773 bd3 ba3.1k sqft13781 Cainsville Rd Lot 2, Lebanon, TN 37090New ConstructionMLS ID #3233083, Christy A. Harris. RealTracs MLS as distributed by MLS GRID
- $899,0003 bd3 ba3.4k sqft4679 Sparta Park, Watertown, TN 37184For SaleMLS ID #3271958, Xiomara Rivera. RealTracs MLS as distributed by MLS GRID
- $1,180,0003 bd4 ba3.5k sqft3663 Cainsville Rd, Lebanon, TN 37090For SaleMLS ID #2883254, Raquel Aillon. RealTracs MLS as distributed by MLS GRID
- $1,071,2503 bd2 ba2.1k sqft4243 Beech Log Rd, Lebanon, TN 37090For SaleMLS ID #3184054, Darrell Lewis. RealTracs MLS as distributed by MLS GRID
- $1,070,0004 bd4 ba3.1k sqft1165 Linwood Rd, Watertown, TN 37184New ConstructionMLS ID #3543037, Christy A. Harris. RealTracs MLS as distributed by MLS GRID
- $629,9004 bd3 ba3k sqft234 W Gay St, Lebanon, TN 37087For SaleMLS ID #3620909, Lindsey Whitaker. RealTracs MLS as distributed by MLS GRID
- $1,070,0004 bd4 ba2.9k sqft3890 Poplar Hill Rd, Watertown, TN 37184For SaleMLS ID #3609977, Chip Walters. RealTracs MLS as distributed by MLS GRID
- $1,450,0004 bd6 ba4.3k sqft8285 Cainsville Rd, Lebanon, TN 37090New ConstructionMLS ID #3542321, Kristine Powell. RealTracs MLS as distributed by MLS GRID
