Custom-built J.W. Neathery estate on 4.92 acres offering privacy, functionality, & timeless design. This 5,443 sf home features dual primary suites on the first floor, soaring 18-ft ceilings, Brazilian hardwood floors, cedar beams, plantation shutters & extensive custom work throughout. The chef’s kitchen includes granite counters, large island with farmhouse sink, double Viking ovens, panel fridge, butler’s pantry & endless storage. Designed for entertaining, enjoy a stunning courtyard with water feature overlooking scenic views, outdoor cedar kitchen with vaulted ceilings, fireplace, large island, wine fridge, expansive covered patios & full bathroom. Additional highlights include new HVAC, water softener, central vac, office, exercise room, game room, 935sf “Texas attic” & two 2-car garages. Full property fenced + invisible fenced, 1,200sf barn, 20kW generator, & gated entrance. A rare blend of luxury living & acreage just minutes from Lake Conroe, entertainment, shopping & dining.
For sale
Price cut: $1.8M (8/20)
$2,321,200
0 Calfee Rd, Conroe, TX 77304
4beds
5,535sqft
Single Family Residence
Built in 2011
4.92 Acres Lot
$2,155,200 Zestimate®
$419/sqft
$-- HOA
What's special
Exercise roomBrazilian hardwood floorsGranite countersPanel fridgeScenic viewsGated entranceGame room
- 47 days
- 68
- 1
Zillow last checked:
Listing updated:
Listed by:
Jennifer Guinn TREC #0758242 936-827-7565,
Creighton Realty Partners, LLC
Source: HAR,MLS#: 96874508
Facts & features
Interior
Bedrooms & bathrooms
- Bedrooms: 4
- Bathrooms: 6
- Full bathrooms: 5
- 1/2 bathrooms: 1
Rooms
- Room types: Family Room, Utility Room
Primary bedroom
- Level: First
- Area: 224
- Dimensions: 16x14
Primary bedroom
- Level: First
- Area: 280
- Dimensions: 20x14
Bedroom
- Level: Second
- Area: 156
- Dimensions: 13x12
Bedroom
- Level: Second
- Area: 240
- Dimensions: 20x12
Other
- Level: First
- Area: 208
- Dimensions: 16x13
Other
- Level: First
- Area: 80
- Dimensions: 10x8
Dining room
- Level: First
- Area: 192
- Dimensions: 16x12
Other
- Level: First
- Area: 156
- Dimensions: 13x12
Family room
- Level: First
- Area: 440
- Dimensions: 22x20
Game room
- Level: Second
- Area: 660
- Dimensions: 30x22
Kitchen
- Level: First
- Area: 264
- Dimensions: 22x12
Living room
- Level: First
- Area: 252
- Dimensions: 18x14
Sunroom
- Level: First
- Area: 408
- Dimensions: 34x12
Utility room
- Level: First
- Area: 100
- Dimensions: 10x10
Heating
- Electric, Zoned
Cooling
- Ceiling Fan(s), Gas, Zoned
Appliances
- Included: Water Heater, Disposal, Dryer, Refrigerator, Washer, Water Softener, Wine Refrigerator, Double Oven, Electric Oven, Microwave, Gas Cooktop, Dishwasher
- Laundry: Electric Dryer Hookup, Gas Dryer Hookup, Washer Hookup
Features
- 2 Staircases, Central Vacuum, Crown Molding, Formal Entry/Foyer, High Ceilings, Wired for Sound, 2 Bedrooms Down, 3 Bedrooms Up, 2 Primary Bedrooms, En-Suite Bath, Primary Bed - 1st Floor, Sitting Area, Walk-In Closet(s)
- Flooring: Carpet, Engineered Hardwood, Tile
- Windows: Window Coverings
- Number of fireplaces: 2
- Fireplace features: Gas, Gas Log, Wood Burning
Interior area
- Total structure area: 5,535
- Total interior livable area: 5,535 sqft
Video & virtual tour
Property
Parking
- Total spaces: 4
- Parking features: Attached, Oversized, Additional Parking, Boat, Circular Driveway, Double-Wide Driveway, Extra Driveway, Workshop in Garage
- Attached garage spaces: 4
Features
- Stories: 2
Lot
- Size: 4.92 Acres
- Features: Cleared, 2 Up to 5 Acres
Details
- Additional parcels included: 0007-00-06003
- Parcel number: 00070006003
Construction
Type & style
- Home type: SingleFamily
- Architectural style: Traditional
- Property subtype: Single Family Residence
Materials
- Brick, Other
- Foundation: Slab
- Roof: Composition
Condition
- New construction: No
- Year built: 2011
Details
- Builder name: J.W. Neathery Custom Homes
Utilities & green energy
- Sewer: Septic Tank
Green energy
- Energy efficient items: Thermostat, Lighting
Community & HOA
Community
- Subdivision: Collard
Location
- Region: Conroe
Financial & listing details
- Price per square foot: $419/sqft
- Annual tax amount: $14,346
- Date on market: 8/20/2026
- Listing terms: Cash,Conventional,FHA,VA Loan
- Road surface type: Asphalt
Estimated market value
$2,155,200
$2.05M - $2.26M
$4,954/mo
Price history
| Date | Event | Price |
|---|---|---|
| 8/20/2026 | Price change | $528,800-77.2%$96/sqft |
Source:  HAR #50369290 Report a problem HAR #50369290 Report a problem | ||
| 8/20/2026 | Listed for sale | $2,321,200$419/sqft |
Source: HAR #96874508 Report a problem | ||
Public tax history
Tax history is unavailable.
Monthly payment
Est. payment
Payment breakdown
Explore the cost of this home by adjusting the details. Changes won't be saved.Climate risks
Neighborhood: 77304
Nearby schools
Schools provided by the listing agent
- Elementary: Lagway Elementary School
- Middle: Calfee Middle School
- High: Willis High School
Source: HAR. This data may not be complete. We recommend contacting the local school district to confirm school assignments for this home.
Similar homes
- $2,850,0004 bd6 ba5.5k sqft11638 Calfee Rd, Conroe, TX 77304For Sale
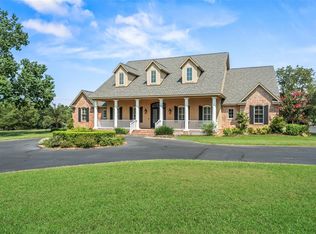 MLS ID #11376503, Jennifer Guinn, Creighton Realty Partners, LLC. HAR
 - $1,795,0004 bd5 ba5.4k sqft7373 Teaswood Dr, Conroe, TX 77304For Sale
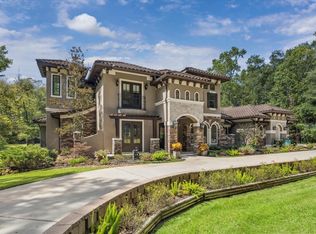 MLS ID #22731916, Tiffany Kaileh, The LaRose Kaileh Group. HAR
 - $2,650,0006 bd6 ba8.2k sqft6165 Slick Rock Dr, Conroe, TX 77304For Sale
 MLS ID #80112163, Kourtney Scroggins, Designed Realty Group. HAR
 - $1,197,0005 bd5 ba5k sqft7421 Enchanted Stream Dr, Conroe, TX 77304For Sale
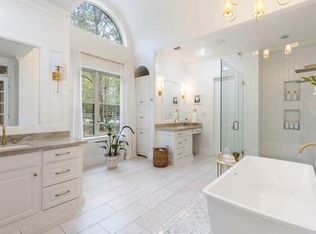 MLS ID #35250944, Somer Padilla, Compass RE Texas, LLC - The Woodlands. HAR
