MORE PHOTOS COMING SOON! Welcome home to this beautiful new construction situated on over 1 acre! This thoughtfully designed 3-bedroom, 2-bath home offers an inviting open floor plan with cathedral ceilings in the great room, creating a bright and spacious feel. A generously sized laundry room on the main level. Enjoy outdoor living from the front porch or relax on the covered back deck overlooking your spacious lot. 2-car garage provides plenty of room for parking and storage. As an added bonus, the subdivision offers private river access, perfect for enjoying all the beauty and recreation the Shenandoah Valley has to offer. Brand-new, beautifully designed, and ready to welcome its first owners!
New construction
$509,900
0 Colburn Dr, Rileyville, VA 22650
3beds
1,500sqft
Single Family Residence
Built in 2026
1.05 Acres Lot
$506,900 Zestimate®
$340/sqft
$4/mo HOA
What's special
- 46 days
- 372
- 8
Zillow last checked:
Listing updated:
Listed by:
Crystal Chadwell 540-683-4142,
Samson Properties 7033788810
Source: Bright MLS,MLS#: VAPA2006986
Facts & features
Interior
Bedrooms & bathrooms
- Bedrooms: 3
- Bathrooms: 2
- Full bathrooms: 2
- Main level bathrooms: 2
- Main level bedrooms: 3
Basement
- Area: 600
Heating
- Heat Pump, Electric
Cooling
- Central Air, Electric
Appliances
- Included: Electric Water Heater
Features
- Basement: Partial,Connecting Stairway,Garage Access
- Has fireplace: No
Interior area
- Total structure area: 2,100
- Total interior livable area: 1,500 sqft
- Finished area above ground: 1,500
Property
Parking
- Total spaces: 2
- Parking features: Basement, Attached
- Attached garage spaces: 2
Accessibility
- Accessibility features: None
Features
- Levels: One
- Stories: 1
- Pool features: None
- Waterfront features: River
- Body of water: Shenandoah River
Lot
- Size: 1.05 Acres
Details
- Additional structures: Above Grade
- Parcel number: 7B26B15
- Zoning: R1
- Special conditions: Standard
Construction
Type & style
- Home type: SingleFamily
- Architectural style: Ranch/Rambler
- Property subtype: Single Family Residence
Materials
- Vinyl Siding
- Foundation: Concrete Perimeter
Condition
- Excellent
- New construction: Yes
- Year built: 2026
Utilities & green energy
- Sewer: Septic = # of BR
- Water: Well
Community & HOA
Community
- Subdivision: Shenandoah River Bend
HOA
- Has HOA: Yes
- HOA fee: $42 annually
Location
- Region: Rileyville
Financial & listing details
- Price per square foot: $340/sqft
- Tax assessed value: $33,900
- Annual tax amount: $247
- Date on market: 9/9/2026
- Listing agreement: Exclusive Right To Sell
- Ownership: Fee Simple
Estimated market value
$506,900
$482,000 - $532,000
$2,057/mo
Price history
| Date | Event | Price |
|---|---|---|
| 9/10/2026 | Listed for sale | $509,900$340/sqft |
Source:  Bright MLS #VAPA2006986 Report a problem Bright MLS #VAPA2006986 Report a problem | ||
Public tax history
Tax history is unavailable.
Monthly payment
Est. payment
Payment breakdown
Explore the cost of this home by adjusting the details. Changes won't be saved.Climate risks
Neighborhood: 22650
Nearby schools
Schools provided by the listing agent
- District: Page County Public Schools
Source: Bright MLS. This data may not be complete. We recommend contacting the local school district to confirm school assignments for this home.

Similar homes
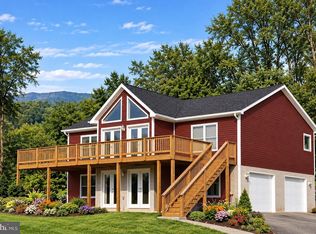
- $499,9003 bd2 ba1.3k sqft200 Colwood Dr, Rileyville, VA 22650New Construction
 MLS ID #VAPA2006172, Kristina Towns, Weichert Realtors - Blue Ribbon. Bright MLS
 - $530,0003 bd3 ba2.2k sqft93 Hickory Ln, Woodstock, VA 22664For Sale
 MLS ID #VASH2015978, Liz Hopkins, Realty ONE Group Old Towne. Bright MLS
 - $469,0003 bd2 ba1.7k sqft325 Old Wagon Rd, Luray, VA 22835For Sale
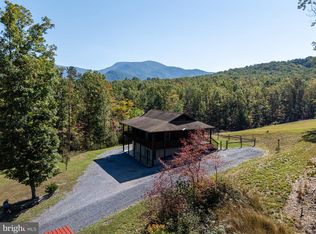 MLS ID #VAPA2007090, Sable Ponn, Funkhouser Real Estate Group. Bright MLS
 - $425,0003 bd2 ba1.3k sqft161 Mount Sinai Point, Fort Valley, VA 22652For Sale

 MLS ID #681706, SAM ACORD, FREEDOM REALTY GROUP LLC. CAAR
 - $495,0002 bd2 ba1.1k sqft2306 Riverview Dr, Toms Brook, VA 22660For SaleMLS ID #VASH2015862, Steve Buck, Preslee Real Estate. Bright MLS
- $499,0002 bd2 ba1.4k sqft310 Roads End, Luray, VA 22835For SaleMLS ID #VAPA2007104, Julia McCaughan, RE/MAX Gateway. Bright MLS
- $599,9003 bd2 ba1.9k sqft632 Pilgrims Way, Bentonville, VA 22610For SaleMLS ID #VAWR2015828, Crystal Chadwell, Samson Properties. Bright MLS
- $499,0002 bd2 ba1.4k sqft310 Roads End, Luray, VA 22835For SaleMLS ID #683109, Julia McCaughan, RE/MAX Gateway. CAAR
- $549,0002 bd1 ba1.1k sqft6261 S Page Valley Rd, Luray, VA 22835For SaleMLS ID #VAPA2006304, Erin Kavanagh, EXP Realty, LLC. Bright MLS
- $479,0004 bd2 ba1.4k sqft769 S Water St, Woodstock, VA 22664For SaleMLS ID #VASH2015608, Kelly Thomas, Samson Properties. Bright MLS
- $399,0003 bd2 ba2k sqft153 Plauger Ln, Fort Valley, VA 22652For SaleMLS ID #VASH2015502, Jane Johnson, Johnston and Rhodes Real Estate. Bright MLS
- $459,9003 bd2 ba2k sqft53 Arthur Ln, Luray, VA 22835For SaleMLS ID #682514, Julia McCaughan, RE/MAX Gateway. CAAR
- $435,0003 bd2 ba1.5k sqft26 Woodland Park Dr, Luray, VA 22835For SaleMLS ID #VAPA2006958, Brian Doman, Preslee Real Estate. Bright MLS
- $465,0003 bd2 ba1.6k sqft56 Blessed Ln, Woodstock, VA 22664For SaleMLS ID #VASH2015164, Lori Hoffman, Realty ONE Group Old Towne. Bright MLS
- $550,0003 bd2 ba1.3k sqftTranquil Ln Lot 7, Luray, VA 22835New ConstructionMLS ID #VAPA2006830, Tana Hoffman, Sager Real Estate. Bright MLS
- $380,0003 bd2 ba1.5k sqft131 Sara Ann Ave, Edinburg, VA 22824For SaleMLS ID #VASH2015974, Alisa Eberly, Realty ONE Group Old Towne. Bright MLS
- $449,0003 bd2 ba1.9k sqft138 Willow Rd, Luray, VA 22835For SaleMLS ID #VAPA2007042, Nancy Keyser-Bryant, Funkhouser Real Estate Group. Bright MLS
- $599,9003 bd2 ba1.3k sqft80 River Oak Dr, Bentonville, VA 22610For SaleMLS ID #VAWR2015500, Christopher Morrison, RE/MAX Real Estate Connections. Bright MLS
- $260,0003 bd1 ba1.3k sqft126 Kings Acre Ln, Fort Valley, VA 22652For SaleMLS ID #VASH2015698, Ashley Dudley, Homegrown Real Estate. Bright MLS
- $419,0004 bd2 ba2.1k sqft300 Martin St, Luray, VA 22835For SaleMLS ID #VAPA2006208, Julia McCaughan, RE/MAX Gateway. Bright MLS
