Custom character meets practical living in this unique 3-acre property just 5 miles from downtown Luray. Much of the home’s woodwork was milled directly from the property, including the exterior siding and flooring throughout the home and outbuilding, giving the property a one-of-a-kind connection to the land! Inside, the main level features an eat-in kitchen and comfortable living room with native yellow pine hardwood flooring throughout, two bedrooms, one full bathroom, and a separate laundry room with brand-new 2026 washer and dryer conveying. The finished lower level provides a second living room with kitchenette, bedroom, full bathroom, second laundry hookups, and connection pipe for a woodstove, along with both interior access and a private exterior entrance. Four-panel solid wood interior doors add to the home’s custom character. The flexible layout offers potential for guests, multi-generational living, or long or short-term rental (STR) use. Energy-efficient construction includes 2x6 exterior walls and energy rafters, contributing to a low monthly electric bill. Outside, the wraparound porch overlooks the property and mountain views, offering a beautiful spot to enjoy the changing seasons. The partially fenced backyard, large outbuilding with workshop and pole barn area, and fruit trees throughout add to the property’s overall appeal. With no HOA and 3 acres of seclusion to enjoy, there is plenty of room for outdoor projects, hobbies, and recreation. Conveniently located near downtown Luray, Shenandoah National Park, the Shenandoah River, and Massanutten Resort, this property offers a peaceful setting with easy access to dining, shopping, and outdoor recreation! (2 bedroom septic system installed.)
Coming soon 10/16
$469,000
325 Old Wagon Rd, Luray, VA 22835
3beds
1,783sqft
Single Family Residence
Built in 2015
3 Acres Lot
$384,300 Zestimate®
$263/sqft
$-- HOA
What's special
- 2 days
- 137
- 4
Zillow last checked:
Listing updated:
Listed by:
Sable Ponn 540-860-8966,
Funkhouser Real Estate Group 5407434545
Source: Bright MLS,MLS#: VAPA2007090
Facts & features
Interior
Bedrooms & bathrooms
- Bedrooms: 3
- Bathrooms: 2
- Full bathrooms: 2
- Main level bathrooms: 1
- Main level bedrooms: 2
Basement
- Area: 1008
Heating
- Heat Pump, Electric
Cooling
- Central Air, Electric
Appliances
- Included: Refrigerator, Oven/Range - Electric, Dishwasher, Washer, Dryer, Electric Water Heater
- Laundry: Main Level, Lower Level
Features
- 2nd Kitchen, Bathroom - Tub Shower, Kitchenette
- Flooring: Hardwood, Wood
- Basement: Finished,Interior Entry,Exterior Entry,Walk-Out Access
- Has fireplace: No
Interior area
- Total structure area: 2,016
- Total interior livable area: 1,783 sqft
- Finished area above ground: 1,008
- Finished area below ground: 775
Property
Parking
- Total spaces: 8
- Parking features: Gravel, Driveway
- Uncovered spaces: 8
Accessibility
- Accessibility features: None
Features
- Levels: Two
- Stories: 2
- Patio & porch: Porch, Wrap Around
- Pool features: None
- Fencing: Back Yard,Wire
- Has view: Yes
- View description: Mountain(s)
Lot
- Size: 3 Acres
- Features: Wooded
Details
- Additional structures: Above Grade, Below Grade, Outbuilding
- Parcel number: 73A71A
- Zoning: W-C
- Special conditions: Standard
Construction
Type & style
- Home type: SingleFamily
- Architectural style: Cabin/Lodge
- Property subtype: Single Family Residence
Materials
- Wood Siding
- Foundation: Concrete Perimeter
- Roof: Architectural Shingle
Condition
- Excellent
- New construction: No
- Year built: 2015
Utilities & green energy
- Sewer: Septic < # of BR
- Water: Well-Shared
Community & HOA
Community
- Subdivision: Ida Palmer
HOA
- Has HOA: No
Location
- Region: Luray
Financial & listing details
- Price per square foot: $263/sqft
- Tax assessed value: $206,100
- Annual tax amount: $1,505
- Date on market: 10/16/2026
- Listing agreement: Exclusive Right To Sell
- Inclusions: (2) Refrigerators, (2) Electric Ranges, Dishwasher, Washer & Dryer
- Exclusions: Woodstove In Outbuilding.
- Ownership: Fee Simple
Estimated market value
$384,300
$350,000 - $423,000
$1,541/mo
Price history
| Date | Event | Price |
|---|---|---|
| 9/4/2026 | Listing removed | $1,650$1/sqft |
Source: Zillow Rentals Report a problem | ||
| 8/28/2026 | Listed for rent | $1,650$1/sqft |
Source: Zillow Rentals Report a problem | ||
| 11/25/2025 | Listing removed | $419,000$235/sqft |
Source:  Bright MLS #VAPA2005606 Report a problem Bright MLS #VAPA2005606 Report a problem | ||
| 11/15/2025 | Listed for sale | $419,000$235/sqft |
Source: Bright MLS #VAPA2005606 Report a problem | ||
Public tax history
| Year | Property taxes | Tax assessment |
|---|---|---|
| 2025 | $1,505 | $206,100 |
| 2024 | $1,505 | $206,100 |
| 2023 | $1,505 | $206,100 |
| 2022 | $1,505 | $206,100 |
| 2021 | $1,505 +1.5% | $206,100 +1.5% |
| 2020 | $1,483 +120.9% | $203,100 +15% |
| 2019 | $671 | $176,600 |
| 2018 | $671 -35% | $176,600 |
| 2017 | $1,032 | $176,600 +12.9% |
| 2016 | $1,032 | $156,400 +322.7% |
| 2015 | $1,032 | $37,000 +393.3% |
| 2002 | -- | $7,500 |
| 2001 | -- | $7,500 |
Find assessor info on the county website
Monthly payment
Est. payment
Payment breakdown
Explore the cost of this home by adjusting the details. Changes won't be saved.Climate risks
Neighborhood: 22835
Nearby schools
Schools provided by the listing agent
- District: Page County Public Schools
Source: Bright MLS. This data may not be complete. We recommend contacting the local school district to confirm school assignments for this home.

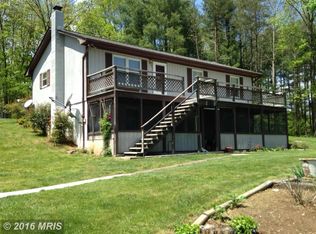
Similar homes
- $435,0003 bd2 ba1.5k sqft26 Woodland Park Dr, Luray, VA 22835For Sale
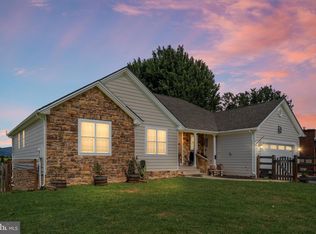
 MLS ID #VAPA2006958, Brian Doman, Preslee Real Estate. Bright MLS
 - $449,9002 bd2 ba2.5k sqft153 Cairo Cir, Luray, VA 22835For Sale
 MLS ID #VAPA2006864, John Sorna, Weichert Realtors - Blue Ribbon. Bright MLS
 - $469,9003 bd2 ba2k sqft53 Arthur Ln, Luray, VA 22835For Sale
 MLS ID #VAPA2006980, Julia McCaughan, RE/MAX Gateway. Bright MLS
 - $419,0003 bd2 ba1.1k sqft3376 Us Highway 211 W, Luray, VA 22835For Sale
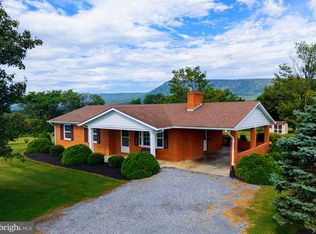 MLS ID #VAPA2006998, Lauren Reed, Funkhouser Real Estate Group. Bright MLS
 - $395,0004 bd2 ba2k sqft981 Leaksville Rd, Luray, VA 22835For SaleMLS ID #VAPA2006978, Amber Clem, Samson Properties. Bright MLS
- $374,9003 bd2 ba1.9k sqft23 Greenfield Rd, Luray, VA 22835For SaleMLS ID #VAPA2006702, Rick Williams, May Kline Realty, Inc. Bright MLS
- $659,0003 bd3 ba1.7k sqft550 Cross Mountain Rd, Luray, VA 22835For SaleMLS ID #VAPA2005886, David Foster, Virginia Country Homes & Cabins Realty. Bright MLS
- $450,0004 bd2 ba2.2k sqft705 Marksville Rd, Stanley, VA 22851For SaleMLS ID #VAPA2006452, Christie Jones, RE/MAX Gateway. Bright MLS
- $499,9003 bd2 ba2.4k sqft177 Brock Dr, Stanley, VA 22851For SaleMLS ID #VAPA2006792, Denita Gray, Funkhouser Real Estate Group. Bright MLS
- $374,0005 bd2 ba2k sqft279 Helms Rd, Stanley, VA 22851For SaleMLS ID #VAPA2006372, Sable Ponn, Funkhouser Real Estate Group. Bright MLS
- $250,0003 bd2 ba1.7k sqft2468 Dry Run Rd, Luray, VA 22835For SaleMLS ID #VAPA2007008, Mr. Derek Greene, The Greene Realty Group. Bright MLS
- $369,9004 bd2 ba1.5k sqft275 Fairview Rd, Luray, VA 22835For SaleMLS ID #VAPA2006930, Mehadi Hassan, Classic Realty LTD. Bright MLS
- $385,0003 bd3 ba2.1k sqft418 E Main St, Luray, VA 22835For SaleMLS ID #VAPA2006968, Judith Bell, Bill Dudley & Associates Real Estate, Inc. Bright MLS
- $649,0003 bd2 ba1.2k sqft202 Lake Arrowhead Rd, Luray, VA 22835For SaleMLS ID #VAPA2006298, Erin Kavanagh, EXP Realty, LLC. Bright MLS
- $339,0003 bd2 ba1.3k sqft2 Massanutten Pl, Luray, VA 22835For SaleMLS ID #VAPA2006868, April Judd, Skyline Team Real Estate. Bright MLS
- $649,0002 bd2 ba1.6k sqft720 Printz Mill Rd, Luray, VA 22835For SaleMLS ID #VAPA2006296, Erin Kavanagh, EXP Realty, LLC. Bright MLS
- $625,0003 bd3 ba1.7k sqft379 Riverside Dr, Luray, VA 22835For SaleMLS ID #VAPA2006996, Jake McKay, Funkhouser Real Estate Group. Bright MLS
- $425,0003 bd2 ba1.3k sqft161 Mount Sinai Point, Fort Valley, VA 22652For Sale
 MLS ID #681706, SAM ACORD, FREEDOM REALTY GROUP LLC. CAAR
 - $279,9002 bd2 ba1k sqft114 Americana Rd, Luray, VA 22835For SaleMLS ID #VAPA2005286, Will Dudley, Bill Dudley & Associates Real Estate, Inc. Bright MLS
- $369,9003 bd2 ba1.8k sqft148 Rossies Rd, Stanley, VA 22851New ConstructionMLS ID #VAPA2007064, Judith Bell, Bill Dudley & Associates Real Estate, Inc. Bright MLS
