Taking lot holds now!!!. Local builder Paramount Builders of NY presents Colton Ridge and the opportunity to build your dream home in this exciting new 18 lot development. With an anticipated date to begin construction in Fall 2027 (pending town approvals). These thoughtfully planned homesites will offer a rare blend of space, privacy, and flexibility, with lot sizes ranging from approximately 2 to 3 acres. Buyers will have the advantage of choosing from several well-designed home models built to all new 2026 energy efficient code and the ability to personalize finishes/features to suit their lifestyle. 20 minutes to downtown Albany, a setting close to numerous community amenities. Great craftsmanship with style. . Home features: Custom quality cabinetry, quartz countertops, recessed lighting, Certainteed siding, Energy efficient R21 and R40 insulation. Dry basement with 9 ft ceilings. Large primary suite with tray ceilings Butler's pantry off formal dining room. Floor plans and standard features information available.
Active
$799,900
00 Creek Road, Nassau, NY 12198
3beds
2,200sqft
Single Family Residence, Residential
Built in 2019
2.5 Acres Lot
$784,100 Zestimate®
$364/sqft
$-- HOA
What's special
- 215 days
- 126
- 4
Zillow last checked:
Listing updated:
Listed by:
Re Max Solutions 518-318-3800,
David M Schrepper 518-330-4209
Source: Global MLS,MLS#: 202613712
Facts & features
Interior
Bedrooms & bathrooms
- Bedrooms: 3
- Bathrooms: 3
- Full bathrooms: 2
- 1/2 bathrooms: 1
Primary bedroom
- Level: First
Bedroom
- Level: First
Bedroom
- Level: First
Primary bathroom
- Level: First
Full bathroom
- Level: First
Half bathroom
- Level: First
Dining room
- Level: First
Kitchen
- Level: First
Laundry
- Level: First
Living room
- Level: First
Mud room
- Level: First
Heating
- Forced Air, Propane
Cooling
- Central Air
Appliances
- Included: Dishwasher, Gas Water Heater, Oven, Range
- Laundry: Laundry Room, Main Level
Features
- Ceiling Fan(s), Walk-In Closet(s), Ceramic Tile Bath, Eat-in Kitchen
- Flooring: Carpet, Ceramic Tile, Hardwood
- Doors: French Doors, Sliding Doors
- Basement: Bath/Stubbed,Full
- Number of fireplaces: 1
- Fireplace features: Living Room
Interior area
- Total structure area: 2,200
- Total interior livable area: 2,200 sqft
- Finished area above ground: 2,200
- Finished area below ground: 2,200
Video & virtual tour
Property
Parking
- Total spaces: 6
- Parking features: Off Street, Paved, Attached, Driveway
- Attached garage spaces: 2
- Has uncovered spaces: Yes
Features
- Patio & porch: Rear Porch, Front Porch
Lot
- Size: 2.5 Acres
- Features: Level, Private, Cleared, Landscaped
Details
- Parcel number: 113.629
- Special conditions: Standard
Construction
Type & style
- Home type: SingleFamily
- Architectural style: Custom,Ranch
- Property subtype: Single Family Residence, Residential
Materials
- Vinyl Siding
- Foundation: Concrete Perimeter
- Roof: Shingle,Asphalt
Condition
- New construction: Yes
- Year built: 2019
Utilities & green energy
- Sewer: Septic Tank
- Water: Public
Community & HOA
HOA
- Has HOA: No
Location
- Region: Wynantskill
Financial & listing details
- Price per square foot: $364/sqft
- Annual tax amount: $15,000
- Date on market: 3/21/2026
Estimated market value
$784,100
$745,000 - $823,000
$3,445/mo
Price history
| Date | Event | Price |
|---|---|---|
| 3/21/2026 | Price change | $799,900-13.5%$364/sqft |
Source:  Global MLS #202613712 Report a problem Global MLS #202613712 Report a problem | ||
| 3/21/2026 | Listed for sale | $924,900$420/sqft |
Source: Global MLS #202613711 Report a problem | ||
Public tax history
Tax history is unavailable.
Monthly payment
Climate risks
Neighborhood: 12198
Nearby schools
Schools provided by the listing agent
- High: Averill Park
Source: Global MLS. This data may not be complete. We recommend contacting the local school district to confirm school assignments for this home.
Similar homes
- $899,9004 bd3 ba2.8k sqft8 Creek Road, Rensselaer, NY 12198Active
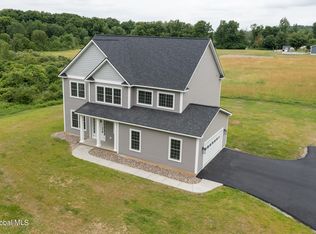 MLS ID #202613710, David M Schrepper, Listing by: Re Max Solutions. Global MLS
 - $537,4334 bd3 ba1.9k sqft568 NYS 355 Cooper Hill Road, Wynantskill, NY 12198Active
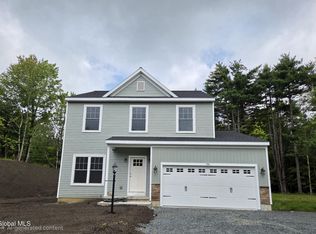 MLS ID #202626012, John W Mesko, Listing by: Coldwell Banker Prime Properties. Global MLS
 - $779,7004 bd3 ba2.5k sqft358 Watervliet Shaker Road, Watervliet, NY 12189Active
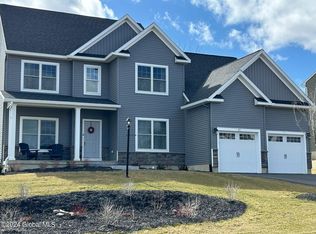 MLS ID #202617549, John W Mesko, Listing by: Coldwell Banker Prime Properties. Global MLS
 - $779,9004 bd3 ba2.4k sqft360 Watervliet Shaker Road, Watervliet, NY 12189Active
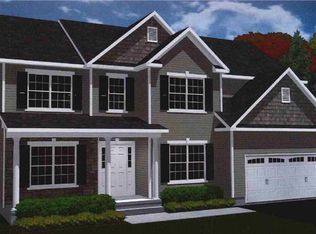 MLS ID #202617551, John W Mesko, Listing by: Coldwell Banker Prime Properties. Global MLS
