Under Construction in Western Albemarle with projected completion in summer of 2026! A fresh take on Craftsman architecture, this home features five ensuite bedrooms and a partially finished basement complete with a rec room, bedroom, and full bath. The first level Primary Suite is a real retreat with gas fireplace, massive walk-in closet, soaking tub, and large shower. Chefs kitchen complete with high-end Monogram appliances, built-in wine fridge, plenty of counter space, and large walk-in pantry. Beautiful real white oak engineered wood flooring throughout 1st and 2nd levels. EV hookup in 3 car garage. Photos of previously completed homes are very similar to this one being built. Contact agent with questions. Don't miss out. There's still time to make some changes.
Active
Price increase: $10K (7/27)
$1,880,000
0 Free Union Rd, Charlottesville, VA 22901
5beds
4,702sqft
Single Family Residence
Built in 2026
7.28 Acres Lot
$1,864,600 Zestimate®
$400/sqft
$-- HOA
What's special
Gas fireplaceLarge showerFive ensuite bedroomsBuilt-in wine fridgeLarge walk-in pantrySoaking tubMassive walk-in closet
- 235 days |
- 196 |
- 5 |
Zillow last checked:
Listing updated:
Listed by:
JEREMY FIELDS 434-270-1220,
MCLEAN FAULCONER INC., REALTOR 434-295-1131
Source: CAAR,MLS#: 672174 Originating MLS: Charlottesville Area Association of Realtors
Originating MLS: Charlottesville Area Association of RealtorsFacts & features
Interior
Bedrooms & bathrooms
- Bedrooms: 5
- Bathrooms: 6
- Full bathrooms: 5
- 1/2 bathrooms: 1
- Main level bathrooms: 2
- Main level bedrooms: 1
Rooms
- Room types: Bathroom, Breakfast Room/Nook, Bedroom, Full Bath, Half Bath, Kitchen, Laundry, Loft, Living Room, Mud Room, Recreation, Study
Primary bedroom
- Level: First
Bedroom
- Level: Basement
Bedroom
- Level: Second
Primary bathroom
- Level: First
Bathroom
- Level: Basement
Bathroom
- Level: Second
Breakfast room nook
- Level: First
Half bath
- Level: First
Kitchen
- Level: First
Laundry
- Level: First
Living room
- Level: First
Loft
- Level: Second
Mud room
- Level: First
Recreation
- Level: Basement
Study
- Level: First
Heating
- Heat Pump
Cooling
- Central Air, Heat Pump
Appliances
- Included: Built-In Oven, Dishwasher, Disposal, Gas Range, Microwave, Refrigerator
- Laundry: Washer Hookup, Dryer Hookup
Features
- Double Vanity, Primary Downstairs, Sitting Area in Primary, Walk-In Closet(s), Kitchen Island, Loft, Mud Room, Recessed Lighting
- Basement: Exterior Entry,Full,Heated,Interior Entry,Partially Finished,Walk-Out Access
- Has fireplace: Yes
- Fireplace features: Gas
Interior area
- Total structure area: 6,900
- Total interior livable area: 4,702 sqft
- Finished area above ground: 3,747
- Finished area below ground: 955
Property
Parking
- Total spaces: 3
- Parking features: Attached, Garage
- Attached garage spaces: 3
Features
- Levels: Two
- Stories: 2
- Patio & porch: Front Porch, Porch, Screened
- Exterior features: Porch
Lot
- Size: 7.28 Acres
- Features: Partially Cleared
Details
- Parcel number: 2954
- Zoning description: RA Rural Area
Construction
Type & style
- Home type: SingleFamily
- Property subtype: Single Family Residence
Materials
- Fiber Cement, Stick Built
- Foundation: Poured
- Roof: Composition,Shingle
Condition
- New construction: Yes
- Year built: 2026
Utilities & green energy
- Sewer: Conventional Sewer
- Water: Private, Well
- Utilities for property: Cable Available
Community & HOA
Community
- Subdivision: NONE
HOA
- Has HOA: No
Location
- Region: Charlottesville
Financial & listing details
- Price per square foot: $400/sqft
- Annual tax amount: $14,685
- Date on market: 1/4/2026
- Cumulative days on market: 236 days
Estimated market value
$1,864,600
$1.77M - $1.96M
$6,742/mo
Price history
| Date | Event | Price |
|---|---|---|
| 7/27/2026 | Price change | $1,880,000+0.5%$400/sqft |
Source:  CAAR #672174 Report a problem CAAR #672174 Report a problem | ||
| 5/18/2026 | Price change | $1,870,000+0.5%$398/sqft |
Source: CAAR #672174 Report a problem | ||
| 1/4/2026 | Listed for sale | $1,860,000+994.1%$396/sqft |
Source: CAAR #672174 Report a problem | ||
| 12/7/2021 | Listing removed | -- |
Source: CAAR #620717 Report a problem | ||
| 10/27/2021 | Listed for sale | $170,000+31.8%$36/sqft |
Source: CAAR #620717 Report a problem | ||
| 11/28/2020 | Listing removed | $129,000$27/sqft |
Source: EXP REALTY LLC - FREDERICKSBURG #599871 Report a problem | ||
| 9/25/2020 | Price change | $129,000-3%$27/sqft |
Source: EXP REALTY LLC - ASHBURN #599871 Report a problem | ||
| 9/5/2020 | Price change | $133,000-7%$28/sqft |
Source: EXP REALTY LLC - ASHBURN #599871 Report a problem | ||
| 2/7/2020 | Listed for sale | $143,000-4.7%$30/sqft |
Source: EXP REALTY LLC - ASHBURN #599871 Report a problem | ||
| 3/12/2019 | Listing removed | $150,000$32/sqft |
Source: EXP REALTY LLC #579782 Report a problem | ||
| 8/1/2018 | Listed for sale | $150,000-39.8%$32/sqft |
Source: EXP REALTY LLC #579782 Report a problem | ||
| 7/28/2017 | Listing removed | $249,000$53/sqft |
Source: EXP REALTY LLC #565047 Report a problem | ||
| 7/27/2017 | Listed for sale | $249,000+55.7%$53/sqft |
Source: EXP REALTY LLC #565047 Report a problem | ||
| 10/2/2015 | Listing removed | $159,900$34/sqft |
Source: KELLER WILLIAMS REALTY - RICHMOND WEST #525587 Report a problem | ||
| 3/11/2015 | Price change | $159,900-5.9%$34/sqft |
Source: Richmond Equity Ventures LLC #525587 Report a problem | ||
| 1/6/2015 | Price change | $169,900-2.9%$36/sqft |
Source: Richmond Equity Ventures LLC #525587 Report a problem | ||
| 12/12/2014 | Listed for sale | $175,000$37/sqft |
Source: Richmond Equity Ventures LLC #525587 Report a problem | ||
Public tax history
Tax history is unavailable.
Monthly payment
Est. payment
Payment breakdown
Explore the cost of this home by adjusting the details. Changes won't be saved.Climate risks
Neighborhood: 22901
Nearby schools
GreatSchools rating
- 10/10Meriwether Lewis Elementary SchoolGrades: K-5Distance: 5.1 mi
- 8/10Joseph T Henley Middle SchoolGrades: 6-8Distance: 10.4 mi
- 8/10Western Albemarle High SchoolGrades: 9-12Distance: 10.7 mi
Schools provided by the listing agent
- Elementary: Ivy Elementary
- Middle: Henley
- High: Western Albemarle
Source: CAAR. This data may not be complete. We recommend contacting the local school district to confirm school assignments for this home.
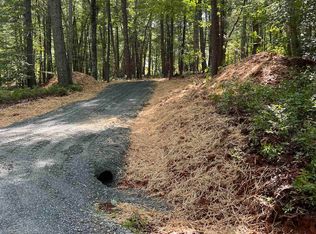
- $200,0007.28 acresFree Union Rd, Charlottesville, VA 22901Sold
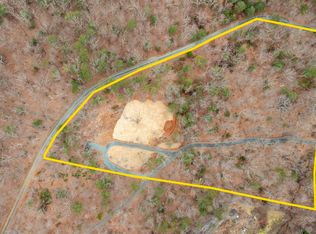
- $390,0007.28 acresPARCEL 54 Free Union Rd, Charlottesville, VA 22901Sold
- $192,9003 bd1 ba1.2k sqft3963 Free Union Rd, Charlottesville, VA 22901Off Market
- $596,3003 bd2 ba1.5k sqft3994 Free Union Rd, Charlottesville, VA 22901Off Market
- $886,7003 bd2 ba2.2k sqft3923 Free Union Rd, Charlottesville, VA 22901Off Market
- $2,328,6004 bd5 ba4.5k sqft3897 Free Union Rd, Charlottesville, VA 22901Off Market
- $267,0002 bd1 ba1.2k sqft1580 Old Free Union Rd, Charlottesville, VA 22901Off Market
- $254,6002 bd1 ba1k sqft1626 Old Free Union Rd, Charlottesville, VA 22901Off Market
A local agent can set up tours, give advice and negotiate with sellers.
A local lender can help you make sure your offer is ready when you are.
Similar homes
- $1,849,0005 bd6 ba5.2k sqft2946 Daventry Ln, Charlottesville, VA 22901For Sale
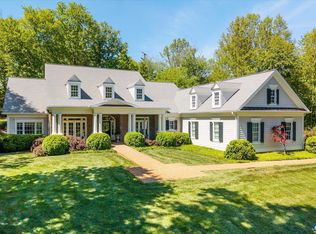
 MLS ID #676674, MACON GUNTER, NEST REALTY GROUP. CAAR
 - $1,885,0003 bd3 ba4.1k sqft889 Old Garth Rd, Charlottesville, VA 22901For Sale
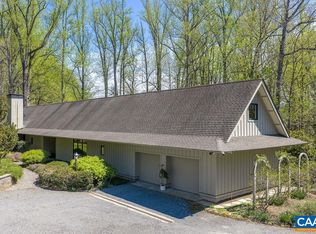 MLS ID #676570, STEVE WHITE, MCLEAN FAULCONER INC., REALTOR. CAAR
 - $1,950,0004 bd6 ba5k sqft715 Tanglewood Rd, Charlottesville, VA 22901For Sale
 MLS ID #678650, JIM MCVAY, HOWARD HANNA ROY WHEELER REALTY CO.- CHARLOTTESVILLE. CAAR
 - $1,995,0005 bd6 ba5.7k sqft515 Rocks Farm Dr, Charlottesville, VA 22903For Sale
 MLS ID #676101, MACON GUNTER, NEST REALTY GROUP. CAAR
 - $1,450,0005 bd4 ba3.8k sqft4170 Longacre Farm Ln, Charlottesville, VA 22901For SaleMLS ID #680636, SUSAN RERES, HOWARD HANNA ROY WHEELER REALTY CO.- CHARLOTTESVILLE. CAAR
- $1,489,0005 bd4 ba4.5k sqft155 Ivy Ridge Rd, Charlottesville, VA 22901For SaleMLS ID #680719, TODD MCGEE, NEST REALTY GROUP. CAAR
- $1,650,0004 bd4 ba4.1k sqft985 Tanglewood Rd, Charlottesville, VA 22901For SaleMLS ID #677999, ANGELINA SANTUS, EXP REALTY LLC - STAFFORD. CAAR
- $1,549,9004 bd5 ba3.9k sqft1 Buck Mountain Rd Lot 1, Free Union, VA 22940New ConstructionMLS ID #678349, KATE COLVIN, NEST REALTY GROUP. CAAR
- $2,495,0005 bd5 ba5.1k sqft2482 Schelford Farm, Charlottesville, VA 22901For SaleMLS ID #673366, REIDAR STIERNSTRAND, LORING WOODRIFF REAL ESTATE ASSOCIATES. CAAR
- $1,200,0004 bd5 ba4.9k sqft2470 Harmony Dr, Charlottesville, VA 22901For SaleMLS ID #680016, MELISSA MOODY, NEST REALTY GROUP. CAAR
- $1,399,9005 bd6 ba4.5k sqft1B Buck Mountain Rd Lot 1B, Free Union, VA 22940New ConstructionMLS ID #680011, KATE COLVIN, NEST REALTY GROUP. CAAR
- $2,395,0004 bd5 ba4.2k sqft1500 London Rd, Charlottesville, VA 22901For SaleMLS ID #675887, H. JORDAN HAGUE, Equity Saver USA. CAAR
- $1,600,0005 bd6 ba5.7k sqft2230 Rocky Run, Charlottesville, VA 22901For SaleMLS ID #679241, LORRIE NICHOLSON, NEST REALTY GROUP. CAAR
- $1,249,9005 bd6 ba4.1k sqft1C Buck Mountain Rd Lot 1C, Free Union, VA 22940New ConstructionMLS ID #680460, KATE COLVIN, NEST REALTY GROUP. CAAR
- $1,545,0004 bd5 ba4.4k sqft9 Coleman Dr, Charlottesville, VA 22901New ConstructionMLS ID #678314, TOM RIDLEY, LORING WOODRIFF REAL ESTATE ASSOCIATES. CAAR
- $975,0004 bd3 ba2.8k sqft905 Belvedere Blvd, Charlottesville, VA 22901For Sale By Owner
- $1,299,0004 bd4 ba3.1k sqft3125 Beau Mont Farm Rd, Charlottesville, VA 22901For SaleMLS ID #675088, DAVID COOKE, LONG & FOSTER - CHARLOTTESVILLE. CAAR
- $1,895,0005 bd5 ba4.6k sqft1673 Dudley Mountain Rd, Charlottesville, VA 22903New ConstructionMLS ID #679309, JEFF MATTIE, CORE REAL ESTATE PARTNERS LLC. CAAR
- $1,875,0005 bd6 ba5k sqft2075 Stockton Creek Ln, Afton, VA 22920New ConstructionMLS ID #680311, JEFF MATTIE, CORE REAL ESTATE PARTNERS LLC. CAAR
- $1,949,0005 bd6 ba5k sqft990 Broad Axe Rd, Charlottesville, VA 22903For SaleMLS ID #678221, ERRIN SEARCY, STORY HOUSE REAL ESTATE. CAAR
