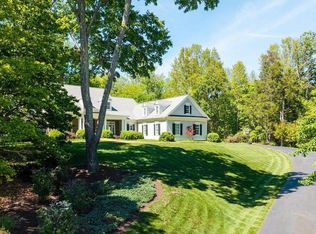
Stunning brick home is modern European! 10-13' ceilings, skylights and tall windows create a wonderfully light interior. Beautiful mature landscaping seen from every room. The most private and quietest setting in Flordon due to being on a small knoll, yet below the road. 10 minutes to UVA and convenient access to downtown. Recent remodeling adds longevity and touches of today. Spacious main level primary suite easily accommodates king size bed & sitting area. A private office adjoins. Centerpiece of the living room is the handsome fireplace. Formal dining room seats 10. Recently updated kitchen features quartz counters, stainless steel appliances and handsome cherry cabinets. Adjoining sun room serves as a breakfast area and lounging space that opens to the private stone patio. Relax and entertain. Oversized 2-car garage. Storage rooms. Second floor is a bedroom, project space or 2nd office w/ full bath. Walkout terrace level has abundant natural light because it's almost entirely above ground. Two bedrooms each have en suite remodeled full baths. The raised hearth fireplace is a beautiful focal point. Game room with wet bar and doors to a patio. See floor plans. Find peace in the ground's hidden sanctuaries!
Active
Price cut: $150K (10/5)
$1,800,000
715 Tanglewood Rd, Charlottesville, VA 22901
4beds
5,004sqft
Single Family Residence
Built in 1988
1.8 Acres Lot
$1,651,700 Zestimate®
$360/sqft
$-- HOA
What's special
Stunning brick homeHandsome fireplacePrivate office adjoinsQuartz countersRecently updated kitchenBeautiful mature landscapingTall windows
- 125 days
- 1,031
- 66
Zillow last checked:
Listing updated:
Listed by:
JIM MCVAY 434-962-3420,
HOWARD HANNA ROY WHEELER REALTY CO.- CHARLOTTESVILLE 434-951-5155,
KATELYN MANCINI 703-203-3388,
HOWARD HANNA ROY WHEELER REALTY CO.- CHARLOTTESVILLE
Source: CAAR,MLS#: 678650 Originating MLS: Charlottesville Area Association of Realtors
Originating MLS: Charlottesville Area Association of RealtorsFacts & features
Interior
Bedrooms & bathrooms
- Bedrooms: 4
- Bathrooms: 6
- Full bathrooms: 4
- 1/2 bathrooms: 2
- Main level bathrooms: 3
Rooms
- Room types: Bathroom, Full Bath, Half Bath
Bathroom
- Level: First
Bathroom
- Level: Second
Bathroom
- Level: Third
Half bath
- Level: First
Half bath
- Level: Second
Heating
- Heat Pump
Cooling
- Heat Pump
Appliances
- Included: Dishwasher, Electric Range, Microwave, Refrigerator
- Laundry: Washer Hookup, Dryer Hookup
Features
- Wet Bar, Primary Downstairs, Sitting Area in Primary, Skylights, Walk-In Closet(s), Vaulted Ceiling(s)
- Flooring: Parquet, Wood
- Windows: Storm Window(s), Skylight(s)
- Has basement: No
- Number of fireplaces: 2
- Fireplace features: Two, Wood Burning
Interior area
- Total structure area: 5,929
- Total interior livable area: 5,004 sqft
- Finished area above ground: 5,004
- Finished area below ground: 0
Property
Parking
- Total spaces: 2
- Parking features: Attached, Electricity, Garage, Garage Door Opener, Garage Faces Side
- Attached garage spaces: 2
Features
- Levels: Two
- Stories: 2
- Patio & porch: Patio, Stone
- Exterior features: Landscape Lights
- Has view: Yes
- View description: Trees/Woods
Lot
- Size: 1.8 Acres
- Features: Landscaped, Private, Secluded
- Topography: Rolling
Details
- Parcel number: 059A0010C016A0
- Zoning description: A Residence Zone
Construction
Type & style
- Home type: SingleFamily
- Architectural style: Mansion
- Property subtype: Single Family Residence
Materials
- Brick, Stick Built
- Foundation: Brick/Mortar
Condition
- New construction: No
- Year built: 1988
Utilities & green energy
- Sewer: Septic Tank
- Water: Public
- Utilities for property: Fiber Optic Available
Community & HOA
Community
- Subdivision: FLORDON
HOA
- Has HOA: No
Location
- Region: Charlottesville
Financial & listing details
- Price per square foot: $360/sqft
- Tax assessed value: $1,884,700
- Annual tax amount: $19,267
- Date on market: 6/19/2026
- Cumulative days on market: 126 days
Estimated market value
$1,651,700
$1.57M - $1.73M
$6,609/mo
Price history
| Date | Event | Price |
|---|---|---|
| 10/5/2026 | Price change | $1,800,000-7.7%$360/sqft |
Source:  CAAR #678650 Report a problem CAAR #678650 Report a problem | ||
| 6/19/2026 | Listed for sale | $1,950,000+116.9%$390/sqft |
Source: CAAR #678650 Report a problem | ||
| 12/16/2018 | Listing removed | $2,900$1/sqft |
Source: ROY WHEELER REALTY CO.- CHARLOTTESVILLE #577715 Report a problem | ||
| 10/20/2018 | Price change | $2,900-3.3%$1/sqft |
Source: ROY WHEELER REALTY CO.- CHARLOTTESVILLE #577715 Report a problem | ||
| 9/30/2018 | Price change | $3,000-3.2%$1/sqft |
Source: ROY WHEELER REALTY CO.- CHARLOTTESVILLE #577715 Report a problem | ||
| 9/9/2018 | Price change | $3,100-11.4%$1/sqft |
Source: ROY WHEELER REALTY CO.- CHARLOTTESVILLE #577715 Report a problem | ||
| 7/21/2018 | Price change | $3,500-5.4%$1/sqft |
Source: ROY WHEELER REALTY CO.- CHARLOTTESVILLE #577715 Report a problem | ||
| 6/11/2018 | Listed for rent | $3,700$1/sqft |
Source: ROY WHEELER REALTY CO.- CHARLOTTESVILLE #577715 Report a problem | ||
| 11/16/2017 | Listing removed | $899,000$180/sqft |
Source: REAL ESTATE III - WEST #557464 Report a problem | ||
| 2/22/2017 | Listed for sale | $899,000+0.4%$180/sqft |
Source: Better Homes and Gardens Real Estate III #557464 Report a problem | ||
| 8/20/2016 | Price change | $895,000-6.8%$179/sqft |
Source: Better Homes and Gardens Real Estate III #551365 Report a problem | ||
| 3/10/2016 | Listed for sale | $960,000-8.6%$192/sqft |
Source: ROY WHEELER REALTY CO.- CHARLOTTESVILLE #543560 Report a problem | ||
| 9/29/2015 | Listing removed | $1,050,000$210/sqft |
Source: Flip Faulconer #314730619 Report a problem | ||
| 5/6/2015 | Listed for sale | $1,050,000+220.1%$210/sqft |
Source: STEVENS & COMPANY #531695 Report a problem | ||
| 4/15/1988 | Sold | $328,000$66/sqft |
Source: Agent Provided Report a problem | ||
Public tax history
| Year | Property taxes | Tax assessment |
|---|---|---|
| 2025 | $16,849 +26.8% | $1,884,700 +21.1% |
| 2024 | $13,290 +2.5% | $1,556,200 +2.5% |
| 2023 | $12,965 +13.3% | $1,518,100 +13.3% |
| 2022 | $11,440 +19.9% | $1,339,600 +19.9% |
| 2021 | $9,539 +4.7% | $1,117,000 +4.7% |
| 2020 | $9,108 +2.6% | $1,066,500 +2.6% |
| 2019 | $8,876 +16.6% | $1,039,300 +14.6% |
| 2018 | $7,611 +82.8% | $907,100 -8.6% |
| 2017 | $4,164 -54.1% | $992,700 -8.1% |
| 2016 | $9,064 +5.6% | $1,080,300 +3.1% |
| 2015 | $8,579 | $1,047,500 +0.9% |
| 2014 | -- | $1,038,100 +16.8% |
| 2013 | -- | $888,500 -3.8% |
| 2012 | -- | $923,400 -7% |
| 2011 | -- | $992,400 +0.2% |
| 2010 | -- | $990,100 +1.6% |
| 2009 | -- | $974,500 +2.5% |
| 2008 | -- | $950,300 -3.4% |
| 2007 | -- | $983,600 +3.4% |
| 2006 | -- | $951,200 |
| 2005 | -- | $951,200 +20.5% |
| 2004 | -- | $789,700 |
| 2003 | -- | $789,700 +34.1% |
| 2002 | -- | $589,000 |
| 2001 | -- | $589,000 |
Find assessor info on the county website
Monthly payment
Est. payment
Payment breakdown
Explore the cost of this home by adjusting the details. Changes won't be saved.Climate risks
Neighborhood: 22901
Nearby schools
Schools provided by the listing agent
- Elementary: Murray
- Middle: Henley
- High: Western Albemarle
Source: CAAR. This data may not be complete. We recommend contacting the local school district to confirm school assignments for this home.
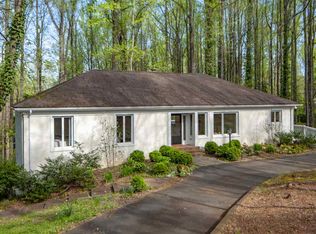
- $1,370,5004 bd3 ba3k sqft756 Broomley Rd, Charlottesville, VA 22901Off Market
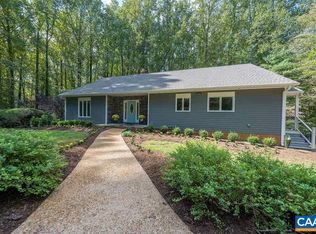
- $1,422,0003 bd4 ba4k sqft780 Broomley Rd, Charlottesville, VA 22901Off Market
- $1,422,3004 bd3 ba2.6k sqft1665 Blackwood Rd, Charlottesville, VA 22901Off Market
- $1,229,9005 bd3 ba1.8k sqft810 Broomley Rd, Charlottesville, VA 22901Off Market
Similar homes
- $1,499,0004 bd4 ba4.1k sqft985 Tanglewood Rd, Charlottesville, VA 22901For Sale
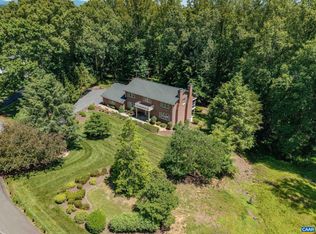
 MLS ID #677999, ANGELINA SANTUS, EXP REALTY LLC - STAFFORD. CAAR
 - $1,885,0003 bd3 ba4.1k sqft889 Old Garth Rd, Charlottesville, VA 22901For Sale
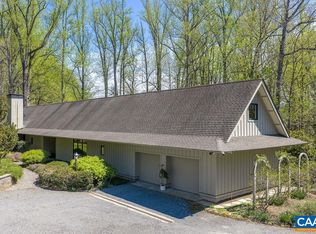 MLS ID #676570, STEVE WHITE, MCLEAN FAULCONER INC., REALTOR. CAAR
 - $1,489,0005 bd4 ba4.5k sqft155 Ivy Ridge Rd, Charlottesville, VA 22901For Sale
 MLS ID #680719, TODD MCGEE, NEST REALTY GROUP. CAAR
 - $1,690,0005 bd6 ba5.2k sqft2946 Daventry Ln, Charlottesville, VA 22901For Sale
 MLS ID #676674, MACON GUNTER, NEST REALTY GROUP. CAAR
 - $2,395,0004 bd5 ba4.2k sqft1500 London Rd, Charlottesville, VA 22901For SaleMLS ID #675887, H. JORDAN HAGUE, Equity Saver USA. CAAR
- $1,789,0004 bd4 ba5k sqft840 Murray Ln, Charlottesville, VA 22903For SaleMLS ID #677318, DAVID FERRALL, MOUNTAIN AREA NEST REALTY. CAAR
- $1,995,0004 bd3 ba5.3k sqft42 Old Farm Rd, Charlottesville, VA 22903For SaleMLS ID #675215, SHARON DONOVAN, MCLEAN FAULCONER INC., REALTOR. CAAR
- $940,0004 bd4 ba3.7k sqft2585 Cedar Ridge Ln, Charlottesville, VA 22901For SaleMLS ID #682630, ROSS STEVENS, STEVENS & COMPANY-CROZET. CAAR
- $1,495,0005 bd6 ba5.7k sqft2230 Rocky Run, Charlottesville, VA 22901For SaleMLS ID #679241, LORRIE NICHOLSON, NEST REALTY GROUP. CAAR
- $1,150,0004 bd5 ba4.9k sqft2470 Harmony Dr, Charlottesville, VA 22901For SaleMLS ID #680016, MELISSA MOODY, NEST REALTY GROUP. CAAR
- $1,590,0005 bd3 ba3.7k sqft104 Buckingham Rd, Charlottesville, VA 22903For SaleMLS ID #682022, KATELYN MANCINI, HOWARD HANNA ROY WHEELER REALTY CO.- CHARLOTTESVILLE. CAAR
- $975,0004 bd4 ba2.8k sqft102 Meadowbrook Ct, Charlottesville, VA 22901For SaleMLS ID #678099, BRITTNEY WILLS, LORING WOODRIFF REAL ESTATE ASSOCIATES. CAAR
- $1,295,0005 bd5 ba4.1k sqft21 Deer Path, Charlottesville, VA 22903For SaleMLS ID #681306, MAZI VOGLER, TOWN REALTY. CAAR
- $2,695,0003 bd4 ba5k sqft504 Rookwood Pl, Charlottesville, VA 22903For SaleMLS ID #682721, SALLY DU BOSE, SALLY DU BOSE REAL ESTATE PARTNERS. CAAR
- $1,650,0007 bd6 ba5.8k sqft455 Foxdale Ln, Charlottesville, VA 22903For SaleMLS ID #676361, DENISE RAMEY TEAM, LONG & FOSTER - CHARLOTTESVILLE WEST. CAAR
- $1,450,0005 bd4 ba3.8k sqft23 Old Farm Rd, Charlottesville, VA 22903For SaleMLS ID #681853, CHARLOTTE DAMMANN, MCLEAN FAULCONER INC., REALTOR. CAAR
- $2,495,0005 bd5 ba5.1k sqft2482 Schelford Farm, Charlottesville, VA 22901For SaleMLS ID #673366, REIDAR STIERNSTRAND, LORING WOODRIFF REAL ESTATE ASSOCIATES. CAAR
- $1,969,0005 bd4 ba3.4k sqft616 Rugby Rd, Charlottesville, VA 22903For SaleMLS ID #682692, CHARLOTTE DAMMANN, MCLEAN FAULCONER INC., REALTOR. CAAR
