Build new in Sanbornton with the opportunity to make the home your own from the beginning! This new construction offering features the Shelton Creek Cape, a thoughtfully designed home with an open kitchen and dining area, spacious living room, first-floor primary suite with private bath and walk-in closet, convenient first-floor laundry, and additional bedrooms and bath on the second level. The welcoming front porch and classic Cape design offer plenty of curb appeal, with opportunities to personalize exterior colors, interior finishes and features throughout. The advertised price includes the land and proposed Shelton Creek home, with the builder welcoming buyers utilizing construction financing. Buyers also have the flexibility to explore alternative modular home designs, with pricing adjusted accordingly. Located along scenic Hale Road in Sanbornton, with convenient access to Tilton, Laconia, I-93 and the Lakes Region, this is an opportunity to build rather than settle for what is already on the market. Explore the Penn's Creek 3D tour for additional layout and design inspiration. Photos and tour are examples of home designs and finishes and may include options or upgrades not included in the advertised price. Agent related to seller.
Active
Listed by: Century 21 Gold Key Realty • Katelyn Nash • 603-729-3030
$899,000
00 Hale Road, Sanbornton, NH 03269
3beds
2,709sqft
Single Family Residence
Built in ----
3.01 Acres Lot
$-- Zestimate®
$332/sqft
$-- HOA
What's special
Convenient first-floor laundryWelcoming front porchClassic cape design
- 1 day
- 181
- 5
Zillow last checked:
Listing updated:
Listed by:
Katelyn Nash,
Century 21 Gold Key Realty 603-729-3030
Source: PrimeMLS,MLS#: 5115508
Facts & features
Interior
Bedrooms & bathrooms
- Bedrooms: 3
- Bathrooms: 3
- Full bathrooms: 2
- 1/2 bathrooms: 1
Heating
- Propane, Hot Air
Cooling
- None
Appliances
- Included: Other
- Laundry: Laundry Hook-ups, 1st Floor Laundry
Features
- Dining Area, Kitchen Island, Kitchen/Dining, Primary BR w/ BA, Natural Light, Walk-In Closet(s), Walk-in Pantry
- Flooring: Carpet, Hardwood
- Windows: Screens, Double Pane Windows, Low Emissivity Windows
- Basement: Concrete,Full,Walkout,Walk-Out Access
Interior area
- Total structure area: 4,509
- Total interior livable area: 2,709 sqft
- Finished area above ground: 2,709
- Finished area below ground: 0
Property
Parking
- Total spaces: 3
- Parking features: Gravel
- Garage spaces: 3
Features
- Levels: Two
- Stories: 2
- Exterior features: Deck
- Frontage length: Road frontage: 307
Lot
- Size: 3.01 Acres
- Features: Rural
Details
- Zoning description: General Agriculture
- Special conditions: Standard
Construction
Type & style
- Home type: SingleFamily
- Architectural style: Cape
- Property subtype: Single Family Residence
Materials
- Vinyl Siding
- Foundation: Poured Concrete
- Roof: Architectural Shingle
Condition
- To Be Built
- New construction: No
Utilities & green energy
- Electric: 200+ Amp Service, Circuit Breakers
- Sewer: 1500+ Gallon, Septic Tank
- Utilities for property: Propane
Community & HOA
Location
- Region: Sanbornton
Financial & listing details
- Price per square foot: $332/sqft
- Date on market: 10/23/2026
- Road surface type: Dirt
Estimated market value
Not available
Estimated sales range
Not available
Not available
Price history
| Date | Event | Price |
|---|---|---|
| 10/23/2026 | Listed for sale | $899,000$332/sqft |
Source:  PrimeMLS #5115508 Report a problem | ||
Public tax history
Tax history is unavailable.
Monthly payment
Est. payment
Payment breakdown
Explore the cost of this home by adjusting the details. Changes won't be saved.Climate risks
Neighborhood: 03269
Nearby schools
Schools provided by the listing agent
- Elementary: Sanbornton Central School
- Middle: Winnisquam Regional Middle Sch
- High: Winnisquam Regional High Sch
Source: PrimeMLS. This data may not be complete. We recommend contacting the local school district to confirm school assignments for this home.
Similar homes
- $540,0002 bd2 ba1.4k sqft41 Circle Point Road, Sanbornton, NH 03269Active
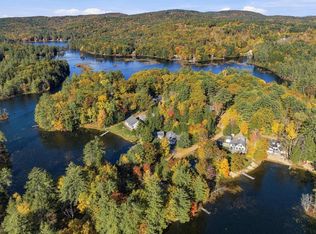 MLS ID #5114910, Corina Cisneros. PrimeMLS
- $985,0003 bd4 ba3.2k sqft92 Garden Hill Drive, Gilford, NH 03249Active
 MLS ID #5113319, Adam Dow. PrimeMLS
- $925,0004 bd3 ba2.8k sqft43 White Oaks Rd, Laconia, NH 03246For Sale
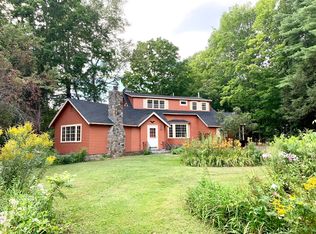 MLS ID #73551276, Trish Marchetti, Berkshire Hathaway HomeServices Commonwealth Real Estate. MLS PIN
- $525,0002 bd2 ba2.2k sqft580 Lower Bay Road, Sanbornton, NH 03269Active
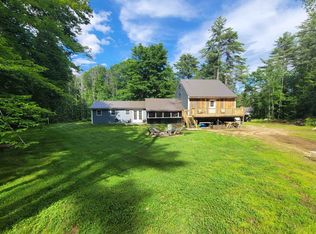 MLS ID #5099005, Melanie Paskavitch. PrimeMLS
