Newly built in 2022, this custom Cape offers year round living at its best, blending modern comfort with the natural beauty of its surroundings. Set on the largest lot in a desirable cul-de-sac subdivision, the home is approached by a winding private drive lined with birch trees and framed by quintessential New England stone walls. The peaceful backyard is a true oasis, perfect for quiet moments or hosting gatherings, with colorful sunsets falling behind the Belknap Mountains and seasonal views of vibrant foliage. Outdoor enthusiasts will appreciate the town resident only access to Gilford’s incredible town beach on Lake Winnipesaukee, and the home’s excellent location near Gunstock Ski Resort, while hiking trails, and snowmobiling access can be found very close by. Inside, the main level features an open concept modern farmhouse–style living, kitchen, and dining area that flows seamlessly to the private backyard through fully opening doors for true indoor outdoor living. The main level primary suite includes rustic tin ceilings and a spa like bath, complemented by two additional bedrooms and a full bath. Upstairs, a spacious room with a ¾ bath offers flexible use, including the potential for a second level suite, while another large room provides access to an unfinished space ready for your imagination. The home is highly energy efficient with an insulated concrete block foundation, and the expansive unfinished basement offers even more possibilities. With a small pond on the property, proximity to schools, shopping, marinas, entertainment venues, and the vibrant heart of the Lakes Region, this thoughtfully crafted home is surrounded by quality estate like properties and delivers a lifestyle that embraces every season.
Active
Listed by: Coldwell Banker Realty Gilford NH • Susan C Bradley
$1,150,000
8 Poor Farm Road, Gilford, NH 03249
4beds
2,155sqft
Single Family Residence
Built in 2022
3.54 Acres Lot
$-- Zestimate®
$534/sqft
$-- HOA
What's special
Spa like bath
- 32 days
- 816
- 66
Zillow last checked:
Listing updated:
Listed by:
Susan C Bradley,
Coldwell Banker Realty Gilford NH Cell:603-493-2873
Source: PrimeMLS,MLS#: 5104712
Facts & features
Interior
Bedrooms & bathrooms
- Bedrooms: 4
- Bathrooms: 4
- Full bathrooms: 2
- 3/4 bathrooms: 1
- 1/2 bathrooms: 1
Heating
- Electric, Heat Pump, Gas Fireplace
Cooling
- Central Air
Appliances
- Included: Dishwasher, Dryer, Microwave, Refrigerator, Washer, Gas Stove, Exhaust Fan
- Laundry: Laundry Hook-ups
Features
- Cathedral Ceiling(s), Dining Area, Kitchen Island, Kitchen/Dining, Kitchen/Living, Living/Dining, Primary BR w/ BA, Natural Light, Natural Woodwork, Walk-In Closet(s), Walk-in Pantry
- Flooring: Carpet, Tile, Wood
- Basement: Concrete Floor,Insulated,Other,Interior Stairs,Storage Space,Unfinished,Interior Access,Basement Stairs,Interior Entry
- Has fireplace: Yes
- Fireplace features: Gas
Interior area
- Total structure area: 4,045
- Total interior livable area: 2,155 sqft
- Finished area above ground: 2,155
- Finished area below ground: 0
Video & virtual tour
Property
Parking
- Total spaces: 2
- Parking features: Paved, Auto Open, Direct Entry, Garage, Attached
- Garage spaces: 2
Accessibility
- Accessibility features: 1st Floor 1/2 Bathroom, 1st Floor Bedroom, 1st Floor Full Bathroom, 1st Floor Hrd Surfce Flr, Hard Surface Flooring, Paved Parking
Features
- Levels: One and One Half
- Stories: 1.5
- Patio & porch: Patio, Porch, Covered Porch
- Exterior features: Garden, Natural Shade, Storage
- Has view: Yes
- View description: Mountain(s)
- Frontage length: Road frontage: 269
Lot
- Size: 3.54 Acres
- Features: Country Setting, Landscaped, Views, Wooded, Near Shopping, Near Skiing, Neighborhood, Near School(s)
Details
- Parcel number: GIFLM263B044L000
- Zoning description: Limited Residential
- Special conditions: Standard
Construction
Type & style
- Home type: SingleFamily
- Architectural style: Cape
- Property subtype: Single Family Residence
Materials
- Wood Frame, Combination Exterior, Composition Exterior, Wood Exterior
- Foundation: Insulated Concrete Forms
- Roof: Architectural Shingle
Condition
- New construction: No
- Year built: 2022
Utilities & green energy
- Electric: 200+ Amp Service, Circuit Breakers
- Sewer: 1500+ Gallon, Leach Field, On-Site Septic Exists, Private Sewer, Septic Tank
- Utilities for property: Cable Available, Propane, Phone Available, Underground Utilities
Community & HOA
Location
- Region: Gilford
Financial & listing details
- Price per square foot: $534/sqft
- Tax assessed value: $894,700
- Annual tax amount: $10,602
- Date on market: 8/12/2026
- Road surface type: Paved
Estimated market value
Not available
Estimated sales range
Not available
Not available
Price history
| Date | Event | Price |
|---|---|---|
| 8/12/2026 | Listed for sale | $1,150,000+858.3%$534/sqft |
Source:  PrimeMLS #5104712 Report a problem PrimeMLS #5104712 Report a problem | ||
| 10/1/2020 | Sold | $120,000$56/sqft |
Source: PrimeMLS #4825466 Report a problem | ||
| 8/28/2020 | Listed for sale | $120,000-10.4%$56/sqft |
Source: Maxfield Real Estate/Center Harbor #4825466 Report a problem | ||
| 3/16/2007 | Sold | $134,000$62/sqft |
Source: Public Record Report a problem | ||
Public tax history
| Year | Property taxes | Tax assessment |
|---|---|---|
| 2024 | $10,065 +9.2% | $894,700 |
| 2023 | $9,215 +16.4% | $894,700 +38.5% |
| 2022 | $7,916 +449.7% | $646,200 +450.9% |
| 2021 | $1,440 +11.1% | $117,300 +36% |
| 2020 | $1,296 -0.1% | $86,220 +21.5% |
| 2019 | $1,297 +23.9% | $70,950 +15.5% |
| 2018 | $1,047 -1.2% | $61,420 |
| 2017 | $1,060 -10.5% | $61,420 -7% |
| 2016 | $1,185 -9.4% | $66,020 -9.3% |
| 2015 | $1,308 -9.1% | $72,780 -6.2% |
| 2011 | $1,439 +5.3% | $77,600 |
| 2010 | $1,367 -14% | $77,600 -15.2% |
| 2009 | $1,589 +9.1% | $91,500 +6.1% |
| 2008 | $1,457 | $86,280 |
Find assessor info on the county website
Monthly payment
Est. payment
Payment breakdown
Explore the cost of this home by adjusting the details. Changes won't be saved.Climate risks
Neighborhood: 03249
Nearby schools
Schools provided by the listing agent
- Elementary: Gilford Elementary
- Middle: Gilford Middle
- High: Gilford High School
- District: Gilford Sch District SAU #73
Source: PrimeMLS. This data may not be complete. We recommend contacting the local school district to confirm school assignments for this home.
Similar homes
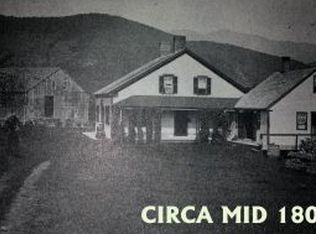
- $779,0004 bd3 ba2.9k sqft63 Stone Road, Gilford, NH 03249Active
 MLS ID #5107913, Corina Cisneros. PrimeMLS
 - $850,0004 bd3 ba2.7k sqft325 Belknap Mountain Road, Gilford, NH 03249Active
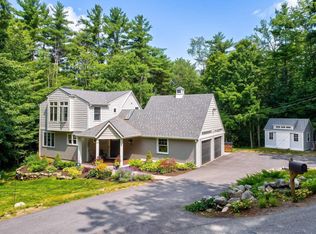 MLS ID #5102865, Gail M Digangi. PrimeMLS
 - $1,349,0003 bd3 ba2.8k sqft194 Chestnut Drive, Gilford, NH 03249Active
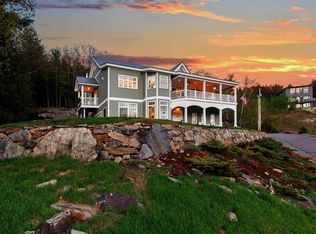 MLS ID #5088434, Sue Ann Ippolito. PrimeMLS
 - $794,9003 bd4 ba2.5k sqft216 Mountain Drive, Gilford, NH 03249Active
 MLS ID #5087782, Amanda R McDonald. PrimeMLS
