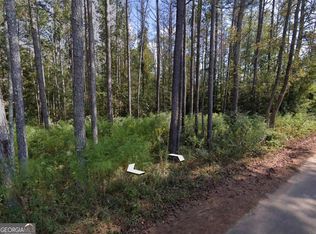
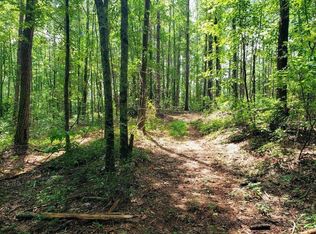
***To be built*** You can make your selections to customize this home right now!!** This beautiful new construction ranch is nestled on 1.188 private acres on Holly Road in the desirable Bowdon area. Thoughtfully designed for modern living, this 3-bedroom, 2-bathroom home offers 1,488 square feet of well-appointed living space with an open-concept floor plan that perfectly blends comfort and functionality. The spacious living area flows seamlessly into the kitchen and dining space, creating the ideal setting for everyday living and entertaining. The owner's suite features a private en-suite bathroom and generous closet space, while two additional bedrooms provide flexibility for family, guests, or a home office. Enjoy the convenience of a 2-car garage and the peace and privacy of over an acre of land, offering plenty of room for outdoor activities, gardening, or simply relaxing in a quiet country setting. Built with quality craftsmanship and modern finishes, this home combines the charm of rural living with the convenience of nearby shopping, schools, and easy access to Carrollton, Bowdon, and surrounding West Georgia communities. Don't miss your opportunity to own a brand-new home on a spacious homesite in Bowdon. Secure this home early and you may have the opportunity to personalize select finishes during construction. Estimated completion date to be determined.
Active
$299,900
0 Holly Rd Tract 1, Bowdon, GA 30108
3beds
1,488sqft
Single Family Residence
Built in 2026
1.19 Acres Lot
$299,800 Zestimate®
$202/sqft
$-- HOA
What's special
Open-concept floor planGenerous closet space
- 49 days
- 320
- 11
Zillow last checked:
Listing updated:
Listed by:
Benjamin Hudnall 7703663507,
Tributary Real Estate Group,
Alex Korum 678-628-7864,
Tributary Real Estate Group
Source: GAMLS,MLS#: 10810383
Facts & features
Interior
Bedrooms & bathrooms
- Bedrooms: 3
- Bathrooms: 2
- Full bathrooms: 2
- Main level bathrooms: 2
- Main level bedrooms: 3
Rooms
- Room types: Family Room, Foyer, Laundry
Heating
- Central, Electric
Cooling
- Central Air, Electric
Appliances
- Included: Dishwasher, Electric Water Heater, Microwave, Oven/Range (Combo), Stainless Steel Appliance(s)
- Laundry: Mud Room
Features
- Double Vanity, High Ceilings, Master On Main Level, Split Bedroom Plan
- Flooring: Carpet, Hardwood, Tile
- Basement: None
- Attic: Pull Down Stairs
- Number of fireplaces: 1
- Fireplace features: Family Room, Other
Interior area
- Total structure area: 1,488
- Total interior livable area: 1,488 sqft
- Finished area above ground: 1,488
- Finished area below ground: 0
Property
Parking
- Parking features: Attached, Garage, Garage Door Opener, Kitchen Level
- Has attached garage: Yes
Features
- Levels: One
- Stories: 1
Lot
- Size: 1.19 Acres
- Features: Private
Details
- Parcel number: B01 0090110
Construction
Type & style
- Home type: SingleFamily
- Architectural style: Craftsman
- Property subtype: Single Family Residence
Materials
- Concrete, Stone
- Foundation: Slab
- Roof: Composition
Condition
- To Be Built
- New construction: Yes
- Year built: 2026
Details
- Warranty included: Yes
Utilities & green energy
- Sewer: Septic Tank
- Water: Public
- Utilities for property: Cable Available, Electricity Available, Phone Available, Water Available
Community & HOA
Community
- Features: None
- Subdivision: None
HOA
- Has HOA: No
- Services included: None
Location
- Region: Bowdon
Financial & listing details
- Price per square foot: $202/sqft
- Annual tax amount: $356
- Date on market: 7/22/2026
- Cumulative days on market: 49 days
- Listing agreement: Exclusive Right To Sell
- Electric utility on property: Yes
Estimated market value
$299,800
$285,000 - $315,000
$1,869/mo
Price history
| Date | Event | Price |
|---|---|---|
| 7/22/2026 | Listed for sale | $299,900$202/sqft |
Source:  GAMLS #10810383 Report a problem GAMLS #10810383 Report a problem | ||
Public tax history
Tax history is unavailable.
Monthly payment
Est. payment
Payment breakdown
Explore the cost of this home by adjusting the details. Changes won't be saved.Climate risks
Neighborhood: 30108
Nearby schools
Schools provided by the listing agent
- Elementary: Bowdon
- Middle: Bowdon
- High: Bowdon
Source: GAMLS. This data may not be complete. We recommend contacting the local school district to confirm school assignments for this home.
Similar homes
- $289,9003 bd3 ba1.6k sqft485 West Ave, Bowdon, GA 30108Active

 MLS ID #10840717, Angie Luttrell, Real South Realty. GAMLS
 - $319,0003 bd2 ba1.5k sqft91 Holly Rd, Bowdon, GA 30108Active
 MLS ID #10774892, Taylor Ellis, Magnolia Realty Co.. GAMLS
 - $330,5053 bd2 ba1.7k sqft325 Angela Ave, Bowdon, GA 30108New Construction

 MLS ID #7830692, Antonio Murph, Adams Homes Realty Inc.. FMLS GA
 - $330,5053 bd2 ba1.7k sqft325 Angela Ave #2, Bowdon, GA 30108Active
 MLS ID #10837268, Antonio Murph, Adams Homes Realty Inc.. GAMLS
 - $296,4603 bd2 ba1.7k sqft216 Rhett Dr #12, Bowdon, GA 30108ActiveMLS ID #10837198, Antonio Murph, Adams Homes Realty Inc.. GAMLS
- $296,4603 bd2 ba1.7k sqft216 Rhett Dr, Bowdon, GA 30108New ConstructionMLS ID #7830669, Antonio Murph, Adams Homes Realty Inc.. FMLS GA
- $340,3504 bd2 ba1.9k sqft321 Angela Ave #3, Bowdon, GA 30108ActiveMLS ID #10837292, Antonio Murph, Adams Homes Realty Inc.. GAMLS
- $340,3504 bd2 ba1.9k sqft321 Angela Ave, Bowdon, GA 30108New ConstructionMLS ID #7830712, Antonio Murph, Adams Homes Realty Inc.. FMLS GA
- $200,0002 bd2 ba1.8k sqft118 McElroy St, Bowdon, GA 30108ActiveMLS ID #10822370, Carrie L Horner, LOCAL Realty. GAMLS
- $299,9003 bd2 ba1.8k sqft61 Davenport Mill Rd, Carrollton, GA 30117ActiveMLS ID #10774909, Shannon Sides, Metro West Realty Group LLC. GAMLS
- $297,9003 bd2 ba1.5k sqft103 Tiffany Dr, Franklin, GA 30217ActiveMLS ID #10822621, Jason Brown, Century 21 Novus Realty. GAMLS
- $385,1054 bd2 ba2.1k sqft305 Angela Ave #7, Bowdon, GA 30108ActiveMLS ID #10837615, Kena Stewart, Adams Homes Realty Inc.. GAMLS
- $325,0003 bd2 ba1.6k sqft315 Laurel Rd, Carrollton, GA 30117ActiveMLS ID #10798561, Jordan McEnery, Keller Williams Realty Atl. Partners. GAMLS
- $289,9003 bd2 ba1.6k sqft14885 Highway 46, Heflin, AL 36264ActiveMLS ID #10802917, Brenda Robinson, Northwest Realty Company. GAMLS
- $299,9003 bd2 ba1.3k sqft498 N Raburn Rd, Bremen, GA 30110ActiveMLS ID #10788377, Mary C Tritt, T Tritt Realty, LLC. GAMLS
- $299,9003 bd2 ba1.5k sqft1120 Whispering Hills Dr, Bremen, GA 30110ActiveMLS ID #10836970, Angie Luttrell, Real South Realty. GAMLS
- $305,0003 bd2 ba1.9k sqft136 Eagles Nest Cir, Carrollton, GA 30116ActiveMLS ID #10833295, Nicole Ridley, Dwelli. GAMLS
- $294,9003 bd3 ba2k sqft132 Sunrise Strip, Carrollton, GA 30117ActiveMLS ID #10825062, Brooke Tolleson Ivey, Century 21 Novus Realty. GAMLS
- $325,0003 bd2 ba1.4k sqft142 Laurel Creek Ct, Carrollton, GA 30117For SaleMLS ID #7812905, Kelli Hayes, Coldwell Banker Realty. FMLS GA
- $299,9003 bd2 ba1.5k sqft1118 Whispering Hills Dr, Bremen, GA 30110ActiveMLS ID #10836954, Angie Luttrell, Real South Realty. GAMLS
