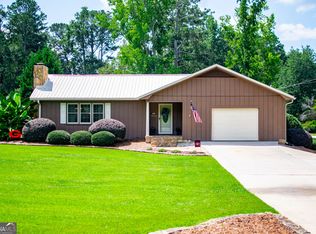
Welcome home to this beautifully renovated ranch situated on 4 private acres, offering the perfect combination of space, privacy, and modern updates. Thoughtfully updated in 2026, this move-in-ready home features 3 bedrooms, 2 full bathrooms, and multiple living and dining spaces designed for comfortable everyday living and entertaining. Step inside to a spacious living room and cozy den, each with its own fireplace, providing plenty of room to gather, relax, or create separate living areas. A formal dining room is ideal for special occasions, while the bright breakfast area offers a welcoming space for casual meals. The beautifully updated kitchen is complemented by major improvements throughout the home, including updated plumbing, a new HVAC system, new water heater, and fresh flooring. Hardwood, tile, and luxury vinyl plank flooring add both character and durability throughout the home. Outside, enjoy 4 peaceful acres, a private backyard, and plenty of room to spread out and enjoy country living. Additional storage buildings provide convenient space for lawn equipment, tools, hobbies, or extra storage. With its spacious floor plan, two fireplaces, extensive 2026 updates, and acreage, this inviting ranch offers the space and privacy you've been looking for. Move-in ready and waiting for its next owner!
Active
$425,000
853 Tyus Veal Rd, Bowdon, GA 30108
3beds
1,955sqft
Single Family Residence
Built in 1950
4 Acres Lot
$409,600 Zestimate®
$217/sqft
$-- HOA
What's special
Additional storage buildingsBeautifully updated kitchenPrivate backyardCozy denBright breakfast areaSpacious floor planFormal dining room
- 23 days
- 289
- 26
Likely to sell faster than
Zillow last checked:
Listing updated:
Listed by:
Robin R Rogers 770-328-6073,
Triple R Real Estate LLC
Source: GAMLS,MLS#: 10857108
Facts & features
Interior
Bedrooms & bathrooms
- Bedrooms: 3
- Bathrooms: 2
- Full bathrooms: 2
- Main level bathrooms: 2
- Main level bedrooms: 3
Rooms
- Room types: Den, Family Room, Laundry
Dining room
- Features: Separate Room
Kitchen
- Features: Breakfast Area, Solid Surface Counters
Heating
- Central, Electric
Cooling
- Ceiling Fan(s), Central Air, Electric
Appliances
- Included: Dishwasher, Electric Water Heater, Microwave, Oven/Range (Combo)
- Laundry: Mud Room
Features
- Master On Main Level, Tile Bath
- Flooring: Hardwood, Tile, Vinyl
- Basement: None
- Number of fireplaces: 2
- Fireplace features: Family Room, Living Room
- Common walls with other units/homes: No Common Walls
Interior area
- Total structure area: 1,955
- Total interior livable area: 1,955 sqft
- Finished area above ground: 1,955
- Finished area below ground: 0
Video & virtual tour
Property
Parking
- Parking features: Parking Pad
- Has uncovered spaces: Yes
Features
- Levels: One
- Stories: 1
- Patio & porch: Patio, Porch
Lot
- Size: 4 Acres
- Features: None
Details
- Additional structures: Outbuilding
- Parcel number: 050 0090
Construction
Type & style
- Home type: SingleFamily
- Architectural style: Ranch,Traditional
- Property subtype: Single Family Residence
Materials
- Brick, Vinyl Siding
- Foundation: Pillar/Post/Pier
- Roof: Metal
Condition
- Resale
- New construction: No
- Year built: 1950
Utilities & green energy
- Sewer: Septic Tank
- Water: Public
- Utilities for property: Electricity Available, High Speed Internet, Propane, Water Available
Community & HOA
Community
- Features: None
- Subdivision: None
HOA
- Has HOA: No
- Services included: None
Location
- Region: Bowdon
Financial & listing details
- Price per square foot: $217/sqft
- Tax assessed value: $167,167
- Annual tax amount: $1,495
- Date on market: 10/1/2026
- Cumulative days on market: 23 days
- Listing agreement: Exclusive Right To Sell
- Listing terms: Cash,Conventional,FHA,USDA Loan,VA Loan
- Electric utility on property: Yes
Estimated market value
$409,600
$389,000 - $430,000
$1,929/mo
Price history
| Date | Event | Price |
|---|---|---|
| 10/1/2026 | Listed for sale | $425,000$217/sqft |
Source:  GAMLS #10857108 Report a problem GAMLS #10857108 Report a problem | ||
Public tax history
| Year | Property taxes | Tax assessment |
|---|---|---|
| 2025 | $1,129 -1.1% | $66,867 |
| 2024 | $1,141 +6.4% | $66,867 +11.9% |
| 2023 | $1,073 +20.6% | $59,762 +27.9% |
| 2022 | $890 +12.6% | $46,739 +16.9% |
| 2021 | $791 +8.9% | $39,981 +10.7% |
| 2020 | $726 +5% | $36,127 +6.8% |
| 2019 | $692 +7% | $33,829 +8.4% |
| 2018 | $646 +0.2% | $31,217 |
| 2017 | $645 -0.3% | $31,217 |
| 2016 | $646 +23.4% | $31,217 +37.3% |
| 2015 | $524 -0.4% | $22,733 0% |
| 2014 | $526 | $22,734 |
| 2013 | -- | -- |
| 2012 | -- | -- |
| 2011 | -- | -- |
| 2010 | -- | -- |
| 2008 | -- | $22,734 |
| 2007 | -- | $22,734 |
| 2006 | -- | $22,734 |
Find assessor info on the county website
Monthly payment
Est. payment
Payment breakdown
Explore the cost of this home by adjusting the details. Changes won't be saved.Climate risks
Neighborhood: 30108
Nearby schools
Schools provided by the listing agent
- Elementary: Bowdon
- Middle: Bowdon
- High: Bowdon
Source: GAMLS. This data may not be complete. We recommend contacting the local school district to confirm school assignments for this home.
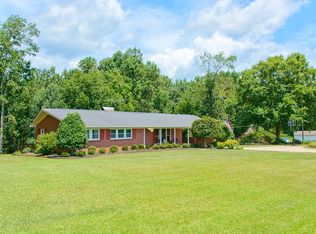
Similar homes
- $349,0003 bd2 ba2.2k sqft677 Upper Caldwell Rd, Bowdon, GA 30108Active
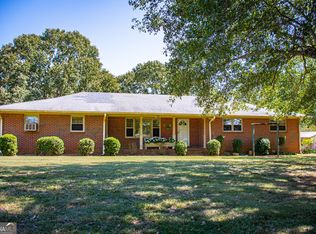
 MLS ID #10857515, Robin R Rogers, Triple R Real Estate LLC. GAMLS
 - $416,0003 bd3 ba2.1k sqft60 John Henry Cir, Roopville, GA 30170Active
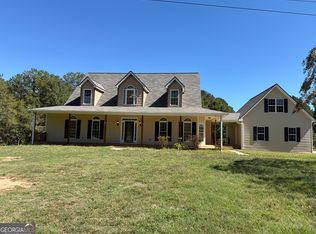 MLS ID #10867566, Tanya Pickens, Opendoor Brokerage. GAMLS
 - $472,0003 bd2 ba1.6k sqft1045 Grice Rd, Roopville, GA 30170Active
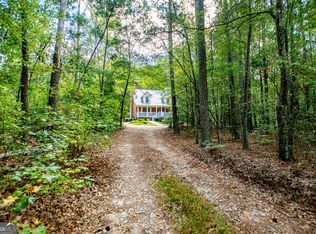 MLS ID #10868106, Mike Mashburn, Metro West Realty Group LLC. GAMLS
 - $319,9003 bd2 ba1.5k sqft401 W Jonesville Rd, Bowdon, GA 30108Active
 MLS ID #10836979, Heather Edwards, Keller Williams Realty Carrollton. GAMLS
 - $399,9003 bd2 ba1.6k sqft1003 Milligan Creek Rd, Roopville, GA 30170ActiveMLS ID #10833836, Kesha Brown, Keller Williams Realty Carrollton. GAMLS
- $599,9005 bd3 ba2.8k sqft2307 Bethesda Church Rd, Carrollton, GA 30117ActiveMLS ID #10878039, Brooke Tolleson Ivey, Century 21 Novus Realty. GAMLS
- $279,9003 bd2 ba1.8k sqft61 Davenport Mill Rd, Carrollton, GA 30117ActiveMLS ID #10875429, Shannon Sides, Metro West Realty Group LLC. GAMLS
- $425,0003 bd2 ba1.9k sqft1381 Star Point Rd, Carrollton, GA 30116ActiveMLS ID #10784334, Lisa Edison, Keller Williams Realty Carrollton. GAMLS
- $379,9003 bd2 ba1.8k sqft436 Goldridge Rd, Ranburne, AL 36273For Sale
 MLS ID #21453599, John Sammon, Georgia West Realty. GALMLS
 - $415,0003 bd2 ba2.3k sqft16506 County Road 82, Newell, AL 36280ActiveMLS ID #10769093, Jackson Bowen, Platinum Real Estate Solutions. GAMLS
- $415,0002 bd2 ba1.4k sqft56 Jaybird Rd, Carrollton, GA 30117ActiveMLS ID #10857435, Kait Swafford, Flat Rock Realty. GAMLS
- $394,2594 bd2 ba2.1k sqft5425 County Road 10, Heflin, AL 36264ActiveMLS ID #10855526, Brenda Robinson, Northwest Realty Company. GAMLS
- $379,9003 bd2 ba1.8k sqft436 County Road 98, Ranburne, AL 36273ActiveMLS ID #10768492, Mary Jane Goodson, Georgia West Realty Inc. GAMLS
- $415,0004 bd3 ba2.7k sqft210 Greenwood Ln, Carrollton, GA 30117ActiveMLS ID #10735408, Marsha Hulstine, NorthGroup Realty. GAMLS
- $419,0003 bd2 ba1.3k sqft2 Pine Hill Dr, Ranburne, AL 36273ActiveMLS ID #10771530, Mary Jane Goodson, Georgia West Realty Inc. GAMLS
- $450,0003 bd3 ba2.2k sqft26 County Road 876, Wedowee, AL 36278ActiveMLS ID #10827616, Deedee McGraw, eXp Realty. GAMLS
- $599,9144 bd4 ba2.9k sqft3253 W Highway 5, Bowdon, GA 30108ActiveMLS ID #10765581, Meri Suddeth, Metro West Realty Group LLC. GAMLS
- $245,0003 bd2 ba1.2k sqft3735 Tyus Carrollton Rd, Carrollton, GA 30117ActiveMLS ID #10830367, Heather Edwards, Keller Williams Realty Carrollton. GAMLS
- $279,0004 bd2 ba1.4k sqft3795 S 100th Hwy, Bowdon, GA 30108ActiveMLS ID #10845291, Amanda Walker, Stateline Realty Co.. GAMLS
- $350,0004 bd3 ba2.4k sqft47 McGuire Rd, Carrollton, GA 30117ActiveMLS ID #10760973, Lindsey Hammond, Triple R Real Estate LLC. GAMLS
