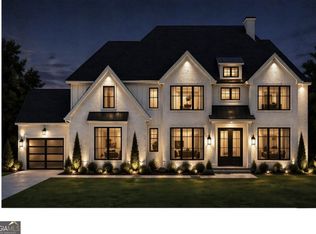
To Be Built- Welcome to this exceptional custom built 5 bedrooms, 5 bathrooms residence perfectly situated on a private 1 acre level lot in a prime location within walking distance to Peachtree Ridge high school, just minutes from I-85. Step inside to an open-concept floor plan that flows seamlessly from the chef-inspired kitchen into the spacious living and dining areas—perfect for entertaining or everyday living. The main level features a private guest bedroom with full bath off the garage entry, a convenient mudroom, and a dedicated home office just beyond the foyer. Upstairs, the expansive owner’s suite boasts a luxurious master bath and walk-in closet, while additional generously sized bedrooms each include their own private bath for comfort and privacy. From energy-efficient systems and full irrigation to premium finishes throughout, this home delivers a rare combination of thoughtful luxury and timeless design. Great location close to shoppings, restaurants and Suwanee town center! Ready for a pool! Survey and Soil available per request!
Active
$1,499,000
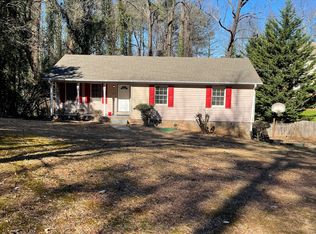

0 Lake Louella Rd, Suwanee, GA 30024
5beds
5,000sqft
Single Family Residence, Residential
Built in 2027
1.22 Acres Lot
$1,471,400 Zestimate®
$300/sqft
$-- HOA
What's special
Full irrigationOpen-concept floor planPremium finishes throughoutWalk-in closetConvenient mudroomChef-inspired kitchenLuxurious master bath
- 19 days
- 297
- 20
Zillow last checked:
Listing updated:
Listed by:
Andrea Vladuti,
HomeSmart 678-707-9226
Source: FMLS GA,MLS#: 7836443
Facts & features
Interior
Bedrooms & bathrooms
- Bedrooms: 5
- Bathrooms: 5
- Full bathrooms: 4
- 1/2 bathrooms: 1
- Main level bathrooms: 1
- Main level bedrooms: 1
Rooms
- Room types: Bathroom, Bedroom, Dining Room, Living Room, Loft, Media Room, Office
Primary bedroom
- Features: In-Law Floorplan, Oversized Master
- Level: In-Law Floorplan, Oversized Master
Bedroom
- Features: In-Law Floorplan, Oversized Master
Primary bathroom
- Features: Double Vanity, Separate Tub/Shower, Soaking Tub, Other
Dining room
- Features: Seats 12+, Separate Dining Room
Kitchen
- Features: Cabinets White, Kitchen Island, Pantry Walk-In, Solid Surface Counters, View to Family Room, Other
Heating
- Central, Forced Air, Natural Gas, Zoned
Cooling
- Ceiling Fan(s), Central Air, Electric
Appliances
- Included: Dishwasher, Disposal, Gas Range, Gas Water Heater, Microwave, Refrigerator, Tankless Water Heater
- Laundry: Laundry Room, Sink, Upper Level
Features
- High Ceilings 9 ft Upper, High Ceilings 10 ft Main, Recessed Lighting, Tray Ceiling(s), Walk-In Closet(s)
- Flooring: Carpet, Ceramic Tile, Hardwood
- Basement: None
- Number of fireplaces: 2
- Fireplace features: Factory Built, Family Room, Gas Starter, Living Room
- Common walls with other units/homes: No Common Walls
Interior area
- Total structure area: 5,000
- Total interior livable area: 5,000 sqft
Property
Parking
- Total spaces: 3
- Parking features: Attached, Driveway, Garage, Garage Door Opener, Garage Faces Front, Kitchen Level, Level Driveway
- Attached garage spaces: 3
- Has uncovered spaces: Yes
Accessibility
- Accessibility features: None
Features
- Levels: Two
- Stories: 2
- Patio & porch: Front Porch, Patio, Rear Porch
- Exterior features: Private Yard, Rain Gutters, Other
- Pool features: None
- Spa features: None
- Fencing: None
- Has view: Yes
- View description: Neighborhood
- Waterfront features: None
- Body of water: None
Lot
- Size: 1.22 Acres
- Features: Back Yard, Front Yard, Landscaped, Level, Private
Details
- Additional structures: None
- Parcel number: R7165 033
- Other equipment: None
- Horse amenities: None
Construction
Type & style
- Home type: SingleFamily
- Architectural style: Craftsman,Traditional
- Property subtype: Single Family Residence, Residential
Materials
- Brick 3 Sides, Cement Siding, Spray Foam Insulation
- Foundation: Slab
- Roof: Composition
Condition
- To Be Built
- New construction: Yes
- Year built: 2027
Details
- Warranty included: Yes
Utilities & green energy
- Electric: Other
- Sewer: Septic Tank
- Water: Public
- Utilities for property: Electricity Available, Natural Gas Available
Green energy
- Energy efficient items: HVAC, Insulation, Thermostat, Windows
- Energy generation: None
Community & HOA
Community
- Features: Near Schools, Near Trails/Greenway, Other
- Security: Smoke Detector(s)
- Subdivision: None
HOA
- Has HOA: No
Location
- Region: Suwanee
Financial & listing details
- Price per square foot: $300/sqft
- Annual tax amount: $837
- Date on market: 9/16/2026
- Cumulative days on market: 19 days
- Electric utility on property: Yes
- Road surface type: Asphalt
Estimated market value
$1,471,400
$1.40M - $1.54M
$5,617/mo
Price history
| Date | Event | Price |
|---|---|---|
| 9/16/2026 | Listed for sale | $1,499,000+483.3%$300/sqft |
Source:  FMLS GA #7836443 Report a problem FMLS GA #7836443 Report a problem | ||
| 4/17/2025 | Sold | $257,000-14.3%$51/sqft |
Source: FMLS GA #7531325 Report a problem | ||
| 3/26/2025 | Price change | $299,999-14.3%$60/sqft |
Source: FMLS GA #7531325 Report a problem | ||
| 2/26/2025 | Listed for sale | $350,000$70/sqft |
Source: FMLS GA #7531325 Report a problem | ||
Public tax history
Tax history is unavailable.
Monthly payment
Est. payment
Payment breakdown
Explore the cost of this home by adjusting the details. Changes won't be saved.Climate risks
Neighborhood: 30024
Nearby schools
Schools provided by the listing agent
- Elementary: Parsons
- Middle: Hull
- High: Peachtree Ridge
Source: FMLS GA. This data may not be complete. We recommend contacting the local school district to confirm school assignments for this home.
Similar homes
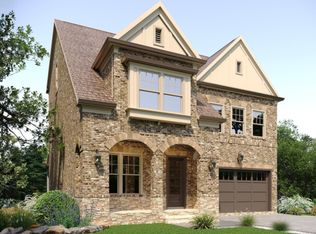
- from $1,489,9005 bd6 ba5.6k sqftThe Lincolnshire Plan, Laurel View, Suwanee, GA 30024New Construction
 JW Collection
 - from $1,399,9005 bd6 ba4.8k sqftThe Fordham Plan, Laurel View, Suwanee, GA 30024New Construction
 JW Collection
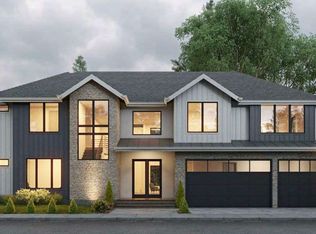
 - $1,499,0005 bd5 ba4.6k sqft5278 Cash Rd, Flowery Branch, GA 30542Active
 MLS ID #10768338, TaMara Roberts-Hodges, The Commission Luxury Group. GAMLS
 - $1,400,0005 bd6 ba4.6k sqft3635 Estate Cir, Cumming, GA 30040Active
 MLS ID #10847869, Aditya Kalkundri, Century 21 Results. GAMLS
 - $1,200,0005 bd5 ba4.5k sqft5797 Orouke Rd, Sugar Hill, GA 30518New Construction
 MLS ID #7834893, Kamini Sali, KMI Realty. FMLS GA
 - $1,500,0004 bd4 ba3.8k sqft1822 Silver Hill Rd, Stone Mountain, GA 30087New ConstructionMLS ID #7700120, Rosangela Vieira, Century 21 Connect Realty. FMLS GA
- $1,620,0005 bd5 ba5.7k sqft4692 Spout Springs Rd Lot 4, Buford, GA 30519ActiveMLS ID #10815532, Cyrena Harrington, Sun Realty Group LLC. GAMLS
- $1,850,0005 bd5 ba4k sqft3646 Spalding Ter, Peachtree Corners, GA 30092Active Under ContractMLS ID #10754261, Scott Johnson, Ansley RE | Christie's Int'l RE. GAMLS
- $1,249,0005 bd4 ba4.3k sqft2859 N Bogan Rd, Buford, GA 30519ActiveMLS ID #10795875, Bret Muetzelfeld, Peach State Realty. GAMLS
- $2,090,0004 bd7 ba5.2k sqft6990 Deaton Henry Rd, Flowery Branch, GA 30542ActiveMLS ID #10855578, Elizabeth Muetzelfeld, Peach State Realty. GAMLS
- $1,199,0005 bd4 ba4k sqft2871 N Bogan Rd, Buford, GA 30519ActiveMLS ID #10805733, Bret Muetzelfeld, Peach State Realty. GAMLS
