This stunning to-be-built estate home is situated on more than 3 private acres and features a walking trail that connects directly to the Eastern Regional Greenway Trail-a scenic 5-mile multi-use trail that follows the banks of the Apalachee River through eastern Gwinnett County and the innovative new Rowen development. A stunning covered front porch and custom glass entry door welcome you into an elegant interior. As you step inside, you'll find the private study and a separate formal dining room - ideal for everyday living and entertaining. The open-concept chef's kitchen is a showstopper, complete with a large gas range, abundant cabinetry, beautiful countertops, and a statement custom hood. A secondary kitchen offers additional space for appliances, prep, and storage, making hosting effortless. The adjoining breakfast room and living room flow seamlessly into the large sunroom overlooking the serene backyard. Step outside to the covered rear porch, perfect for relaxing year-round. The main level owner's suite features a spa-inspired bathroom with a massive walk-through shower, luxurious soaking bath and an expansive closet with space for a washer and dryer. Upstairs, a second owner's retreat offers a private en-suite with a frameless shower, soaking tub, dual vanities, and a walk-in closet with a dedicated makeup vanity. Three additional generously sized bedrooms each include a private full bathroom and a walk-in closet with custom shelving. A large media room with fireplace and a second oversized laundry room add exceptional convenience and functionality. Additional highlights include a full, unfinished basement and a spacious 4-car garage offers ample room for vehicles and storage. Ideally located close to shopping, dining, parks, major interstates and schools, this home seamlessly blends modern luxury with everyday convenience. Zoned for the new Murphy Middle School opening for Fall semester 2026.
Active
$1,690,000
1686 Kilcrease Rd, Bethlehem, GA 30620
5beds
1sqft
Single Family Residence
Built in 2025
3.07 Acres Lot
$1,675,500 Zestimate®
$1,690,000/sqft
$-- HOA
What's special
Elegant interiorSeparate formal dining roomAdjoining breakfast roomStatement custom hoodStunning covered front porchSecondary kitchenCustom glass entry door
- 95 days
- 56
- 8
Zillow last checked:
Listing updated:
Listed by:
Bret Muetzelfeld 678-765-7785,
Peach State Realty,
Elizabeth Muetzelfeld 678-446-6562,
Peach State Realty
Source: GAMLS,MLS#: 10794118
Facts & features
Interior
Bedrooms & bathrooms
- Bedrooms: 5
- Bathrooms: 7
- Full bathrooms: 5
- 1/2 bathrooms: 2
- Main level bathrooms: 1
- Main level bedrooms: 1
Rooms
- Room types: Bonus Room, Family Room, Foyer, Laundry, Media Room, Office, Sun Room
Dining room
- Features: Seats 12+, Separate Room
Kitchen
- Features: Breakfast Area, Kitchen Island, Pantry, Walk-in Pantry
Heating
- Forced Air, Natural Gas
Cooling
- Ceiling Fan(s), Central Air, Electric
Appliances
- Included: Cooktop, Dishwasher, Double Oven, Microwave, Stainless Steel Appliance(s)
- Laundry: Common Area
Features
- Bookcases, Double Vanity, High Ceilings, Master On Main Level, Separate Shower, Soaking Tub, Split Bedroom Plan, Tile Bath, Walk-In Closet(s)
- Flooring: Hardwood, Tile
- Basement: Bath/Stubbed,Daylight,Exterior Entry,Interior Entry,Unfinished
- Number of fireplaces: 1
- Fireplace features: Factory Built, Family Room
Interior area
- Total structure area: 1
- Total interior livable area: 1 sqft
- Finished area above ground: 1
- Finished area below ground: 0
Property
Parking
- Total spaces: 4
- Parking features: Attached, Garage, Garage Door Opener
- Has attached garage: Yes
Features
- Levels: Two
- Stories: 2
- Patio & porch: Deck, Patio, Porch
Lot
- Size: 3.07 Acres
- Features: Private
Details
- Parcel number: R5357 037
Construction
Type & style
- Home type: SingleFamily
- Architectural style: Brick Front,Craftsman
- Property subtype: Single Family Residence
Materials
- Brick
- Roof: Composition
Condition
- Under Construction
- New construction: Yes
- Year built: 2025
Details
- Warranty included: Yes
Utilities & green energy
- Electric: 220 Volts
- Sewer: Public Sewer
- Water: Public
- Utilities for property: Electricity Available, Natural Gas Available, Sewer Available, Water Available
Green energy
- Energy efficient items: Appliances, Thermostat, Windows
- Water conservation: Low-Flow Fixtures
Community & HOA
Community
- Features: None
- Security: Carbon Monoxide Detector(s), Smoke Detector(s)
- Subdivision: None
HOA
- Has HOA: No
- Services included: None
Location
- Region: Bethlehem
Financial & listing details
- Price per square foot: $1,690,000/sqft
- Annual tax amount: $1
- Date on market: 6/26/2026
- Cumulative days on market: 95 days
- Listing agreement: Exclusive Right To Sell
- Electric utility on property: Yes
Estimated market value
$1,675,500
$1.59M - $1.76M
$4,616/mo
Price history
| Date | Event | Price |
|---|---|---|
| 6/26/2026 | Listed for sale | $1,690,000$1,690,000/sqft |
Source:  FMLS GA #7795214 Report a problem FMLS GA #7795214 Report a problem | ||
Public tax history
Tax history is unavailable.
Monthly payment
Est. payment
Payment breakdown
Explore the cost of this home by adjusting the details. Changes won't be saved.Climate risks
Neighborhood: 30620
Nearby schools
Schools provided by the listing agent
- Elementary: Harbins
- High: Archer
Source: GAMLS. This data may not be complete. We recommend contacting the local school district to confirm school assignments for this home.
- $2,099,0007 bd9 ba8.6k sqft1688 Kilcrease Rd, Bethlehem, GA 30620New Construction
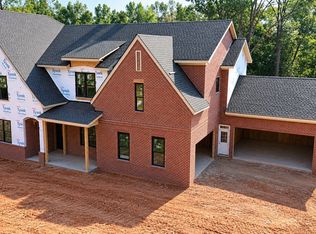
- $1,790,0006 bd7 ba6.7k sqft1684 Kilcrease Rd, Bethlehem, GA 30620New Construction
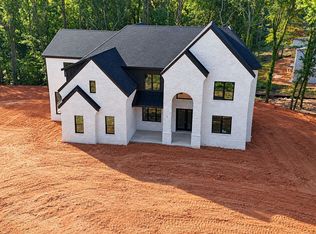
- $500-- bd-- ba672 sqft222 Whitley Rd, Bethlehem, GA 30620Off Market
- $513,3004 bd3 ba2.9k sqft1685 Kilcrease Rd, Bethlehem, GA 30620Off Market
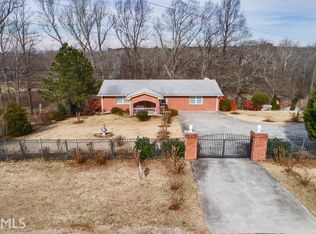
Similar homes
- $1,690,0005 bd6 ba1 sqft3225 Camp Branch Cir, Buford, GA 30519Active
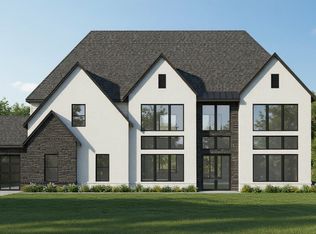
 MLS ID #10763255, Bret Muetzelfeld, Peach State Realty. GAMLS
 - $1,590,0005 bd6 ba1 sqft3229 Camp Branch Cir, Buford, GA 30519Active
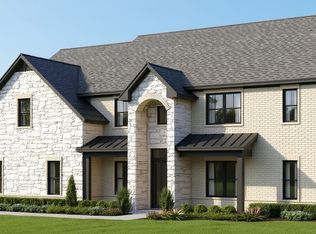 MLS ID #10792868, Bret Muetzelfeld, Peach State Realty. GAMLS
 - $1,590,0005 bd6 ba1 sqft3273 N Bogan Rd, Buford, GA 30519Active
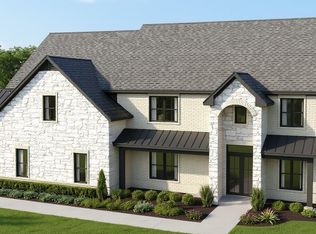 MLS ID #10802146, Bret Muetzelfeld, Peach State Realty. GAMLS
