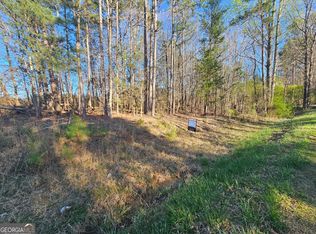
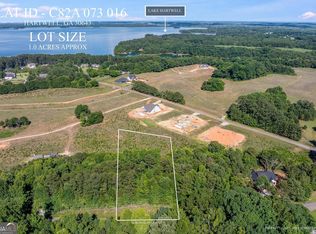
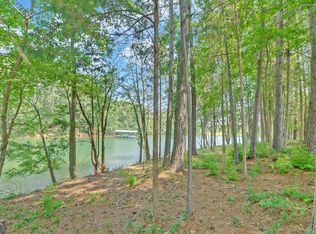
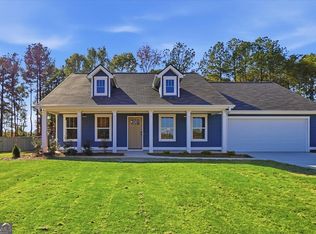
Pre-construction opportunity on Lot 13, Lake Pointe Rd! New 3BR/2BA ranch just minutes from Lake Hartwell & downtown Hartwell. Open concept plan with great room, dining, and modern kitchen featuring breakfast nook, walk-in pantry & butler's pantry. Split bedroom design with spacious primary suite. Bonus room w/full bath optional upgrade. Level lot, covered back porch, and optional in-ground pool. Estimated completion ~8 months from accepted contract. Enjoy modern lake living near marinas, parks & shopping!
Pending
$425,000
0 Lake Pointe Rd, Hartwell, GA 30643
3beds
2,073sqft
Single Family Residence
Built in 2026
1.08 Acres Lot
$421,700 Zestimate®
$205/sqft
$-- HOA
What's special
Spacious primary suiteSplit bedroom designBreakfast nookWalk-in pantryCovered back porchLevel lot
- 202 days
- 37
- 0
Zillow last checked:
Listing updated:
Listed by:
Christine Malmos 678-896-2442,
Coldwell Banker Realty
Source: GAMLS,MLS#: 10722300
Facts & features
Interior
Bedrooms & bathrooms
- Bedrooms: 3
- Bathrooms: 2
- Full bathrooms: 2
- Main level bathrooms: 2
- Main level bedrooms: 3
Rooms
- Room types: Bonus Room, Great Room, Laundry
Kitchen
- Features: Breakfast Area, Breakfast Room, Kitchen Island, Pantry, Walk-in Pantry
Heating
- Central, Electric, Forced Air
Cooling
- Ceiling Fan(s), Central Air
Appliances
- Included: Dishwasher, Dryer, Microwave, Refrigerator, Washer
- Laundry: Other
Features
- Double Vanity, Master On Main Level, Split Bedroom Plan, Walk-In Closet(s)
- Flooring: Vinyl
- Basement: None
- Number of fireplaces: 1
- Common walls with other units/homes: No Common Walls
Interior area
- Total structure area: 2,073
- Total interior livable area: 2,073 sqft
- Finished area above ground: 2,073
- Finished area below ground: 0
Property
Parking
- Total spaces: 2
- Parking features: Garage, Garage Door Opener, Parking Pad
- Has garage: Yes
- Has uncovered spaces: Yes
Features
- Levels: One
- Stories: 1
- Patio & porch: Deck, Patio
- Exterior features: Other
- Body of water: None
Lot
- Size: 1.08 Acres
- Features: Corner Lot, Level
Details
- Parcel number: C82A 073 013
Construction
Type & style
- Home type: SingleFamily
- Architectural style: Craftsman,Ranch
- Property subtype: Single Family Residence
Materials
- Concrete
- Foundation: Block
- Roof: Composition
Condition
- To Be Built
- New construction: Yes
- Year built: 2026
Utilities & green energy
- Sewer: Septic Tank
- Water: Public
- Utilities for property: Cable Available, Electricity Available, Water Available
Community & HOA
Community
- Features: None
- Security: Carbon Monoxide Detector(s), Smoke Detector(s)
- Subdivision: None
HOA
- Has HOA: No
- Services included: None
Location
- Region: Hartwell
Financial & listing details
- Price per square foot: $205/sqft
- Annual tax amount: $248
- Date on market: 4/1/2026
- Cumulative days on market: 202 days
- Listing agreement: Exclusive Right To Sell
- Electric utility on property: Yes
Estimated market value
$421,700
$401,000 - $443,000
$2,244/mo
Price history
| Date | Event | Price |
|---|---|---|
| 6/11/2026 | Pending sale | $425,000$205/sqft |
Source:  GAMLS #10722300 Report a problem GAMLS #10722300 Report a problem | ||
| 4/1/2026 | Listed for sale | $425,000+41.7%$205/sqft |
Source:  FMLS GA #7744574 Report a problem FMLS GA #7744574 Report a problem | ||
| 6/28/2024 | Sold | $300,000$145/sqft |
Source:  WUMLS #20250228 Report a problem WUMLS #20250228 Report a problem | ||
| 4/10/2024 | Pending sale | $300,000+20%$145/sqft |
Source: WUMLS #20250228 Report a problem | ||
| 3/6/2024 | Listed for sale | $250,000$121/sqft |
Source: WUMLS #20250216 Report a problem | ||
| 3/5/2024 | Pending sale | $250,000$121/sqft |
Source: WUMLS #20250216 Report a problem | ||
| 11/1/2023 | Price change | $250,000-16.7%$121/sqft |
Source: WUMLS #20250231 Report a problem | ||
| 11/1/2023 | Price change | $300,000+20%$145/sqft |
Source: WUMLS #20250228 Report a problem | ||
| 11/1/2023 | Price change | $250,000-16.7%$121/sqft |
Source: WUMLS #20250216 Report a problem | ||
| 9/24/2023 | Pending sale | $300,000+614.3%$145/sqft |
Source: WUMLS #20250227 Report a problem | ||
| 9/15/2023 | Price change | $42,000-86%$20/sqft |
Source: WUMLS #20250236 Report a problem | ||
| 8/5/2023 | Pending sale | $300,000+20%$145/sqft |
Source: WUMLS #20250224 Report a problem | ||
| 4/4/2023 | Price change | $250,000-16.7%$121/sqft |
Source: WUMLS #20250216 Report a problem | ||
| 10/24/2022 | Price change | $300,000+20%$145/sqft |
Source: WUMLS #20250229 Report a problem | ||
| 8/8/2022 | Pending sale | $250,000$121/sqft |
Source: WUMLS #20250222 Report a problem | ||
| 8/5/2022 | Listed for sale | $250,000$121/sqft |
Source: WUMLS #20250222 Report a problem | ||
| 6/16/2022 | Pending sale | $250,000+495.2%$121/sqft |
Source: WUMLS #20250222 Report a problem | ||
| 4/27/2022 | Price change | $42,000-87.1%$20/sqft |
Source: WUMLS #20250234 Report a problem | ||
| 4/27/2022 | Price change | $325,000+30%$157/sqft |
Source: WUMLS #20250224 Report a problem | ||
| 4/27/2022 | Price change | $250,000-28.6%$121/sqft |
Source: WUMLS #20250222 Report a problem | ||
| 4/27/2022 | Price change | $350,000+40%$169/sqft |
Source: WUMLS #20250220 Report a problem | ||
| 4/27/2022 | Listed for sale | $250,000+0.2%$121/sqft |
Source: WUMLS #20250216 Report a problem | ||
| 8/31/2020 | Sold | $249,500$120/sqft |
Source:  GAMLS #8829158 Report a problem GAMLS #8829158 Report a problem | ||
| 8/3/2020 | Pending sale | $249,500$120/sqft |
Source: Coldwell Banker Fort Realty #8829158 Report a problem | ||
| 7/28/2020 | Listed for sale | $249,500-28.7%$120/sqft |
Source: Coldwell Banker Fort Realty #8829158 Report a problem | ||
| 4/2/2015 | Listing removed | $350,000$169/sqft |
Source: ONWARD REAL ESTATE #07417636 Report a problem | ||
Public tax history
Tax history is unavailable.
Monthly payment
Est. payment
Payment breakdown
Explore the cost of this home by adjusting the details. Changes won't be saved.Climate risks
Neighborhood: 30643
Nearby schools
Schools provided by the listing agent
- Elementary: Hartwell
- Middle: Hart
- High: Hart
Source: GAMLS. This data may not be complete. We recommend contacting the local school district to confirm school assignments for this home.

Similar homes
- $395,0004 bd4 ba2.6k sqft190 Cedar Pond Rd, Hartwell, GA 30643Active

 MLS ID #10869107, Avery McGarity, Adams Realty, Inc.. GAMLS
 - $449,9003 bd3 ba2.4k sqft70 Ridgewood Ln, Hartwell, GA 30643Active
 MLS ID #10869439, Alica Morris, All Hart Realty. GAMLS
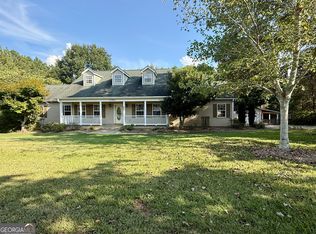
 - $425,0005 bd3 ba2.1k sqft148 Swan Sanders Rd, Hartwell, GA 30643Active
 MLS ID #10837937, Joanie J Haley, All Hart Realty. GAMLS
 - $389,9003 bd2 ba1.8k sqft465 Liberty Hill Church Rd, Hartwell, GA 30643Active
 MLS ID #10840971, Elizabeth Hutcheson, Peggy Slappey Properties. GAMLS
 - $379,9003 bd2 ba2.5k sqft145 Brown St, Hartwell, GA 30643ActiveMLS ID #10827748, Michael Bolet, Fathom Realty GA, LLC. GAMLS
- $430,0003 bd2 ba1.8k sqft111 Topher St, Hartwell, GA 30643ActiveMLS ID #10717397, Sherry Wheeler, Coldwell Banker Fort Realty. GAMLS
- $315,0003 bd2 ba1.6k sqft133 Woodhurst Dr, Hartwell, GA 30643ActiveMLS ID #10867911, Winston Gibbs, GA Realty LLC. GAMLS
- $364,9003 bd2 ba1.7k sqft166 Rachel Ln, Hartwell, GA 30643ActiveMLS ID #10762126, Elizabeth Hutcheson, Peggy Slappey Properties. GAMLS
- $329,9004 bd3 ba2k sqft32 Joseph Ln, Hartwell, GA 30643ActiveMLS ID #10756600, Elizabeth Hutcheson, Peggy Slappey Properties. GAMLS
- $369,9003 bd2 ba1.8k sqft102 Creek Stone Dr #15, Hartwell, GA 30643ActiveMLS ID #10839605, Alpha Property Group, HomeSmart. GAMLS
- $324,9003 bd2 ba1.5k sqft656 Highland Ave, Hartwell, GA 30643ActiveMLS ID #10818020, Shannon Stephens, Virtual Properties Realty.com. GAMLS
- $364,9003 bd2 ba1.5k sqft390 Champayne Trl, Hartwell, GA 30643ActiveMLS ID #10765800, Jennifer E Lane, RE/MAX Complete. GAMLS
- $289,0003 bd2 ba1.5k sqft308 N Point Cir, Hartwell, GA 30643ActiveMLS ID #10763420, Brittany Farrenkopf, EXIT For Sale Realty. GAMLS
- $599,9004 bd2 ba2k sqft149 Foxtail Dr, Hartwell, GA 30643ActiveMLS ID #10798802, Dr. Pam Fields, Charlene's Lakeside Realty. GAMLS
- $239,9003 bd1 ba1.1k sqft115 Pineview Ln, Hartwell, GA 30643ActiveMLS ID #10795800, Kendra Hart, BHHS Georgia Properties. GAMLS
- $398,0003 bd2 ba1.5k sqft2118 Brewers Mill Rd, Elberton, GA 30635ActiveMLS ID #10824613, Ron Wright, RE/MAX Towne Square. GAMLS
