Don't miss your chance to own this beautifully remodeled +- 2,600-square-foot home in Hartwell! Situated on 1.62 private acres, this spacious, single-level home offers 4 bedrooms and 3.5 bathrooms, providing the perfect blend of comfort, style, and convenience. Inside, you'll find a bright, open floor plan featuring a large kitchen with a center island, ample cabinet space, and plenty of room for entertaining. The home also includes oversized walk-in closets, generous living areas, and a spacious 3-car garage equipped with automatic garage door openers. Step outside to enjoy the fully fenced backyard with tall wooden privacy fencing, creating the perfect space for pets, children, or outdoor gatherings. With 1.62 acres, you'll have plenty of room to enjoy outdoor living while maintaining the privacy and space you've been looking for. Conveniently located just 5 minutes from downtown Hartwell, 3 minutes from major shopping and grocery stores, and only 7 minutes from Hartwell Dam and Lake Hartwell, this property offers the ideal combination of privacy, luxury, and accessibility. Whether you're looking for your forever home or a place with room to grow, this move-in-ready property has it all. Schedule your showing today!
Active
$395,000
190 Cedar Pond Rd, Hartwell, GA 30643
4beds
2,600sqft
Single Family Residence
Built in 1991
1.62 Acres Lot
$377,100 Zestimate®
$152/sqft
$-- HOA
What's special
Spacious single-level homeBright open floor planAmple cabinet spaceOversized walk-in closets
- 8 days
- 369
- 32
Likely to sell faster than
Zillow last checked:
Listing updated:
Listed by:
Avery McGarity 706-498-5696,
Adams Realty, Inc.
Source: GAMLS,MLS#: 10869107
Facts & features
Interior
Bedrooms & bathrooms
- Bedrooms: 4
- Bathrooms: 4
- Full bathrooms: 3
- 1/2 bathrooms: 1
- Main level bathrooms: 3
- Main level bedrooms: 4
Rooms
- Room types: Exercise Room, Family Room, Game Room, Laundry, Other
Dining room
- Features: Dining Rm/Living Rm Combo
Kitchen
- Features: Kitchen Island, Pantry, Solid Surface Counters
Heating
- Central
Cooling
- Central Air
Appliances
- Included: Dishwasher, Other, Oven, Stainless Steel Appliance(s)
- Laundry: In Kitchen
Features
- Double Vanity, High Ceilings, Master On Main Level, Other, Separate Shower, Soaking Tub, Walk-In Closet(s)
- Flooring: Vinyl
- Basement: None
- Number of fireplaces: 1
- Fireplace features: Living Room
Interior area
- Total structure area: 2,600
- Total interior livable area: 2,600 sqft
- Finished area above ground: 2,600
- Finished area below ground: 0
Property
Parking
- Total spaces: 3
- Parking features: Attached, Garage, Garage Door Opener
- Has attached garage: Yes
Features
- Levels: One
- Stories: 1
- Patio & porch: Deck, Porch
- Fencing: Back Yard,Fenced,Privacy,Wood
Lot
- Size: 1.62 Acres
- Features: Other
Details
- Parcel number: C82C 002
- Special conditions: Agent Owned,Agent/Seller Relationship
Construction
Type & style
- Home type: SingleFamily
- Architectural style: Traditional
- Property subtype: Single Family Residence
Materials
- Other
- Roof: Composition
Condition
- Updated/Remodeled
- New construction: No
- Year built: 1991
Utilities & green energy
- Sewer: Septic Tank
- Water: Public
- Utilities for property: Other
Community & HOA
Community
- Features: None
- Security: Smoke Detector(s)
- Subdivision: Cedar Pond
HOA
- Has HOA: No
- Services included: None
Location
- Region: Hartwell
Financial & listing details
- Price per square foot: $152/sqft
- Tax assessed value: $179,558
- Annual tax amount: $1,024
- Date on market: 10/8/2026
- Listing agreement: Exclusive Right To Sell
Estimated market value
$377,100
$358,000 - $396,000
$2,977/mo
Price history
| Date | Event | Price |
|---|---|---|
| 10/8/2026 | Listed for sale | $395,000-0.8%$152/sqft |
Source:  GAMLS #10869107 Report a problem GAMLS #10869107 Report a problem | ||
| 10/8/2026 | Listing removed | $398,000$153/sqft |
Source: GAMLS #10839125 Report a problem | ||
| 9/18/2026 | Price change | $398,000-7.4%$153/sqft |
Source: GAMLS #10839125 Report a problem | ||
| 9/3/2026 | Listed for sale | $430,000-4%$165/sqft |
Source: GAMLS #10839125 Report a problem | ||
| 9/3/2026 | Listing removed | $448,000$172/sqft |
Source: GAMLS #10822009 Report a problem | ||
| 8/25/2026 | Price change | $448,000-6.3%$172/sqft |
Source: GAMLS #10822009 Report a problem | ||
| 8/8/2026 | Listed for sale | $478,000+133.2%$184/sqft |
Source: GAMLS #10822009 Report a problem | ||
| 4/22/2026 | Sold | $205,000-8.9%$79/sqft |
Source: GAMLS #10720725 Report a problem | ||
| 4/1/2026 | Pending sale | $225,000$87/sqft |
Source: GAMLS #10720725 Report a problem | ||
| 3/2/2026 | Listed for sale | $225,000+50%$87/sqft |
Source: GAMLS #10701277 Report a problem | ||
| 3/24/2025 | Sold | $150,000+5.6%$58/sqft |
Source: Public Record Report a problem | ||
| 7/30/2020 | Sold | $142,000$55/sqft |
Source:  GAMLS #8760941 Report a problem GAMLS #8760941 Report a problem | ||
| 6/26/2020 | Pending sale | $142,000$55/sqft |
Source: EXIT Realty Lake Country #8760941 Report a problem | ||
| 5/14/2020 | Price change | $142,000-2%$55/sqft |
Source: EXIT Realty Lake Country #8760941 Report a problem | ||
| 4/25/2020 | Pending sale | $144,900$56/sqft |
Source: EXIT Realty Lake Country #8760941 Report a problem | ||
| 3/26/2020 | Listed for sale | $144,900$56/sqft |
Source: EXIT Realty Lake Country #8760941 Report a problem | ||
Public tax history
| Year | Property taxes | Tax assessment |
|---|---|---|
| 2025 | $990 -3.4% | $71,823 -1.1% |
| 2024 | $1,025 -3.5% | $72,602 +13.8% |
| 2023 | $1,062 +17.2% | $63,792 +30.6% |
| 2022 | $906 +5.6% | $48,843 +10.3% |
| 2021 | $858 +101.4% | $44,282 +39.3% |
| 2020 | $426 +0.9% | $31,781 +7.4% |
| 2019 | $422 +10.2% | $29,578 -1.9% |
| 2018 | $383 -4% | $30,160 +1% |
| 2017 | $399 +1% | $29,850 -0.4% |
| 2016 | $395 -3.7% | $29,973 -3.3% |
| 2015 | $410 +0.4% | $31,011 +2.5% |
| 2014 | $408 +2% | $30,246 -1.2% |
| 2013 | $400 | $30,612 |
| 2012 | -- | -- |
| 2010 | -- | -- |
| 2009 | -- | $36,776 |
| 2008 | -- | $36,776 |
| 2007 | -- | $36,776 |
| 2005 | -- | $36,776 +8.4% |
| 2004 | -- | $33,932 |
Find assessor info on the county website
Monthly payment
Est. payment
Payment breakdown
Explore the cost of this home by adjusting the details. Changes won't be saved.Climate risks
Neighborhood: 30643
Nearby schools
Schools provided by the listing agent
- Elementary: Hartwell
- Middle: Hart
- High: Hart
Source: GAMLS. This data may not be complete. We recommend contacting the local school district to confirm school assignments for this home.
Similar homes
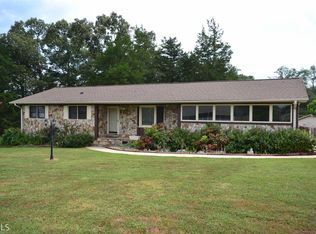
- $469,9003 bd4 ba3.1k sqft567 Cedar Pond Rd, Hartwell, GA 30643Active

 MLS ID #10815342, Charlene Fields, Charlene's Lakeside Realty. GAMLS
 - $379,9003 bd2 ba2.5k sqft145 Brown St, Hartwell, GA 30643Active
 MLS ID #10827748, Michael Bolet, Fathom Realty GA, LLC. GAMLS
 - $359,9004 bd3 ba2k sqft305 Rachel Ln, Hartwell, GA 30643Active
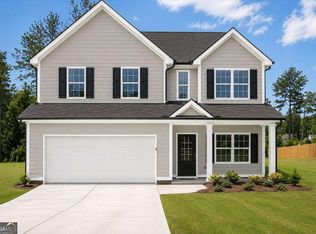 MLS ID #10809142, Elizabeth Hutcheson, Peggy Slappey Properties. GAMLS
 - $425,0005 bd3 ba2.1k sqft148 Swan Sanders Rd, Hartwell, GA 30643Active
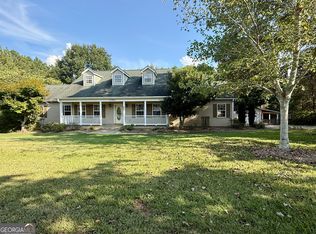 MLS ID #10837937, Joanie J Haley, All Hart Realty. GAMLS
 - $389,9003 bd2 ba1.8k sqft465 Liberty Hill Church Rd, Hartwell, GA 30643ActiveMLS ID #10840971, Elizabeth Hutcheson, Peggy Slappey Properties. GAMLS
- $315,0003 bd2 ba1.6k sqft133 Woodhurst Dr, Hartwell, GA 30643ActiveMLS ID #10867911, Winston Gibbs, GA Realty LLC. GAMLS
- $329,9004 bd3 ba2k sqft32 Joseph Ln, Hartwell, GA 30643ActiveMLS ID #10756600, Elizabeth Hutcheson, Peggy Slappey Properties. GAMLS
- $380,0003 bd2 ba1.6k sqft1398 Cleveland Mill Rd, Hartwell, GA 30643ActiveMLS ID #10818861, Tom Hardigree, Red Clay Properties. GAMLS
- $425,0003 bd2 ba2.1k sqft45 Highland Shoals Ct, Hartwell, GA 30643ActiveMLS ID #10756392, Stacy S Shirley, Keller Williams Realty Atl. Partners. GAMLS
- $364,9003 bd2 ba1.7k sqft166 Rachel Ln, Hartwell, GA 30643ActiveMLS ID #10762126, Elizabeth Hutcheson, Peggy Slappey Properties. GAMLS
- $310,0003 bd3 ba3.6k sqft46 Sunset Cir, Hartwell, GA 30643ActiveMLS ID #10758674, Daniel Ussery, Five Market Realty LLC. GAMLS
- $319,9003 bd2 ba1.5k sqft171 Winding Way, Hartwell, GA 30643ActiveMLS ID #10778194, Cody Kelley, Real Broker, LLC. GAMLS
- $430,0003 bd2 ba1.8k sqft111 Topher St, Hartwell, GA 30643ActiveMLS ID #10717397, Sherry Wheeler, Coldwell Banker Fort Realty. GAMLS
- $369,9003 bd2 ba1.8k sqft102 Creek Stone Dr #15, Hartwell, GA 30643ActiveMLS ID #10839605, Alpha Property Group, HomeSmart. GAMLS
- $369,9003 bd2 ba1.8k sqft102 Creek Stone Dr, Hartwell, GA 30643New Construction
 MLS ID #7832505, ALPHA PROPERTY GROUP, HomeSmart. FMLS GA
 - $324,9003 bd2 ba1.5k sqft656 Highland Ave, Hartwell, GA 30643ActiveMLS ID #10818020, Shannon Stephens, Virtual Properties Realty.com. GAMLS
- $390,0003 bd2 ba1.7k sqft3272 Horace Rd, Bowman, GA 30624ActiveMLS ID #10822197, Shelley Phillips, RE/MAX Classic. GAMLS
- $374,5004 bd3 ba2.2k sqft2577 Bethany Bowersville Rd #7, Canon, GA 30520ActiveMLS ID #10728541, Jenny Maddox, Georgia Realty Group. GAMLS
