Discover the charm of country living at this exceptional Orange County property, nestled in the peaceful countryside of Efland. This stately, custom-built Williamsburg-style home offers a rare blend of timeless architecture, privacy, and natural beauty. Surrounded by mature oak trees and beautifully maintained natural areas, the property features 70+/- diverse acres of open pasture and mixed hardwoods. NO HOA. For Home See MLS #10203405 OR For Land See MLS #10203406.
For sale
$1,900,000
0 Lebanon Rd, Efland, NC 27243
3beds
3,876sqft
Single Family Residence
Built in 1990
70.68 Acres Lot
$-- Zestimate®
$490/sqft
$-- HOA
What's special
Timeless architectureStately custom-built williamsburg-style homeBeautifully maintained natural areas
- 6 hours
- 27
- 6
Zillow last checked:
Listing updated:
Listed by:
Thomas Daniel Butler 984-275-5028,
Long & Foster Real Estate INC/North Raleigh,
Frank Gombatz 919-696-4249,
Long & Foster Real Estate INC/North Raleigh
Source: Doorify MLS,MLS#: 10203407
Facts & features
Interior
Bedrooms & bathrooms
- Bedrooms: 3
- Bathrooms: 4
- Full bathrooms: 3
- 1/2 bathrooms: 1
- Main level bedrooms: 1
Primary bedroom
- Level: Main
- Area: 304.59 Square Feet
- Dimensions: 14.3 x 21.3
Bedroom 2
- Level: First
- Area: 206.15 Square Feet
- Dimensions: 13.3 x 15.5
Bedroom 3
- Level: First
- Area: 314.9 Square Feet
- Dimensions: 13.4 x 23.5
Bonus room
- Level: First
- Area: 302.5 Square Feet
- Dimensions: 12.1 x 25.0
Dining room
- Level: Main
- Area: 192.96 Square Feet
- Dimensions: 13.4 x 14.4
Family room
- Level: Main
- Area: 325.71 Square Feet
- Dimensions: 14.1 x 23.1
Sunroom
- Level: Main
- Area: 322.92 Square Feet
- Dimensions: 13.8 x 23.4
Heating
- Fireplace(s), Heat Pump
Cooling
- Central Air, Ceiling Fan(s)
Features
- Bidet, Cedar Closet(s), Ceiling Fan(s), Crown Molding, Double Vanity, Entrance Foyer, His and Hers Closets, Kitchen Island, Primary Downstairs, Soaking Tub, Walk-In Closet(s), Bathtub/Shower Combination, Walk-In Shower, Water Closet, Quartz Counters
- Flooring: Hardwood, Tile
- Basement: Exterior Entry,Walk-Out Access,Walk-Up Access
Interior area
- Total structure area: 3,876
- Total interior livable area: 3,876 sqft
- Finished area above ground: 3,876
- Finished area below ground: 0
Property
Parking
- Total spaces: 2
- Parking features: Garage
- Garage spaces: 2
Features
- Levels: Two
- Stories: 2
Lot
- Size: 70.68 Acres
Details
- Parcel number: 9845272830
- Special conditions: Standard,Trust
Construction
Type & style
- Home type: SingleFamily
- Architectural style: Williamsburg
- Property subtype: Single Family Residence
Materials
- Brick Veneer, Vinyl Siding
- Foundation: Brick/Mortar
- Roof: Metal,Architectural Shingle
Condition
- New construction: No
- Year built: 1990
Utilities & green energy
- Sewer: Septic Tank
- Water: Well
Community & HOA
HOA
- Has HOA: No
Location
- Region: Efland
Financial & listing details
- Price per square foot: $490/sqft
- Tax assessed value: $525,027
- Annual tax amount: $4,154
- Date on market: 11/13/2026
- Listing agreement: Exclusive Right To Sell
- Listing terms: 1031 Exchange,Cash,Conventional
Estimated market value
Not available
Estimated sales range
Not available
Not available
Price history
| Date | Event | Price |
|---|---|---|
| 11/14/2026 | Listed for sale | $1,900,000$490/sqft |
Source:  Doorify MLS #10203407 Report a problem | ||
Public tax history
Tax history is unavailable.
Monthly payment
Est. payment
Payment breakdown
Explore the cost of this home by adjusting the details. Changes won't be saved.Climate risks
Neighborhood: 27243
Nearby schools
Schools provided by the listing agent
- Elementary: Orange - Efland Cheeks Elementary
- Middle: Orange - Gravelly Hill Middle
- High: Orange - Orange High
Source: Doorify MLS. This data may not be complete. We recommend contacting the local school district to confirm school assignments for this home.

Similar homes
- $2,144,0004 bd6 ba5.7k sqft1717 Halls Mill Rd, Hillsborough, NC 27278For Sale

 MLS ID #10194717, Katelin G Walpole. Doorify MLS
- $1,899,0003 bd4 ba4.8k sqft2925 Boy Wood Rd, Graham, NC 27253For Sale

 MLS ID #1222360, Shannon W. Bruins. Triad MLS
- $1,550,0004 bd4 ba4k sqft4519 Minnis Dr, Hillsborough, NC 27278For Sale
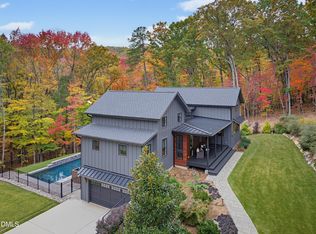 MLS ID #10202070, Michelle Roberts. Doorify MLS
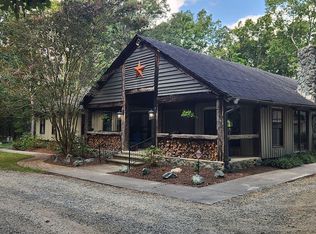
- $1,350,0004 bd2 ba3.5k sqft3609 Mount Willing Rd, Mebane, NC 27302For Sale By Owner
- $2,000,0004 bd8 ba4.9k sqft6720 Mebane Oaks Rd, Mebane, NC 27302For SaleMLS ID #10198042, Brooke Gelhaus. Doorify MLS
- $1,250,0003 bd4 ba4.2k sqft1070 Foxcliff Dr, Mebane, NC 27302For SaleMLS ID #1240094, Mary Wible. Triad MLS
- $1,395,0004 bd4 ba4.5k sqft1744 Spring Lily Ln, Hillsborough, NC 27278For SaleMLS ID #10190447, Whitney Nicole Sneed. Doorify MLS
- $1,475,0004 bd4 ba3k sqft1684 Allen Jarrett Dr, Graham, NC 27302For SaleMLS ID #1238752, Anthony Hezar. Triad MLS
- $2,150,0004 bd4 ba4.8k sqft3542 Bason Rd, Mebane, NC 27302For SaleMLS ID #10139709, Brandon Gray Blackman. Doorify MLS
- $1,795,0004 bd5 ba4k sqft2347 Grady Ridge Way, Hillsborough, NC 27278New ConstructionMLS ID #10192969, Betsy Simmons. Doorify MLS
- $2,250,0004 bd4 ba4.4k sqft4811 New Sharon Church Rd, Hillsborough, NC 27278For SaleMLS ID #10180084, Patricia Roberts. Doorify MLS
- $999,7604 bd5 ba3.9k sqftLOT 10 Conner Ridge Rd, Efland, NC 27243New ConstructionMLS ID #10161732, Brette Davis. Doorify MLS
- $1,200,0004 bd4 ba4k sqft2805 Saddle Dr, Durham, NC 27712For SaleMLS ID #10201882, Anna Peel Jones. Doorify MLS
- $1,500,0003 bd3 ba2.6k sqft928 Shorefront Ln, Hillsborough, NC 27278For SaleMLS ID #10177230, Marianne Mansour. Doorify MLS
- $1,400,0004 bd3 ba3.9k sqft5916 Old State Highway 86, Chapel Hill, NC 27516For SaleMLS ID #10198685, Matthew Emmanuel And Cornett. Doorify MLS
- $1,950,0003 bd3 ba2.8k sqftNew Phire Building Company, Chapel Hill, NC 27516New ConstructionMLS ID #10169066, Jodi Bakst. Doorify MLS
- $1,350,0005 bd4 ba4.1k sqft2915 Gretmar Dr, Durham, NC 27705For SaleMLS ID #10200512, Adam J Dickinson. Doorify MLS
- $--4 bd3 ba3.1k sqft8095 Old State Highway 86, Chapel Hill, NC 27516New ConstructionMLS ID #1210525, Landon Stone. Triad MLS
