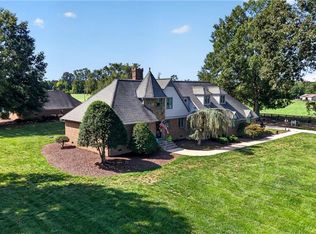
Experience the pinnacle of luxury country living on over 39 acres of pristine land. This sprawling custom estate boasts an expansive layout & breathtaking property views. The well-appointed kitchen features quartz countertops, abundant cabinetry & built-in oven & microwave. The primary suite offers double vanities, jetted tub, & separate shower, while a second living quarters provides flexibility for guests or multi-generational living. Step outside to your private resort — sparkling inground pool, hot tub, & tiki bar. Cast a line in your stocked fish pond, explore your open fields, or unwind along the water with direct access from Big Alamance Creek into the Haw River. Two powered outbuildings & a classic barn offer endless possibilities for storage, workshops, or hobby space. A 3-car garage & basement rec room with pool table complete this one-of-a-kind estate. Privacy, expansive acreage, & upscale amenities — all in one rare offering.
For sale
Price cut: $40K (8/20)
$1,950,000
2925 Boy Wood Rd, Graham, NC 27253
3beds
4,834sqft
Stick/Site Built, Residential, Single Family Residence
Built in 2002
39.09 Acres Lot
$1,847,200 Zestimate®
$--/sqft
$-- HOA
What's special
Sparkling inground poolClassic barnSecond living quartersHot tubTwo powered outbuildingsStocked fish pondSeparate shower
- 147 days
- 549
- 37
Zillow last checked:
Listing updated:
Listed by:
Shannon W. Bruins 336-442-0628,
Keller Williams Realty
Source: Triad MLS,MLS#: 1222360
Facts & features
Interior
Bedrooms & bathrooms
- Bedrooms: 3
- Bathrooms: 4
- Full bathrooms: 3
- 1/2 bathrooms: 1
- Main level bathrooms: 3
Primary bedroom
- Level: Main
- Dimensions: 14.33 x 14.08
Bedroom 2
- Level: Main
- Dimensions: 11.25 x 11
Bedroom 3
- Level: Main
- Dimensions: 11.25 x 10.75
Bonus room
- Level: Upper
- Dimensions: 25.33 x 17.25
Breakfast
- Level: Main
- Dimensions: 14.67 x 7.17
Den
- Level: Main
- Dimensions: 25.33 x 21.92
Dining room
- Level: Main
- Dimensions: 13.5 x 10.75
Entry
- Level: Main
- Dimensions: 20 x 8.75
Kitchen
- Level: Main
- Dimensions: 16.67 x 11.92
Living room
- Level: Main
- Dimensions: 24.33 x 16.42
Office
- Level: Main
- Dimensions: 12.67 x 11.42
Other
- Level: Main
- Dimensions: 27.25 x 15.17
Recreation room
- Level: Basement
- Dimensions: 39.42 x 29.25
Heating
- Forced Air, Electric, Propane
Cooling
- Central Air
Appliances
- Included: Electric Water Heater
- Laundry: 2nd Dryer Connection, 2nd Washer Connection, Dryer Connection, Main Level, Washer Hookup
Features
- Built-in Features, Ceiling Fan(s), Dead Bolt(s), In-Law Floorplan, Kitchen Island, Separate Shower, Solid Surface Counter, Wet Bar
- Flooring: Carpet, Tile, Vinyl
- Basement: Finished, Basement
- Attic: Floored,Walk-In
- Number of fireplaces: 2
- Fireplace features: Gas Log, Den, Living Room
Interior area
- Total structure area: 4,834
- Total interior livable area: 4,834 sqft
- Finished area above ground: 3,718
- Finished area below ground: 1,116
Property
Parking
- Total spaces: 3
- Parking features: Garage, Driveway, Garage Door Opener, Attached
- Attached garage spaces: 3
- Has uncovered spaces: Yes
Features
- Levels: Two
- Stories: 2
- Patio & porch: Porch
- Exterior features: Garden
- Pool features: In Ground
- Fencing: Fenced
- Waterfront features: Pond, River Access, River
Lot
- Size: 39.09 Acres
Details
- Additional structures: Storage
- Parcel number: 143434
- Zoning: SINGLE FAMILY
- Special conditions: Owner Sale
Construction
Type & style
- Home type: SingleFamily
- Property subtype: Stick/Site Built, Residential, Single Family Residence
Materials
- Brick
Condition
- Year built: 2002
Utilities & green energy
- Sewer: Septic Tank
- Water: Well
Community & HOA
Community
- Security: Carbon Monoxide Detector(s)
HOA
- Has HOA: No
Location
- Region: Graham
Financial & listing details
- Tax assessed value: $939,897
- Annual tax amount: $5,266
- Date on market: 5/28/2026
- Cumulative days on market: 144 days
- Listing agreement: Exclusive Right To Sell
Estimated market value
$1,847,200
$1.75M - $1.94M
$2,678/mo
Price history
| Date | Event | Price |
|---|---|---|
| 8/20/2026 | Price change | $1,950,000-2% |
Source:  Triad MLS #1222360 Report a problem Triad MLS #1222360 Report a problem | ||
| 7/2/2026 | Price change | $1,990,000-5.2% |
Source: Triad MLS #1222360 Report a problem | ||
| 5/28/2026 | Listed for sale | $2,100,000 |
Source: Triad MLS #1222360 Report a problem | ||
Public tax history
| Year | Property taxes | Tax assessment |
|---|---|---|
| 2025 | $5,207 +4.7% | $939,897 |
| 2024 | $4,972 +7.5% | $939,897 |
| 2023 | $4,624 +34.2% | $939,897 +101.8% |
| 2022 | $3,446 +5.1% | $465,713 +6.5% |
| 2021 | $3,280 -1.5% | $437,274 |
| 2020 | $3,329 +0.2% | $437,274 |
| 2019 | $3,323 | $437,274 +15.4% |
| 2018 | -- | $378,858 |
| 2017 | -- | $378,858 +13.4% |
| 2016 | $2,228 | $334,155 |
| 2015 | $2,228 | $334,155 |
Find assessor info on the county website
Monthly payment
Est. payment
Payment breakdown
Explore the cost of this home by adjusting the details. Changes won't be saved.Climate risks
Neighborhood: 27253
Nearby schools
Schools provided by the listing agent
- Elementary: Alexander Wilson
- Middle: Southern
- High: Southern
Source: Triad MLS. This data may not be complete. We recommend contacting the local school district to confirm school assignments for this home.
Similar homes
- $2,000,0004 bd8 ba4.9k sqft6720 Mebane Oaks Rd, Mebane, NC 27302For Sale

 MLS ID #10198042, Brooke Gelhaus. Doorify MLS
 - $1,749,9005 bd5 ba6.5k sqft4600 Scottland Dr, Mebane, NC 27302For Sale

 MLS ID #1238806, Matt Perry. Triad MLS
 - $1,685,0003 bd3 ba2.8k sqft7086 Holts Store Rd, Burlington, NC 27215For Sale
 MLS ID #1237366, Katelyn Jenkins. Triad MLS
 - $1,385,0003 bd4 ba3.4k sqft1915 Wheeler Bridge Rd, Burlington, NC 27215For Sale
 MLS ID #1239248, Lisa Shomaker. Triad MLS
 - $1,830,0003 bd4 ba4.9k sqft7165 Summerdale Rd, Elon, NC 27244For SaleMLS ID #1227342, Allison Monk. Triad MLS
- $2,144,0004 bd6 ba5.7k sqft1717 Halls Mill Rd, Hillsborough, NC 27278For SaleMLS ID #10194717, Katelin G Walpole. Doorify MLS
- $2,150,0004 bd4 ba4.8k sqft3542 Bason Rd, Mebane, NC 27302For SaleMLS ID #10139709, Brandon Gray Blackman. Doorify MLS
- $1,400,0004 bd3 ba3.9k sqft5916 Old State Highway 86, Chapel Hill, NC 27516For SaleMLS ID #10198685, Matthew Emmanuel And Cornett. Doorify MLS
- $1,690,0004 bd2 ba3k sqft8262 S State Highway 87, Snow Camp, NC 27349For SaleMLS ID #10169433, Clayton Nell. Doorify MLS
- $1,235,0004 bd4 ba4.4k sqft1819 Merritt Ln, Burlington, NC 27217For SaleMLS ID #1230583, Sandra Ellington-Graves. Triad MLS
- $1,575,0005 bd4 ba5.5k sqft3036 N Fairway Dr, Burlington, NC 27215For SaleMLS ID #1230888, Heather Morton Hill. Triad MLS
- $1,195,0006 bd4 ba3.3k sqft1207 Dairyland Rd, Chapel Hill, NC 27516For SaleMLS ID #10199051, Kevin Huggins. Doorify MLS
- $1,450,0004 bd3 ba3.2k sqftMorrow Mill, Hillsborough, NC 27516For SaleMLS ID #10162527, Joshua Smith. Doorify MLS
- $1,105,0003 bd4 ba4.5k sqft5633 Baptist Assembly Rd, Julian, NC 27283For SaleMLS ID #10106277, Gerald Mack. Doorify MLS
- $1,075,0003 bd4 ba4.3k sqft6600 Maynard Farm Rd, Chapel Hill, NC 27516For SaleMLS ID #10161693, Armand Lenchek. Doorify MLS
- $1,950,0003 bd3 ba2.8k sqftNew Phire Building Company, Chapel Hill, NC 27516New ConstructionMLS ID #10169066, Jodi Bakst. Doorify MLS
- $1,199,0005 bd6 ba4.5k sqft2010 Damascus Church Rd, Chapel Hill, NC 27516For SaleMLS ID #10184835, Brooke Gelhaus. Doorify MLS
- $2,595,0004 bd7 ba3.8k sqft1021 Parchemin Trl, Chapel Hill, NC 27516For SaleMLS ID #10162429, Michelle Lytle Westrom. Doorify MLS
- $995,0004 bd4 ba5.7k sqft3030 Huffine Mill Rd, Gibsonville, NC 27249For SaleMLS ID #1236538, John Gilliam. Triad MLS
