The Westwood Plan sits on 2.5 acres. Offering over 2,700 sq ft of thoughtfully designed living space, this beautiful home features 4 bedrooms, 3.5 baths, and an oversized 2-car garage with plenty of room for vehicles and additional storage.
The thoughtfully designed layout includes a **main-level guest suite**, offering comfort and privacy for overnight visitors, along with a separate half bath for guests. The open concept plan is perfect for relaxing or entertaining.
Quality and convenience come standard with a tankless water heater, Moen plumbing fixtures backed by a lifetime limited warranty, elongated toilets, and thoughtful details that set this home apart from typical new construction.
Zoned for Rockvale Middle and High School.
**HERE'S AN ADDED BONUS!** Buyers who go under contract early may still have the opportunity to personalize select finishes and make this home uniquely theirs. Why settle for someone else's choices when you can make some of your own? Don't miss this opportunity to own a beautifully crafted home in Short’s Crossing!
Active
$749,900
0 Midland Rd Lot 3, Bell Buckle, TN 37020
4beds
2,744sqft
Single Family Residence, Residential
Built in 2026
2.5 Acres Lot
$-- Zestimate®
$273/sqft
$-- HOA
What's special
Elongated toiletsTankless water heater
- 24 minutes
- 9
- 2
Zillow last checked:
Listing updated:
Listed by:
MITCHELL BOWMAN 615-890-7053,
simpliHOM - The Results Team 615-270-3111
Source: RealTracs MLS as distributed by MLS GRID,MLS#: 3635328
Facts & features
Interior
Bedrooms & bathrooms
- Bedrooms: 4
- Bathrooms: 4
- Full bathrooms: 3
- 1/2 bathrooms: 1
- Main level bedrooms: 1
Bedroom 1
- Area: 255 Square Feet
- Dimensions: 15x17
Bedroom 2
- Area: 156 Square Feet
- Dimensions: 13x12
Bedroom 3
- Area: 156 Square Feet
- Dimensions: 13x12
Bedroom 4
- Area: 156 Square Feet
- Dimensions: 13x12
Dining room
- Area: 204 Square Feet
- Dimensions: 12x17
Kitchen
- Area: 238 Square Feet
- Dimensions: 17x14
Living room
- Area: 272 Square Feet
- Dimensions: 16x17
Recreation room
- Area: 182 Square Feet
- Dimensions: 13x14
Heating
- Heat Pump
Cooling
- Electric
Appliances
- Included: Built-In Electric Oven, Dishwasher, Disposal, Microwave
Features
- Flooring: Carpet, Wood, Tile
- Basement: None
- Fireplace features: Family Room, Gas
Interior area
- Total structure area: 2,744
- Total interior livable area: 2,744 sqft
- Finished area above ground: 2,744
Property
Parking
- Total spaces: 2
- Parking features: Garage Faces Front
- Attached garage spaces: 2
Features
- Levels: Two
- Stories: 2
Lot
- Size: 2.5 Acres
Details
- Special conditions: Standard
Construction
Type & style
- Home type: SingleFamily
- Property subtype: Single Family Residence, Residential
Materials
- Brick, Fiber Cement
Condition
- New construction: Yes
- Year built: 2026
Utilities & green energy
- Sewer: Septic Tank
- Water: Private
- Utilities for property: Electricity Available, Water Available
Community & HOA
Community
- Subdivision: Midland Estates
HOA
- Has HOA: No
Location
- Region: Bell Buckle
Financial & listing details
- Price per square foot: $273/sqft
- Date on market: 11/11/2026
- Date available: 02/28/2027
- Electric utility on property: Yes
Estimated market value
Not available
Estimated sales range
Not available
Not available
Price history
| Date | Event | Price |
|---|---|---|
| 11/11/2026 | Listed for sale | $749,900$273/sqft |
Source:  RealTracs MLS as distributed by MLS GRID #3635328 Report a problem | ||
Public tax history
Tax history is unavailable.
Monthly payment
Est. payment
Payment breakdown
Explore the cost of this home by adjusting the details. Changes won't be saved.Climate risks
Neighborhood: 37020
Nearby schools
Schools provided by the listing agent
- Elementary: Christiana Elementary
- Middle: Rockvale Middle School
- High: Rockvale High School
Source: RealTracs MLS as distributed by MLS GRID. This data may not be complete. We recommend contacting the local school district to confirm school assignments for this home.

Similar homes
- $749,9003 bd3 ba2.4k sqft1611 Kingdom Rd, Bell Buckle, TN 37020For Sale
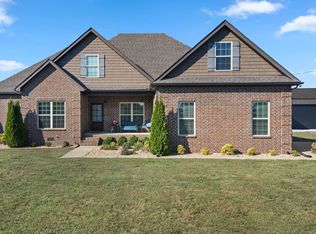
 MLS ID #3615289, Amanda Seibers. RealTracs MLS as distributed by MLS GRID
- $--4 bd2 ba1.8k sqft9202 Link Rd, Christiana, TN 37037Auction
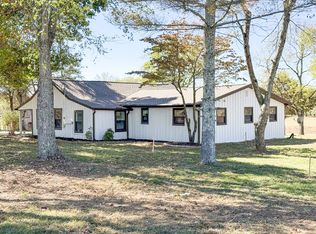 MLS ID #3631775, Bob Bugg. RealTracs MLS as distributed by MLS GRID
- $774,9004 bd3 ba2.7k sqft212 Anderton Rd, Bell Buckle, TN 37020For Sale
 MLS ID #3524716, Diana Brackin. RealTracs MLS as distributed by MLS GRID
- $444,9003 bd2 ba1.3k sqft329 Fazio Ct, Bell Buckle, TN 37020For Sale
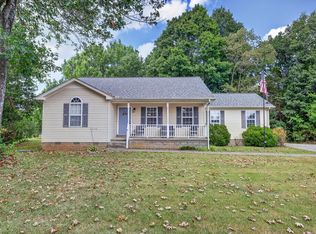 MLS ID #3528834, Timothy Churley. RealTracs MLS as distributed by MLS GRID
- $824,9003 bd2 ba2.3k sqft2206 Liberty Gap Rd, Bell Buckle, TN 37020For SaleMLS ID #3631461, Renee Keene. RealTracs MLS as distributed by MLS GRID
- $750,0004 bd3 ba2.5k sqft3194 Johnson Ln, Christiana, TN 37037For SaleMLS ID #3285566, Nicole Kennedy. RealTracs MLS as distributed by MLS GRID
- $749,9004 bd4 ba2.7k sqft3371 Midland Rd, Shelbyville, TN 37160New ConstructionMLS ID #3246710, Emily Jayne Woodruff. RealTracs MLS as distributed by MLS GRID
- $750,0003 bd3 ba3.6k sqft1404 Unionville Deason Rd, Shelbyville, TN 37160For SaleMLS ID #3626338, Melinda Keys. RealTracs MLS as distributed by MLS GRID
- $624,9004 bd3 ba3.2k sqft106 Tara Dr, Unionville, TN 37180For SaleMLS ID #3509977, Amber Poynor. RealTracs MLS as distributed by MLS GRID
- $763,5005 bd3 ba3.5k sqft1917 Rhonda Dr, Christiana, TN 37037For SaleMLS ID #3270475, Thee Gaines. RealTracs MLS as distributed by MLS GRID
- $599,9004 bd2 ba2.5k sqft1836 Rock Springs Midland Rd, Christiana, TN 37037For SaleMLS ID #3500850, Phil Hopewell. RealTracs MLS as distributed by MLS GRID
- $574,9003 bd3 ba2k sqft2002 Longview Rd, Bell Buckle, TN 37020For SaleMLS ID #3620488, Jimmy Campbell. RealTracs MLS as distributed by MLS GRID
- $599,9003 bd3 ba2.6k sqft119 Macy Ct, Christiana, TN 37037For SaleMLS ID #3244135, J. J. Love. RealTracs MLS as distributed by MLS GRID
- $699,9003 bd2 ba2.2k sqft223 Rich Rd, Unionville, TN 37180For SaleMLS ID #3526914, Amanda Seibers. RealTracs MLS as distributed by MLS GRID
- $715,0004 bd4 ba3.3k sqft1441 Kenzie Grace Ct, Christiana, TN 37037For SaleMLS ID #3530363, Jon Althoff | 615-920-3966. RealTracs MLS as distributed by MLS GRID
- $924,3684 bd4 ba2.5k sqft4612 Midland Rd, Christiana, TN 37037For Sale
 MLS ID #247714, Cheryl Farley, Chord Real Estate. UCMLS
- $649,9004 bd3 ba3k sqft1924 Rhonda Dr, Christiana, TN 37037For SaleMLS ID #3611136, Andrea Niemiec. RealTracs MLS as distributed by MLS GRID
- $729,5003 bd4 ba2.5k sqft3377 Midland Rd, Shelbyville, TN 37160New ConstructionMLS ID #3229597, Emily Jayne Woodruff. RealTracs MLS as distributed by MLS GRID
- $859,9003 bd3 ba2.9k sqft1725 N Lovvorn Rd, Christiana, TN 37037For SaleMLS ID #3269669, Brittany Wix. RealTracs MLS as distributed by MLS GRID
