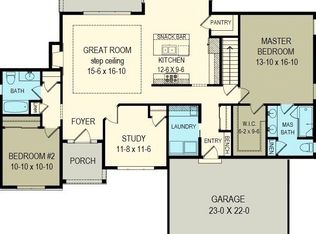
Introducing the Modern Farmhouse...Where Timeless Charm Meets Modern Living. Welcome home to a beautifully designed 1,961-square-foot Modern Farmhouse that perfectly blends classic curb appeal with today’s most sought-after features. Offering 3 to 4 bedrooms, 2.5 to 3.5 baths, and a spacious 2-car attached garage, this home was created with both everyday living and entertaining in mind. From the moment you step inside, you’ll be greeted by soaring 10-foot ceilings and a bright, open-concept floor plan that feels both spacious and inviting. The heart of the home is the stunning kitchen, overlooking the dining and great room, making it the perfect gathering place for family dinners, holiday celebrations, or casual evenings with friends. A convenient mudroom just off the garage keeps coats, shoes, and backpacks organized, while thoughtful design touches throughout make everyday life effortless. Upstairs, escape to your luxurious owner’s suite featuring dramatic vaulted ceilings, a cozy sitting area, and a spa-inspired private bath...your own peaceful retreat at the end of the day. The additional bedrooms also boast vaulted ceilings, creating bright, airy spaces everyone will love, while the second-floor laundry room adds everyday convenience. Need more room? This model offers incredible flexibility with an optional game or recreation room, a private in-law suite, and an optional finished 888-square-foot lower level, perfect for a home theater, fitness room, guest suite, office, or additional bedrooms. The possibilities are endless as your family’s needs evolve. Outside, you’ll enjoy relaxing on the charming front porch with your morning coffee or entertaining guests on the spacious rear deck, ideal for summer barbecues and evenings under the stars. This isn’t just a house it’s a home designed for the way you live today, with room to grow for tomorrow. Come experience the perfect blend of comfort, style, and flexibility in the Boeldt Modern Farmhouse. Your dream home starts here. This is just one Model you can choose from!
Active
Price increase: $449.1K (8/6)
$539,000
0 N Landing Rd, Rochester, NY 14625
4beds
1,961sqft
Farm, Single Family Residence
Built in 2026
0.36 Acres Lot
$-- Zestimate®
$275/sqft
$-- HOA
What's special
Bright open-concept floor planSecond-floor laundry roomSpacious rear deckSpa-inspired private bathStunning kitchenCharming front porch
- 54 days
- 644
- 23
Zillow last checked:
Listing updated:
Listed by:
eXp Realty, LLC 888-276-0630,
Deborah R. Renna-Hynes 585-944-8580
Source: NYSAMLSs,MLS#: R1704298 Originating MLS: Rochester
Originating MLS: RochesterFacts & features
Interior
Bedrooms & bathrooms
- Bedrooms: 4
- Bathrooms: 4
- Full bathrooms: 3
- 1/2 bathrooms: 1
- Main level bathrooms: 1
Heating
- Gas
Cooling
- Central Air
Appliances
- Included: Gas Water Heater, See Remarks
Features
- Entrance Foyer, Eat-in Kitchen, Guest Accommodations, Other, See Remarks, Solid Surface Counters, In-Law Floorplan
- Flooring: Other, See Remarks
- Basement: Full,Walk-Out Access
- Has fireplace: No
Interior area
- Total structure area: 1,961
- Total interior livable area: 1,961 sqft
Property
Parking
- Total spaces: 2
- Parking features: Attached, Garage
- Attached garage spaces: 2
Features
- Levels: Two
- Stories: 2
- Exterior features: Blacktop Driveway
Lot
- Size: 0.36 Acres
- Dimensions: 60 x 261
- Features: Rectangular, Rectangular Lot, Residential Lot, Wooded
Details
- Parcel number: 2620001230500002023000
- Special conditions: Standard
Construction
Type & style
- Home type: SingleFamily
- Architectural style: Colonial,Farmhouse,Two Story
- Property subtype: Farm, Single Family Residence
Materials
- Other, Vinyl Siding
- Foundation: Block
- Roof: Architectural,Shingle
Condition
- To Be Built
- New construction: Yes
- Year built: 2026
Utilities & green energy
- Sewer: Connected
- Water: Connected, Public
- Utilities for property: Electricity Available, Sewer Connected, Water Connected
Community & HOA
Location
- Region: Rochester
Financial & listing details
- Price per square foot: $275/sqft
- Tax assessed value: $33,200
- Date on market: 8/6/2026
- Cumulative days on market: 47 days
- Listing terms: Cash,Conventional,FHA,VA Loan
Estimated market value
Not available
Estimated sales range
Not available
Not available
Price history
| Date | Event | Price |
|---|---|---|
| 9/9/2026 | Listed for sale | $539,000$275/sqft |
Source:  NYSAMLSs #R1704298 Report a problem NYSAMLSs #R1704298 Report a problem | ||
| 9/1/2026 | Pending sale | $539,000$275/sqft |
Source: eXp Realty #R1704298 Report a problem | ||
| 8/6/2026 | Price change | $539,000+499.6%$275/sqft |
Source: NYSAMLSs #R1704298 Report a problem | ||
| 6/30/2026 | Listed for sale | $89,900$46/sqft |
Source: eXp Realty #R1694052 Report a problem | ||
Public tax history
Tax history is unavailable.
Monthly payment
Climate risks
Neighborhood: 14625
Nearby schools
Schools provided by the listing agent
- District: Penfield
Source: NYSAMLSs. This data may not be complete. We recommend contacting the local school district to confirm school assignments for this home.
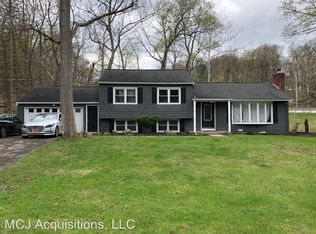
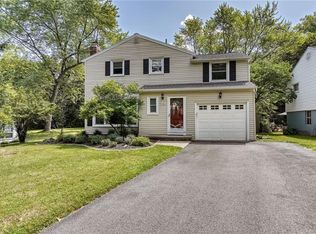
Similar homes
- $499,9005 bd4 ba2.3k sqft1834 Halesworth Ln, Webster, NY 14519For Sale
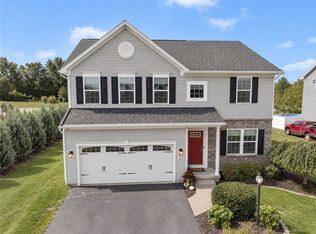
 MLS ID #R1717131, Marc Mingoia, Listing by: Howard Hanna. NYSAMLSs
 - $558,9004 bd3 ba2.3k sqft76 Fourmile Creek Cir, Ontario, NY 14519New Construction
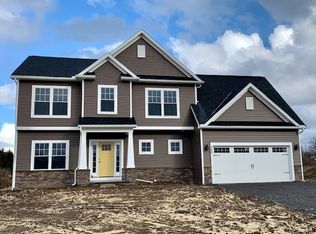 NYSAMLSs
 - $449,9004 bd2 ba2k sqft39 Heatherwood Rd, Fairport, NY 14450For Sale
 MLS ID #R1712636, Angelo J. Prestigiacomo, Listing by: Blue Arrow Real Estate. NYSAMLSs
 - $538,7153 bd2 ba1.7k sqft621 Alexandria Ln, Walworth, NY 14568New Construction
 NYSAMLSs
 - $568,9843 bd3 ba1.7k sqft1 Orchard View Trl, Walworth, NY 14568New ConstructionNYSAMLSs
- $539,9003 bd3 ba2.4k sqft105 Yoruk Forest Ln #5, Rush, NY 14543For SaleMLS ID #R1688533, John M. Rosati, Listing by: RE/MAX Realty Group. NYSAMLSs
- $600,5834 bd3 ba2.3k sqft2 Orchard View Trl, Walworth, NY 14568New ConstructionNYSAMLSs
- $695,0003 bd4 ba2.5k sqft408 Newport Rd, Rochester, NY 14622New ConstructionMLS ID #R1715437, Donna D. Snyder, Listing by: Howard Hanna. NYSAMLSs
- $695,0003 bd4 ba2.5k sqft407 Newport Rd, Rochester, NY 14622New ConstructionMLS ID #R1715440, Donna D. Snyder, Listing by: Howard Hanna. NYSAMLSs
- $349,9004 bd2 ba2k sqft362 Hillview Dr, Rochester, NY 14622For SaleMLS ID #R1714494, Debranne Jacob, Listing by: Howard Hanna. NYSAMLSs
- $385,9003 bd3 ba1.5k sqft95 Highview Dr, Rochester, NY 14609New ConstructionMLS ID #R1708190, Kara P. Bartoszewicka, Listing by: Howard Hanna. NYSAMLSs
- $534,9004 bd3 ba2.3k sqft293 Collamer Rd, Hilton, NY 14468New ConstructionMLS ID #R1706932, Janet L. Campbell, Listing by: Hunt Real Estate ERA/Columbus. NYSAMLSs
- $528,3303 bd2 ba1.6k sqft220 Bronze Leaf Trl, Greece, NY 14612New ConstructionMLS ID #R1658023, Carla J. Rosati, Listing by: RE/MAX Realty Group. NYSAMLSs
- $625,0002 bd2 ba1.9k sqft19 Wellsbrook Ln, Webster, NY 14580New ConstructionMLS ID #R1704682, James R. White, Listing by: Empire Realty Group. NYSAMLSs
- $525,0004 bd3 ba2.2k sqftLOT 704 Sand Pebble Ln, Greece, NY 14468New ConstructionMLS ID #R1674268, Robert E. Reimer, Listing by: Howard Hanna. NYSAMLSs
- $634,9004 bd3 ba2.2k sqft2090 Tracey Ln, Walworth, NY 14568For SaleMLS ID #R1713007, Tiffany A Williams, Listing by: Keller Williams Realty Greater Rochester. NYSAMLSs
- $575,9004 bd3 ba2.5k sqft767 Old Country Rd, Rochester, NY 14612New ConstructionMLS ID #R1712936, Angela Serratore, Listing by: Blain Realty, Inc.. NYSAMLSs
- $590,5554 bd3 ba2.5k sqft453 Pheasant Run, Webster, NY 14580New ConstructionMLS ID #R1693948, James R. White, Listing by: Empire Realty Group. NYSAMLSs
- $653,7022 bd2 ba2k sqft11 Wellsbrook Ln, Webster, NY 14580For SaleMLS ID #R1704677, James R. White, Listing by: Empire Realty Group. NYSAMLSs
- $549,0005 bd3 ba2.5k sqft237 Collamer Rd, Hilton, NY 14468For SaleMLS ID #R1703908, Deborah R. Renna-Hynes, Listing by: eXp Realty, LLC. NYSAMLSs
