This Beautiful, 1691 Square Foot Ranch Home Is Presently Under Construction In The Popular Copperfield Ridge Community. High Quality Craftmanship and Construction by Sciortino Homes! Still Time To Make Your Selections On Finishings. Features Include 3 Bedrooms, 2 Full Baths. Wellborn Kitchen And Bath Cabinetry With Granite Countertops. 9' and Step Ceilings, Choice Of Hardwood Or Luxury Vinyl Flooring Throughout Kitchen, Hallways, Laundry Room, Dinette And Great Room. Wall to Wall Carpet In Bedrooms. Gas Fireplace. 8 Ft. Poured Concrete Basement W/ Egress and Glass Block Vented Windows. 50 Year Architectural Roof. Much More! #767 Old Country Road Is Available To View By Appointment For You To See The Quality and Workmanship of the Builder. Floor Plan And Standard Spec Sheet Available Upon Request. Don't Miss Your Opportunity!!
Active
$554,500
775 Old Country Rd, Rochester, NY 14612
3beds
1,691sqft
Single Family Residence
Built in 2026
0.33 Acres Lot
$-- Zestimate®
$328/sqft
$-- HOA
What's special
Gas fireplaceGranite countertops
- 5 days
- 407
- 10
Zillow last checked:
Listing updated:
Listed by:
Blain Realty, Inc. 585-244-8980,
Robert P. Blain 585-244-8980,
Angela Serratore 585-244-8980,
Blain Realty, Inc.
Source: NYSAMLSs,MLS#: R1719503 Originating MLS: Rochester
Originating MLS: RochesterFacts & features
Interior
Bedrooms & bathrooms
- Bedrooms: 3
- Bathrooms: 2
- Full bathrooms: 2
- Main level bathrooms: 2
- Main level bedrooms: 3
Heating
- Gas, Electric, Forced Air
Cooling
- Central Air
Appliances
- Included: Appliances Negotiable, Electric Water Heater, Disposal
- Laundry: Accessible Utilities or Laundry, Main Level
Features
- Breakfast Bar, Separate/Formal Dining Room, Entrance Foyer, Eat-in Kitchen, Separate/Formal Living Room, Granite Counters, Great Room, Home Office, Living/Dining Room, Other, Pantry, See Remarks, Sliding Glass Door(s), Walk-In Pantry, Bedroom on Main Level, Bath in Primary Bedroom, Main Level Primary, Primary Suite, Programmable Thermostat
- Flooring: Carpet, Hardwood, Luxury Vinyl, Varies
- Doors: Sliding Doors
- Windows: Thermal Windows
- Basement: Egress Windows,Full,Sump Pump
- Number of fireplaces: 1
Interior area
- Total structure area: 1,691
- Total interior livable area: 1,691 sqft
Property
Parking
- Total spaces: 2
- Parking features: Attached, Garage, Driveway, Garage Door Opener
- Attached garage spaces: 2
Accessibility
- Accessibility features: Accessible Bedroom, Low Threshold Shower, No Stairs, Other, See Remarks, Accessible Entrance
Features
- Levels: One
- Stories: 1
- Patio & porch: Covered, Open, Porch
- Exterior features: Blacktop Driveway
Lot
- Size: 0.33 Acres
- Dimensions: 217 x 100
- Features: Irregular Lot, Residential Lot
Details
- Parcel number: 2628000450100017078000
- Special conditions: Standard
Construction
Type & style
- Home type: SingleFamily
- Architectural style: Ranch
- Property subtype: Single Family Residence
Materials
- Attic/Crawl Hatchway(s) Insulated, Other, Stone, Vinyl Siding, PEX Plumbing
- Foundation: Poured
- Roof: Architectural,Shingle
Condition
- Resale
- Year built: 2026
Utilities & green energy
- Electric: Underground, Circuit Breakers
- Sewer: Connected
- Water: Connected, Public
- Utilities for property: Cable Available, Electricity Connected, Sewer Connected, Water Connected
Community & HOA
Location
- Region: Rochester
Financial & listing details
- Price per square foot: $328/sqft
- Tax assessed value: $21,600
- Annual tax amount: $1,079
- Date on market: 10/8/2026
- Listing terms: Cash,Conventional,FHA,VA Loan
Estimated market value
Not available
Estimated sales range
Not available
Not available
Price history
| Date | Event | Price |
|---|---|---|
| 10/8/2026 | Listed for sale | $554,500$328/sqft |
Source:  NYSAMLSs #R1719503 Report a problem NYSAMLSs #R1719503 Report a problem | ||
Public tax history
| Year | Property taxes | Tax assessment |
|---|---|---|
| 2025 | -- | $21,600 |
| 2024 | -- | $21,600 |
| 2023 | -- | $21,600 -10% |
| 2022 | -- | $24,000 |
Find assessor info on the county website
Monthly payment
Climate risks
Neighborhood: 14612
Nearby schools
Schools provided by the listing agent
- District: Greece
Source: NYSAMLSs. This data may not be complete. We recommend contacting the local school district to confirm school assignments for this home.
Similar homes
- $575,9004 bd3 ba2.5k sqft767 Old Country Rd, Rochester, NY 14612New Construction

 MLS ID #R1712936, Angela Serratore, Listing by: Blain Realty, Inc.. NYSAMLSs
 - $284,9003 bd3 ba1.8k sqft19 Pearson Ln, Rochester, NY 14612For Sale
 MLS ID #R1721987, Karin J. Morabito, Listing by: Real Broker NY LLC. NYSAMLSs
 - $329,9004 bd3 ba2k sqft29 Wood Run Cir, Rochester, NY 14612For Sale
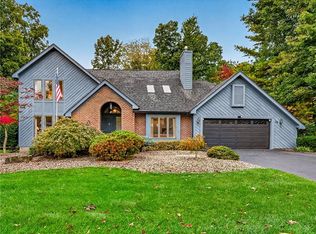 MLS ID #R1721954, Marc Reali, Listing by: Howard Hanna. NYSAMLSs
 - $559,0004 bd3 ba2k sqft1268-16 Vintage Ln, Greece, NY 14626New Construction
 MLS ID #R1719683, Ronald Berardi, Listing by: Buckman Corp. NYSAMLSs
 - $529,0006 bd4 ba2.3k sqft767 Latta Rd, Rochester, NY 14612For SaleMLS ID #R1704781, Scott G. Gorall, Listing by: Howard Hanna. NYSAMLSs
- $329,9004 bd3 ba2k sqft29 Forest Glen Dr, Rochester, NY 14612For SaleMLS ID #R1708992, Kenneth R. Frank, Listing by: Howard Hanna. NYSAMLSs
- $579,9004 bd3 ba2k sqft1268-15 Vintage Ln, Greece, NY 14626New ConstructionMLS ID #R1719679, Ronald Berardi, Listing by: Buckman Corp. NYSAMLSs
- $399,9994 bd3 ba2k sqft128 Jonquil Ln, Rochester, NY 14612For SaleMLS ID #R1718440, Austin James Moyer, Listing by: Engel & Volkers Lake Placid Real Estate. NYSAMLSs
- $528,3303 bd2 ba1.6k sqft220 Bronze Leaf Trl, Greece, NY 14612New ConstructionMLS ID #R1658023, Carla J. Rosati, Listing by: RE/MAX Realty Group. NYSAMLSs
- $601,9003 bd2 ba1.8k sqft250 Bronze Leaf Trl, Greece, NY 14612New ConstructionMLS ID #R1658021, Carla J. Rosati, Listing by: RE/MAX Realty Group. NYSAMLSs
- $424,9004 bd3 ba2k sqft77 Rangers Ct, Rochester, NY 14612For SaleMLS ID #R1719139, Lalla Fitzpatrick, Listing by: RE/MAX Plus. NYSAMLSs
- $375,0004 bd3 ba2.5k sqft19 Snowy Owl Rdg, Rochester, NY 14612For SaleMLS ID #R1710705, Jon J. Bagley, Listing by: Griffith Realty Group. NYSAMLSs
- $399,9003 bd2 ba1.7k sqft2815 Oakview Dr, Rochester, NY 14617For SaleMLS ID #R1721879, Charles M Milligan, Listing by: Empire Realty Group. NYSAMLSs
- $349,9005 bd2 ba2.3k sqft839 Long Pond Rd, Rochester, NY 14612For SaleMLS ID #R1711242, Maria Pikulyak, Listing by: Destination Properties. NYSAMLSs
- $499,2233 bd3 ba2.4k sqft31 Forest Creek Dr, Spencerport, NY 14559For SaleMLS ID #R1718691, Jeanne L. Bracken, Listing by: RE/MAX Plus. NYSAMLSs
- $599,9003 bd3 ba2.2k sqft155 Jade Creek Dr, Greece, NY 14468For SaleMLS ID #R1704365, Jillian R Heinold, Listing by: Keller Williams Realty Gateway. NYSAMLSs
- $289,0003 bd2 ba1.7k sqft107 Crossroads Ln, Rochester, NY 14612For SaleMLS ID #R1714819, Vickie L. Sweet, Listing by: Howard Hanna. NYSAMLSs
- $297,5003 bd3 ba2.2k sqft82 Kensington Ct, Rochester, NY 14612For SaleMLS ID #R1718205, William F. Fox, Listing by: RE/MAX Plus. NYSAMLSs
- $525,6003 bd2 ba1.7k sqft56 Post Ave, Hilton, NY 14468For SaleMLS ID #R1673241, Sandy J. Maluta, Listing by: Howard Hanna. NYSAMLSs
- $469,7773 bd3 ba2.4k sqft100 Kingsford Ln, Spencerport, NY 14559For SaleMLS ID #R1721885, Vita Fridrik, Listing by: Revolution Real Estate. NYSAMLSs
