NEW CONSTRUCTION! SEPT/OCT 2027 DELIVERY. Our most popular floor plan, the Exp. Spruce speaks to truly thoughtful design. The welcoming covered entry porch is your introduction to a home full of room to live today, plus room to grow tomorrow. A great blend of contemporary & traditional design, the 1st floor features an easy, open plan living with lots of light, a separate den & private patio. There 's also a large pantry, powder room & direct access from the 1-car garage. The upstairs layout offers a spacious primary suite with 2 closets. Two additional bedrooms, a study/office, a full bath and laundry rounds out the 2nd floor. The best part is this home backs up to the woods! Larkwood offers lots of wooded open space plus a kayak launch area, a playground, half-basketball court, park & community garden. Located off Rt. 44 only 1.5 miles to Rt. 495 & 2 miles to Rt. 24 - a commuter's dream! Close to shopping, Middleboro/Lakeville & Bridgewater MBTA & 35 miles to Boston or Providence.
New construction
Price increase: $10K (8/4)
$599,000
0 Oxbow Rd #55-1, Raynham, MA 02767
3beds
2,338sqft
Condominium, Townhouse
Built in 2027
-- sqft lot
$-- Zestimate®
$256/sqft
$394/mo HOA
What's special
Separate denWooded open spacePrivate patioWelcoming covered entry porchLarge pantry
- 47 days |
- 348 |
- 18 |
Likely to sell faster than
Zillow last checked:
Listing updated:
Listed by:
Stacy A. Quinn 774-406-5696,
Thorndike Development 508-650-0650
Source: MLS PIN,MLS#: 73546217
Facts & features
Interior
Bedrooms & bathrooms
- Bedrooms: 3
- Bathrooms: 3
- Full bathrooms: 2
- 1/2 bathrooms: 1
Primary bedroom
- Features: Flooring - Wall to Wall Carpet
- Level: Second
Bedroom 2
- Features: Flooring - Wall to Wall Carpet
- Level: Second
Bedroom 3
- Features: Flooring - Wall to Wall Carpet
- Level: Second
Primary bathroom
- Features: Yes
Bathroom 1
- Features: Bathroom - Half
- Level: First
Bathroom 2
- Features: Bathroom - Full, Bathroom - Double Vanity/Sink, Bathroom - With Shower Stall
- Level: Second
Bathroom 3
- Features: Bathroom - Full, Bathroom - With Tub & Shower
- Level: Second
Dining room
- Features: Flooring - Engineered Hardwood
- Level: First
Kitchen
- Features: Flooring - Engineered Hardwood
- Level: First
Living room
- Features: Flooring - Engineered Hardwood
- Level: First
Office
- Features: Flooring - Wall to Wall Carpet
- Level: Second
Heating
- Central, Electric, Air Source Heat Pumps (ASHP)
Cooling
- Central Air, Air Source Heat Pumps (ASHP)
Appliances
- Included: Range, Dishwasher, Disposal, Microwave, Plumbed For Ice Maker
- Laundry: Second Floor, In Unit, Electric Dryer Hookup, Washer Hookup
Features
- Den, Office, Internet Available - Unknown
- Flooring: Tile, Carpet, Engineered Hardwood, Flooring - Wall to Wall Carpet
- Doors: Insulated Doors
- Windows: Insulated Windows
- Has basement: No
- Has fireplace: No
- Common walls with other units/homes: End Unit
Interior area
- Total structure area: 2,338
- Total interior livable area: 2,338 sqft
- Finished area above ground: 2,338
- Finished area below ground: 0
Video & virtual tour
Property
Parking
- Total spaces: 2
- Parking features: Attached, Garage Door Opener, Off Street
- Attached garage spaces: 1
- Uncovered spaces: 1
Features
- Entry location: Unit Placement(Street,Walkout)
- Patio & porch: Patio
- Exterior features: Patio, Sprinkler System
Details
- Zoning: RES
Construction
Type & style
- Home type: Townhouse
- Property subtype: Condominium, Townhouse
- Attached to another structure: Yes
Materials
- Frame
- Roof: Shingle
Condition
- New construction: Yes
- Year built: 2027
Details
- Warranty included: Yes
Utilities & green energy
- Electric: Circuit Breakers, 200+ Amp Service
- Sewer: Public Sewer
- Water: Public
- Utilities for property: for Electric Range, for Electric Oven, for Electric Dryer, Washer Hookup, Icemaker Connection
Community & HOA
Community
- Features: Public Transportation, Shopping, Walk/Jog Trails, Conservation Area, House of Worship
HOA
- Amenities included: Garden Area
- Services included: Insurance, Maintenance Structure, Road Maintenance, Maintenance Grounds, Snow Removal, Reserve Funds
- HOA fee: $394 monthly
Location
- Region: Raynham
Financial & listing details
- Price per square foot: $256/sqft
- Annual tax amount: $11
- Date on market: 7/8/2026
- Listing terms: Contract
Estimated market value
Not available
Estimated sales range
Not available
Not available
Price history
| Date | Event | Price |
|---|---|---|
| 8/4/2026 | Price change | $599,000+1.7%$256/sqft |
Source: MLS PIN #73546217 Report a problem | ||
| 7/8/2026 | Listed for sale | $589,000$252/sqft |
Source: MLS PIN #73546217 Report a problem | ||
Public tax history
Tax history is unavailable.
Monthly payment
Est. payment
Payment breakdown
Explore the cost of this home by adjusting the details. Changes won't be saved.Climate risks
Neighborhood: 02767
Nearby schools
GreatSchools rating
- NAMerrill Elementary SchoolGrades: K-1Distance: 2.6 mi
- 5/10Raynham Middle SchoolGrades: 5-8Distance: 3.6 mi
- 6/10Bridgewater-Raynham RegionalGrades: 9-12Distance: 6.3 mi
Schools provided by the listing agent
- Elementary: Lliberte/Merril
- Middle: Raynham Ms
- High: Bridg/Rayn Reg
Source: MLS PIN. This data may not be complete. We recommend contacting the local school district to confirm school assignments for this home.
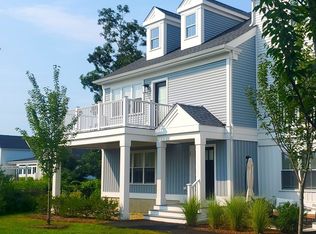
- $624,0002 bd3 ba1.9k sqft0 Oxbow Rd #44-3, Raynham, MA 02767New Construction
- $549,0002 bd2 ba1.6k sqft0 Oxbow #46-1, Raynham, MA 02767Pending

- $600,7004 bd1 ba1.4k sqft575 Church St, Raynham, MA 02767Off Market
- $685,0003 bd3 ba1.9k sqft599 Church St, Raynham, MA 02767Sold
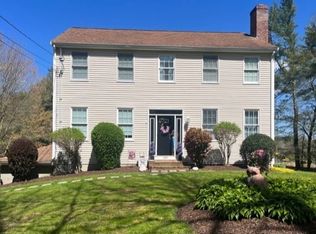
- $739,0002 bd3 ba1.9k sqft28 Oxbow Rd #14-2, Raynham, MA 02767Sold
- $675,4003 bd2 ba1.8k sqft615 Church St, Raynham, MA 02767Off Market
- $748,7473 bd3 ba2.8k sqft36 Oxbow Rd #18-2, Raynham, MA 02767Sold
- $624,9662 bd2 ba1.6k sqft50 Oxbow Rd #34-1, Raynham, MA 02767Sold
A local agent can set up tours, give advice and negotiate with sellers.
Similar homes
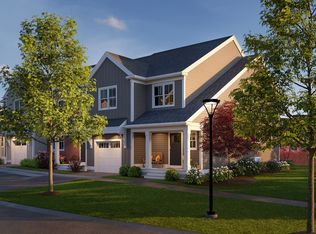
- from $599,0003 bd3 ba2.3k sqftThe Expanded Spruce Plan, Larkwood, Raynham, MA 02767New Construction
 Thorndike Development
 - from $589,0003 bd3 ba2.5k sqftThe Pine Plan, Larkwood, Raynham, MA 02767New Construction
 Thorndike Development
 - $624,0002 bd3 ba1.9k sqftLarkwood, Raynham, MA 02767New ConstructionMLS PIN
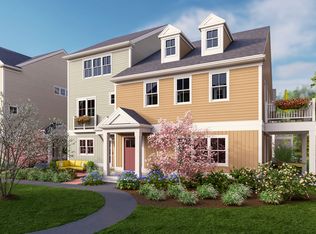
- from $624,0002 bd3 ba1.9k sqftThe Chestnut Plan, Larkwood, Raynham, MA 02767New Construction
 Thorndike Development
 - from $539,0002 bd2 ba1.6k sqftThe Hickory Plan, Larkwood, Raynham, MA 02767New ConstructionThorndike Development
- $822,7003 bd3 ba2k sqft29 Whitebark Way, Raynham, MA 02767New ConstructionMLS ID #73548913, Matthew Medeiros, Long Realty. MLS PIN
- $599,0003 bd3 ba1.9k sqft12 Alvin St #2, Attleboro, MA 02703For SaleMLS ID #73563209, The Commonwealth Group, Coldwell Banker Realty - Waltham. MLS PIN
- $549,0002 bd3 ba1.9k sqftThe Villas At Lebaron Hills, Lakeville, MA 02347For SaleMLS ID #73544918, Selling South of Boston Team, Keller Williams Realty Colonial Partners. MLS PIN
- $585,0002 bd2 ba1.8k sqftThe Villas At Lebaron Hills, Lakeville, MA 02347For SaleMLS ID #73524716, Weinstein Keach Group, Coldwell Banker Realty - Easton. MLS PIN
- $599,9004 bd2 ba1.8k sqft178 Tremont St, Carver, MA 02330For SaleMLS ID #73529138, Tracy McCormack, Century 21 Tassinari & Assoc.. MLS PIN
- $749,9003 bd3 ba2.2k sqft29 Phyllis Rd, Taunton, MA 02780For SaleMLS ID #73555028, Mary Noll, Keller Williams Elite. MLS PIN
- $700,0003 bd3 ba1.7k sqft102 County St, Lakeville, MA 02347For SaleMLS ID #73491829, Cindy Brouwer, Cindy Brouwer Real Estate. MLS PIN
- $835,0003 bd3 ba2k sqft25 Cobblestone Ln, Middleboro, MA 02346For SaleMLS ID #73562520, Peter Edwards, Hayden Rowe Properties. MLS PIN
- $569,0003 bd2 ba1.3k sqft30 Grant St, West Bridgewater, MA 02379For SaleMLS ID #73529360, Susan Bollinger, Boston Connect Real Estate. MLS PIN
- $479,0003 bd3 ba1.4k sqftRiver’s Edge, Lakeville, MA 02347For SaleMLS ID #73556346, Diana DiPietro, Owlhouse Realty Co.. MLS PIN
- $599,0003 bd2 ba1.7k sqft124 Magoun Ave, Brockton, MA 02301For SaleMLS ID #73558676, Alissa Charles, Centre Realty Group. MLS PIN
- $674,8003 bd2 ba2k sqft300 Pratt St, Mansfield, MA 02048For SaleMLS ID #73554371, John Allaire, Easton Real Estate, LLC. MLS PIN
- $599,9003 bd4 ba2.6k sqft670 Bay St, Fall River, MA 02724For SaleMLS ID #73539432, Brian Vallett, Keller Williams South Watuppa. MLS PIN
- $829,9004 bd3 ba2.7k sqft5 Debbie Ln, Assonet, MA 02702For SaleMLS ID #73562302, Brenda Sutherland, RE/MAX Real Estate Center. MLS PIN
- $524,0003 bd3 ba2k sqftDean's Crossing, Taunton, MA 02780New ConstructionMLS ID #73522813, Pauline Perron, Douglas A. King Properties. MLS PIN
