Welcome to 29 Phyllis Road — where modern design, impressive space, and thoughtful upgrades come together in a home that is anything but ordinary. Built in 2022, this exceptional three-bedroom raised ranch has been finished and upgraded to the nines, offering a fresh, contemporary feel from the moment you walk through the door.The main level features a gorgeous oversized open-concept living and kitchen area, creating the perfect setting for everyday living and entertaining. The kitchen showcases a large center island, granite countertops, upgraded appliances, modern fixtures, and plenty of space to gather. The primary bedroom includes a beautiful ensuite bath with a soak tub. The finished lower level adds even more versatility with a huge family room, full bathroom, and walk-out slider leading directly to the fully fenced backyard. Whether you're hosting, relaxing, or creating a dedicated entertainment space, there's room to make it your own. The oversized 30' x 25' garage with 9' doors is a standout feature, offering incredible space for vehicles, storage, hobbies, or a workshop. Additional highlights include engineered oak flooring, upgraded lighting, central air, two-zone heating, municipal water and sewer, and municipal electric. Tucked away on a desirable dead-end street, 29 Phyllis Road offers the rare combination of modern construction, substantial living space, premium finishes, and an oversized garage — all in a home that is truly move-in ready.
For sale
$729,900
29 Phyllis Rd, Taunton, MA 02780
3beds
2,262sqft
Single Family Residence
Built in 2022
0.32 Acres Lot
$730,600 Zestimate®
$323/sqft
$-- HOA
What's special
Central airModern fixturesPremium finishesTwo-zone heatingDesirable dead-end streetSubstantial living spaceGranite countertops
- 2 days
- 751
- 50
Zillow last checked:
Listing updated:
Listed by:
Samuel Moor 508-245-4376,
Marble House Realty, Inc. 774-644-2586
Source: MLS PIN,MLS#: 73572509
Facts & features
Interior
Bedrooms & bathrooms
- Bedrooms: 3
- Bathrooms: 3
- Full bathrooms: 2
- 1/2 bathrooms: 1
Heating
- Forced Air, Propane
Cooling
- Central Air
Features
- Basement: Full
- Number of fireplaces: 1
Interior area
- Total structure area: 2,262
- Total interior livable area: 2,262 sqft
- Finished area above ground: 1,516
- Finished area below ground: 746
Video & virtual tour
Property
Parking
- Total spaces: 6
- Parking features: Attached, Off Street
- Attached garage spaces: 2
- Uncovered spaces: 4
Features
- Patio & porch: Deck
- Exterior features: Deck, Fenced Yard
- Fencing: Fenced
Lot
- Size: 0.32 Acres
- Features: Wooded
Details
- Parcel number: M:0068 B:0000 L:01670,2975517
- Zoning: 3.35
Construction
Type & style
- Home type: SingleFamily
- Architectural style: Raised Ranch
- Property subtype: Single Family Residence
Materials
- Frame
- Foundation: Concrete Perimeter
- Roof: Shingle
Condition
- Year built: 2022
Utilities & green energy
- Sewer: Public Sewer
- Water: Public
Community & HOA
HOA
- Has HOA: No
Location
- Region: Taunton
Financial & listing details
- Price per square foot: $323/sqft
- Tax assessed value: $715,600
- Annual tax amount: $7,972
- Date on market: 9/7/2026
- Listing terms: Contract
Estimated market value
$730,600
$694,000 - $767,000
$3,852/mo
Price history
| Date | Event | Price |
|---|---|---|
| 9/7/2026 | Listed for sale | $729,900-2.7%$323/sqft |
Source: MLS PIN #73572509 Report a problem | ||
| 8/30/2026 | Listing removed | $749,900$332/sqft |
Source: MLS PIN #73555028 Report a problem | ||
| 8/24/2026 | Price change | $749,900-2.6%$332/sqft |
Source: MLS PIN #73555028 Report a problem | ||
| 8/19/2026 | Price change | $769,900-3.8%$340/sqft |
Source: MLS PIN #73555028 Report a problem | ||
| 8/7/2026 | Price change | $799,999-3.6%$354/sqft |
Source: MLS PIN #73555028 Report a problem | ||
| 7/26/2026 | Listed for sale | $830,000$367/sqft |
Source: MLS PIN #73555028 Report a problem | ||
Public tax history
| Year | Property taxes | Tax assessment |
|---|---|---|
| 2025 | $7,249 +11% | $662,600 +13.6% |
| 2024 | $6,528 +0.4% | $583,400 +8.1% |
| 2023 | $6,503 +378.9% | $539,700 +424% |
| 2022 | $1,358 +2% | $103,000 +9.9% |
| 2021 | $1,331 -4.4% | $93,700 |
| 2020 | $1,392 -5.8% | $93,700 |
| 2019 | $1,477 -0.7% | $93,700 -1% |
| 2018 | $1,487 +5.5% | $94,600 +5.5% |
| 2017 | $1,409 +3.1% | $89,700 +3% |
| 2016 | $1,366 +7.3% | $87,100 +2.7% |
| 2015 | $1,273 +2.7% | $84,800 |
| 2014 | $1,239 +6.1% | $84,800 |
| 2013 | $1,168 +10% | $84,800 -0.5% |
| 2012 | $1,062 +6.4% | $85,200 |
| 2011 | $998 -9.7% | $85,200 -20% |
| 2010 | $1,105 -7.1% | $106,500 -18.8% |
| 2009 | $1,190 +3.8% | $131,100 -6% |
| 2008 | $1,146 +0.4% | $139,400 -4% |
| 2007 | $1,141 | $145,200 |
Find assessor info on the county website
Monthly payment
Est. payment
Payment breakdown
Explore the cost of this home by adjusting the details. Changes won't be saved.Climate risks
Neighborhood: 02780
Similar homes
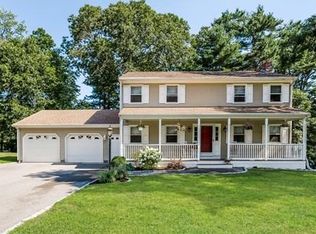
- $739,9003 bd3 ba2.1k sqft70 Henrietta Way, Taunton, MA 02780For Sale
 MLS ID #73569345, Ruth DiPietrantonio, Century 21 Custom Home Realty. MLS PIN
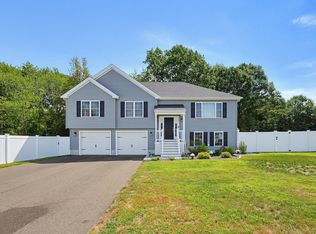
 - $710,0005 bd3 ba2.6k sqft76 Plain St, Taunton, MA 02780For Sale
 MLS ID #73569511, Christa Zevitas, Berkshire Hathaway HomeServices Robert Paul Properties. MLS PIN
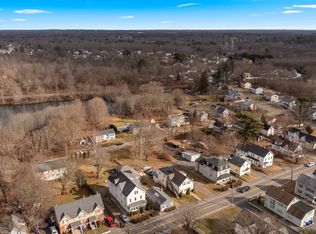
 - $799,0003 bd3 ba3.1k sqft11 Sunset Dr, South Easton, MA 02375For Sale
 MLS ID #73572418, Anne Galvin, Coldwell Banker Realty - Dorchester. MLS PIN
 - $729,9005 bd3 ba2.7k sqft13 Old Powder House Rd, Lakeville, MA 02347For Sale
 MLS ID #73567789, Christina L. Martinez, Real Broker MA, LLC. MLS PIN
