Set on 3 private acres, this thoughtfully designed new construction offers over 2,600 finished square feet with 4 bedrooms and 3 full baths. The open-concept main level features a light-filled living room with vaulted ceilings and a striking stone-surround fireplace. The gourmet kitchen offers soft-close cabinetry, granite countertops, tile backsplash, stainless steel appliances, farmhouse sink, and a large center island, while the adjoining dining area opens to the rear deck for easy indoor-outdoor living. The spacious primary suite features dual custom walk-in closets and a sliding barn door leading to a beautifully finished bath with custom tilework and soaking tub. The finished lower level provides additional living space with a large family room, fourth bedroom, and full bath—ideal for guests, recreation, or multi-generational living. Enjoy the covered front porch, rear deck, and peaceful setting surrounded by private acreage. Quality craftsmanship and modern finishes throughout!
New construction
Price increase: $25K (10/22)
$699,900
0 Post Oak Rd, Spotsylvania, VA 22551
4beds
2,656sqft
Single Family Residence
Built in 2025
3 Acres Lot
$699,600 Zestimate®
$264/sqft
$-- HOA
What's special
Striking stone-surround fireplaceFinished lower levelFarmhouse sinkBeautifully finished bathLarge family roomOpen-concept main levelGranite countertops
- 116 days
- 249
- 13
Zillow last checked:
Listing updated:
Listed by:
Michelle Wilson 540-538-5510,
CENTURY 21 New Millennium 5403732000
Source: Bright MLS,MLS#: VASP2041546
Facts & features
Interior
Bedrooms & bathrooms
- Bedrooms: 4
- Bathrooms: 3
- Full bathrooms: 3
- Main level bathrooms: 2
- Main level bedrooms: 3
Rooms
- Room types: Living Room, Dining Room, Primary Bedroom, Bedroom 2, Bedroom 3, Bedroom 4, Kitchen, Family Room, Foyer, Laundry, Attic, Primary Bathroom, Full Bath
Primary bedroom
- Features: Ceiling Fan(s), Flooring - Carpet
- Level: Main
Bedroom 2
- Features: Ceiling Fan(s), Flooring - Carpet
- Level: Main
Bedroom 3
- Features: Ceiling Fan(s), Flooring - Carpet
- Level: Main
Bedroom 4
- Features: Flooring - Carpet
- Level: Lower
Primary bathroom
- Features: Double Sink, Flooring - Ceramic Tile
- Level: Main
Other
- Features: Attic - Access Panel
- Level: Main
Dining room
- Features: Chair Rail, Flooring - Luxury Vinyl Plank
- Level: Main
Family room
- Features: Flooring - Luxury Vinyl Plank
- Level: Lower
Foyer
- Features: Flooring - Luxury Vinyl Plank
- Level: Main
Other
- Features: Flooring - Ceramic Tile
- Level: Lower
Other
- Features: Flooring - Ceramic Tile
- Level: Main
Kitchen
- Features: Granite Counters, Kitchen Island, Kitchen - Propane Cooking, Flooring - Luxury Vinyl Plank
- Level: Main
Laundry
- Features: Flooring - Luxury Vinyl Plank
- Level: Main
Living room
- Features: Fireplace - Gas, Flooring - Luxury Vinyl Plank
- Level: Main
Heating
- Heat Pump, Electric
Cooling
- Ceiling Fan(s), Central Air, Electric
Appliances
- Included: Microwave, Dishwasher, Ice Maker, Refrigerator, Oven/Range - Gas, Stainless Steel Appliance(s), Electric Water Heater
- Laundry: Washer/Dryer Hookups Only, Laundry Room
Features
- Attic, Chair Railings, Crown Molding, Dining Area, Entry Level Bedroom, Family Room Off Kitchen, Floor Plan - Traditional, Kitchen Island, Primary Bath(s), Recessed Lighting, Upgraded Countertops, Walk-In Closet(s)
- Flooring: Carpet, Wood
- Basement: Connecting Stairway,Partial,Full,Heated,Exterior Entry,Partially Finished,Rear Entrance,Space For Rooms,Walk-Out Access,Windows
- Number of fireplaces: 1
- Fireplace features: Gas/Propane, Mantel(s)
Interior area
- Total structure area: 4,068
- Total interior livable area: 2,656 sqft
- Finished area above ground: 1,956
- Finished area below ground: 700
Property
Parking
- Total spaces: 2
- Parking features: Garage Faces Front, Garage Door Opener, Attached
- Attached garage spaces: 2
Accessibility
- Accessibility features: None
Features
- Levels: Two
- Stories: 2
- Patio & porch: Deck, Patio, Porch
- Pool features: None
- Has view: Yes
- View description: Trees/Woods
Lot
- Size: 3 Acres
- Features: Backs to Trees, Rear Yard, Rural, Wooded, SideYard(s)
Details
- Additional structures: Above Grade, Below Grade
- Parcel number: 43A27E
- Zoning: A-3
- Special conditions: Standard
Construction
Type & style
- Home type: SingleFamily
- Architectural style: Ranch/Rambler
- Property subtype: Single Family Residence
Materials
- Stone, Vinyl Siding
- Foundation: Concrete Perimeter
Condition
- Excellent
- New construction: Yes
- Year built: 2025
Utilities & green energy
- Sewer: Septic = # of BR
- Water: Well
Community & HOA
Community
- Subdivision: None Available
HOA
- Has HOA: No
Location
- Region: Spotsylvania
Financial & listing details
- Price per square foot: $264/sqft
- Date on market: 6/30/2026
- Listing agreement: Exclusive Right To Sell
- Ownership: Fee Simple
Estimated market value
$699,600
$665,000 - $735,000
$3,197/mo
Price history
| Date | Event | Price |
|---|---|---|
| 10/22/2026 | Price change | $724,900+3.6%$273/sqft |
Source:  Bright MLS #VASP2046314 Report a problem | ||
| 6/30/2026 | Listed for sale | $699,900-21.4%$264/sqft |
Source: Bright MLS #VASP2041546 Report a problem | ||
| 1/28/2025 | Sold | $890,000-10.6%$335/sqft |
Source: Bright MLS #VASP2027766 Report a problem | ||
| 1/12/2025 | Pending sale | $995,000$375/sqft |
Source: Bright MLS #VASP2027766 Report a problem | ||
| 12/4/2024 | Price change | $995,000-5.2%$375/sqft |
Source: Bright MLS #VASP2027766 Report a problem | ||
| 9/10/2024 | Listed for sale | $1,050,000+425.3%$395/sqft |
Source: Bright MLS #VASP2027766 Report a problem | ||
| 3/19/2023 | Listing removed | -- |
Source:  CAAR #VASP2015888 Report a problem | ||
| 3/10/2023 | Listed for sale | $199,900$75/sqft |
Source: CAAR #VASP2015888 Report a problem | ||
| 8/2/2022 | Listing removed | -- |
Source: CAAR #VASP2003798 Report a problem | ||
| 2/22/2022 | Listed for sale | $199,900$75/sqft |
Source: CAAR #VASP2003798 Report a problem | ||
| 2/21/2022 | Pending sale | $199,900$75/sqft |
Source: CAAR #VASP2003798 Report a problem | ||
| 10/29/2021 | Listed for sale | $199,900-50%$75/sqft |
Source: CAAR #VASP2003798 Report a problem | ||
| 7/3/2018 | Listing removed | $399,900$151/sqft |
Source: CENTURY 21 New Millennium #1000285264 Report a problem | ||
| 3/19/2018 | Listed for sale | $399,900$151/sqft |
Source: Century 21 New Millennium #1000285264 Report a problem | ||
Public tax history
Tax history is unavailable.
Monthly payment
Est. payment
Payment breakdown
Explore the cost of this home by adjusting the details. Changes won't be saved.Climate risks
Neighborhood: 22551
Nearby schools
Schools provided by the listing agent
- Elementary: Livingston
- Middle: Post Oak
- High: Spotsylvania
- District: Spotsylvania County Public Schools
Source: Bright MLS. This data may not be complete. We recommend contacting the local school district to confirm school assignments for this home.
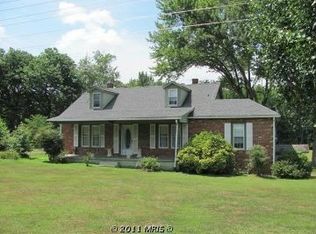
- $450,6003 bd3 ba2.7k sqft12160 Post Oak Rd, Spotsylvania, VA 22551Off Market
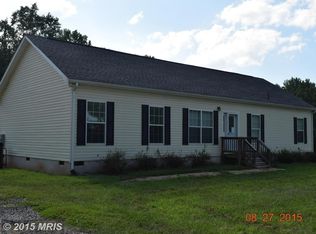
- $368,4003 bd1 ba2.2k sqft12220 Post Oak Rd, Spotsylvania, VA 22551Off Market
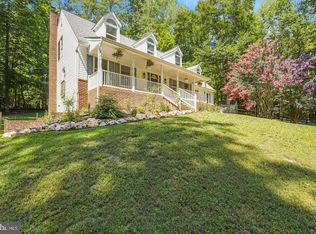
- $358,6003 bd2 ba1.7k sqft12152 Post Oak Rd, Spotsylvania, VA 22551Off Market
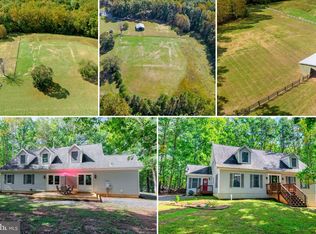
- $669,6003 bd4 ba2k sqft12154 Post Oak Rd, Spotsylvania, VA 22551Off Market
Similar homes
- $650,0005 bd4 ba3.9k sqft12000 Lee Dr, Spotsylvania, VA 22551For Sale
 MLS ID #VASP2046864, Curtis Hartless, Ascendancy Realty LLC. Bright MLS
- $754,9996 bd3 ba2.8k sqft7812 Belmont Rd, Spotsylvania, VA 22551For Sale
 MLS ID #VASP2046516, Haydee Tito-Pace, Samson Properties. Bright MLS
- $619,9004 bd3 ba2.5k sqft7308 Block House Rd, Spotsylvania, VA 22551New Construction
 MLS ID #VASP2046648, Emily Schroeder, MacDoc Property Mangement LLC. Bright MLS
- $549,9004 bd3 ba3.3k sqft5850 Haleys Mill Rd, Spotsylvania, VA 22551New Construction
 MLS ID #VASP2046810, Emily Schroeder, MacDoc Property Mangement LLC. Bright MLS
- $624,9004 bd3 ba2.5k sqft16401 Days Bridge Rd, Spotsylvania, VA 22551New ConstructionMLS ID #VASP2046554, Emily Schroeder, MacDoc Property Mangement LLC. Bright MLS
- $674,9004 bd3 ba3.3k sqft6313 Chickahominy Ct, Orange, VA 22960New ConstructionMLS ID #VASP2046812, Emily Schroeder, MacDoc Property Mangement LLC. Bright MLS
- $660,0004 bd3 ba2.6k sqft9605 Peppertree Rd, Spotsylvania, VA 22553For SaleMLS ID #VASP2046566, ALISON LEMON, Berkshire Hathaway HomeServices PenFed Realty. Bright MLS
- $629,0003 bd2 ba1.8k sqft7818 Stubbs Bridge Rd, Spotsylvania, VA 22551New ConstructionMLS ID #VASP2039570, Kathy Deal, Coldwell Banker Elite. Bright MLS
- $549,9003 bd2 ba1.6k sqft12653 Good Hope School Rd, Spotsylvania, VA 22551New ConstructionMLS ID #VASP2046640, Denise Smith, Century 21 Redwood Realty. Bright MLS
- $589,9003 bd2 ba1.6k sqft9133 Lawyers Rd, Spotsylvania, VA 22551New ConstructionMLS ID #VASP2046686, Alex Belcher, Belcher Real Estate, LLC.. Bright MLS
- $694,9904 bd3 ba2.7k sqft12423 Josephine Ln, Fredericksburg, VA 22407New ConstructionMLS ID #VASP2041442, Alex Belcher, Belcher Real Estate, LLC.. Bright MLS
- $574,9004 bd3 ba2.2k sqft16365 Days Bridge Rd, Spotsylvania, VA 22551New ConstructionMLS ID #VASP2046552, Emily Schroeder, MacDoc Property Mangement LLC. Bright MLS
- $699,9994 bd3 ba3.3k sqft15318 Red Oak Ln, Mineral, VA 23117For SaleMLS ID #VASP2045666, Liz Wilson, Long & Foster Real Estate, Inc.. Bright MLS
- $474,9005 bd3 ba2.6k sqft9017 Granite Springs Rd, Spotsylvania, VA 22551For SaleMLS ID #VASP2044628, Brittany L Sims, Keller Williams Capital Properties. Bright MLS
- $635,0005 bd3 ba2.7k sqft9522 Everette Dr, Spotsylvania, VA 22553For SaleMLS ID #VASP2046300, Dave Murphy, Dalton Realty. Bright MLS
- $469,9004 bd3 ba2.2k sqft12400 Salient Ln, Spotsylvania, VA 22551New ConstructionMLS ID #VASP2046632, Emily Schroeder, MacDoc Property Mangement LLC. Bright MLS
- $639,9005 bd3 ba2.6k sqft3631 Breaknock Rd, Bumpass, VA 23024For SaleMLS ID #VASP2044708, Michelle Wilson, CENTURY 21 New Millennium. Bright MLS
- $499,9993 bd2 ba1.7k sqft7501 Hunters Lodge Dr, Spotsylvania, VA 22551For SaleMLS ID #VASP2043042, Keria Dix, Virginia Real Estate. Bright MLS
- $626,9054 bd3 ba2.9k sqftLOT 12 Lederers Trce, Richardsville, VA 22736New ConstructionMLS ID #VACU2014106, Stephanie Vivanco, Coldwell Banker Elite. Bright MLS
- $599,0004 bd2 ba2.2k sqft1098 Lake Forest Dr, Mineral, VA 23117For SaleMLS ID #VALA2010786, Jenn Donaldson, Real Broker, LLC. Bright MLS
