Completely renovated, this move-in-ready home offers the Lake Anna lifestyle you've been searching for! Situated on a private 1-acre homesite, you'll enjoy the rare convenience of being just a short walk to Lake Anna and approximately ½ mile from the marina—perfect for boating, fishing, waterfront dining, and year-round recreation. Offering over 2,600 finished square feet, this spacious home features 5 bedrooms and 3 full baths, including a desirable main-level bedroom and full bath ideal for guests, multi-generational living, or a home office. The beautifully updated kitchen opens to inviting living spaces designed for both everyday living and entertaining. Enjoy peaceful mornings on the full-length front porch, relax year-round in the all-season room, or host family and friends on the expansive rear deck overlooking the private backyard. A 3-car carport provides ample covered parking and additional storage. Buy with confidence knowing the major updates have already been completed, including the roof, dual HVAC and furnace systems, siding, gutters, front porch, rear deck, concrete patio and sidewalks, flooring throughout, kitchen, bathrooms, lighting, and more. Whether you're searching for a full-time residence, weekend retreat, or investment near one of Virginia's most popular recreational destinations, this property offers an exceptional combination of space, updates, privacy, and location. Eligible buyers may qualify for up to $17,500 in buyer grant assistance. Grant availability is subject to buyer qualification.
For sale
Price cut: $30K (7/30)
$639,900
3631 Breaknock Rd, Bumpass, VA 23024
5beds
2,656sqft
Single Family Residence
Built in 2004
1.01 Acres Lot
$629,500 Zestimate®
$241/sqft
$-- HOA
What's special
- 76 days
- 405
- 35
Zillow last checked:
Listing updated:
Listed by:
Michelle Wilson 540-538-5510,
CENTURY 21 New Millennium 5403732000
Source: Bright MLS,MLS#: VASP2044708
Facts & features
Interior
Bedrooms & bathrooms
- Bedrooms: 5
- Bathrooms: 3
- Full bathrooms: 3
- Main level bathrooms: 2
- Main level bedrooms: 2
Rooms
- Room types: Living Room, Dining Room, Primary Bedroom, Bedroom 2, Bedroom 3, Bedroom 4, Bedroom 5, Kitchen, Game Room, Family Room, Breakfast Room, Sun/Florida Room, Laundry, Attic, Primary Bathroom, Full Bath
Primary bedroom
- Features: Flooring - Luxury Vinyl Plank, Walk-In Closet(s), Recessed Lighting, Ceiling Fan(s)
- Level: Main
Bedroom 2
- Features: Flooring - Luxury Vinyl Plank
- Level: Main
Bedroom 3
- Features: Ceiling Fan(s), Flooring - Luxury Vinyl Plank
- Level: Upper
Bedroom 4
- Features: Ceiling Fan(s), Flooring - Luxury Vinyl Plank
- Level: Upper
Bedroom 5
- Features: Ceiling Fan(s), Flooring - Luxury Vinyl Plank
- Level: Upper
Primary bathroom
- Features: Flooring - Luxury Vinyl Plank, Bathroom - Walk-In Shower, Soaking Tub, Double Sink
- Level: Main
Other
- Features: Attic - Access Panel
- Level: Upper
Breakfast room
- Features: Recessed Lighting, Flooring - Luxury Vinyl Plank
- Level: Main
Dining room
- Features: Flooring - Luxury Vinyl Plank, Recessed Lighting, Lighting - Pendants
- Level: Main
Family room
- Features: Flooring - Luxury Vinyl Plank, Fireplace - Electric, Crown Molding, Recessed Lighting
- Level: Main
Other
- Features: Bathroom - Tub Shower, Flooring - Luxury Vinyl Plank
- Level: Main
Other
- Features: Flooring - Luxury Vinyl Plank, Bathroom - Tub Shower
- Level: Upper
Game room
- Features: Flooring - Luxury Vinyl Plank
- Level: Upper
Kitchen
- Features: Flooring - Luxury Vinyl Plank, Crown Molding, Kitchen Island, Kitchen - Electric Cooking, Recessed Lighting, Pantry
- Level: Main
Laundry
- Features: Flooring - Luxury Vinyl Plank, Built-in Features
- Level: Main
Living room
- Features: Flooring - Luxury Vinyl Plank, Crown Molding
- Level: Main
Other
- Features: Flooring - Luxury Vinyl Plank
- Level: Main
Heating
- Heat Pump, Electric
Cooling
- Central Air, Ceiling Fan(s), Electric
Appliances
- Included: Microwave, Cooktop, Dishwasher, Ice Maker, Refrigerator, Stainless Steel Appliance(s), Water Heater, Water Dispenser, Disposal, Oven, Dryer, Washer, Electric Water Heater
- Laundry: Laundry Room
Features
- Soaking Tub, Bathroom - Tub Shower, Breakfast Area, Ceiling Fan(s), Family Room Off Kitchen, Formal/Separate Dining Room, Eat-in Kitchen, Kitchen Island, Kitchen - Table Space, Primary Bath(s), Upgraded Countertops, Walk-In Closet(s), Crown Molding, Attic, Pantry, Recessed Lighting, Bathroom - Walk-In Shower, Built-in Features
- Doors: Sliding Glass
- Has basement: No
- Number of fireplaces: 1
- Fireplace features: Corner, Double Sided, Electric
Interior area
- Total structure area: 2,656
- Total interior livable area: 2,656 sqft
- Finished area above ground: 2,656
- Finished area below ground: 0
Property
Parking
- Total spaces: 3
- Parking features: Asphalt, Attached Carport, Driveway
- Carport spaces: 3
- Has uncovered spaces: Yes
Accessibility
- Accessibility features: None
Features
- Levels: Two
- Stories: 2
- Patio & porch: Deck, Enclosed, Patio, Porch
- Exterior features: Boat Storage, Sidewalks
- Pool features: None
- Has view: Yes
- View description: Trees/Woods, Street
- Waterfront features: Boat - Powered, Canoe/Kayak, Fishing Allowed, Personal Watercraft (PWC), Private Access, Swimming Allowed, Lake
- Body of water: Lake Anna
- Frontage type: Road Frontage
Lot
- Size: 1.01 Acres
- Features: Backs to Trees, Front Yard, Wooded, Rear Yard, Rural, SideYard(s)
Details
- Additional structures: Above Grade, Below Grade, Outbuilding
- Parcel number: 79A328
- Zoning: RR
- Special conditions: Standard
Construction
Type & style
- Home type: SingleFamily
- Architectural style: Cape Cod
- Property subtype: Single Family Residence
Materials
- Vinyl Siding
- Foundation: Crawl Space
Condition
- New construction: No
- Year built: 2004
Utilities & green energy
- Sewer: On Site Septic
- Water: Well
- Utilities for property: Cable Connected, Electricity Available
Community & HOA
Community
- Subdivision: Edna Johnson Moody
HOA
- Has HOA: No
Location
- Region: Bumpass
Financial & listing details
- Price per square foot: $241/sqft
- Tax assessed value: $283,500
- Annual tax amount: $2,082
- Date on market: 7/30/2026
- Listing agreement: Exclusive Right To Sell
- Ownership: Fee Simple
- Road surface type: Black Top
Estimated market value
$629,500
$598,000 - $661,000
$3,409/mo
Price history
| Date | Event | Price |
|---|---|---|
| 9/9/2026 | Listed for rent | $3,200$1/sqft |
Source: Bright MLS #VASP2045876 Report a problem | ||
| 7/30/2026 | Price change | $639,900-4.5%$241/sqft |
Source:  Bright MLS #VASP2044708 Report a problem Bright MLS #VASP2044708 Report a problem | ||
| 7/2/2026 | Listed for sale | $669,900$252/sqft |
Source: Bright MLS #VASP2043430 Report a problem | ||
| 7/2/2026 | Listing removed | $669,900$252/sqft |
Source: Bright MLS #VASP2040010 Report a problem | ||
| 3/20/2026 | Listed for sale | $669,900+53.3%$252/sqft |
Source: Bright MLS #VASP2040010 Report a problem | ||
| 5/19/2025 | Sold | $437,000+2096%$165/sqft |
Source: Public Record Report a problem | ||
| 2/3/2004 | Sold | $19,900$7/sqft |
Source: Public Record Report a problem | ||
Public tax history
| Year | Property taxes | Tax assessment |
|---|---|---|
| 2025 | $2,082 -34.6% | $283,500 -34.6% |
| 2024 | $3,181 +12.9% | $433,200 +18.7% |
| 2023 | $2,817 +4.6% | $365,100 |
| 2022 | $2,693 +6.7% | $365,100 +17% |
| 2021 | $2,525 | $312,000 |
| 2020 | $2,525 +0.8% | $312,000 +5.6% |
| 2019 | $2,504 +1.7% | $295,500 |
| 2018 | $2,462 +10% | $295,500 +12.3% |
| 2017 | $2,237 | $263,200 |
| 2016 | -- | $263,200 +3.3% |
| 2015 | -- | $254,700 |
| 2014 | -- | $254,700 +13.9% |
| 2013 | -- | $223,600 |
| 2012 | -- | $223,600 |
Find assessor info on the county website
Monthly payment
Est. payment
Payment breakdown
Explore the cost of this home by adjusting the details. Changes won't be saved.Climate risks
Neighborhood: 23024
Nearby schools
Schools provided by the listing agent
- Elementary: Livingston
- Middle: Post Oak
- High: Spotsylvania
- District: Spotsylvania County Public Schools
Source: Bright MLS. This data may not be complete. We recommend contacting the local school district to confirm school assignments for this home.
Similar homes
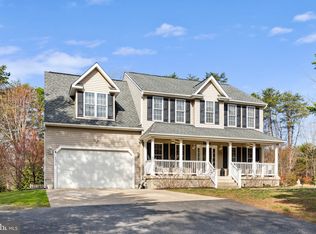
- $619,0004 bd3 ba2.4k sqft3938 Moody Town Rd, Bumpass, VA 23024For Sale
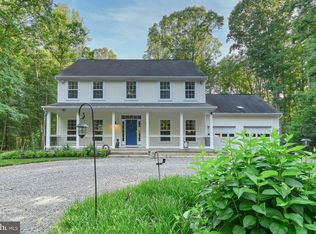
 MLS ID #VALA2009988, Susie Clare, kwLakeside Real Estate. Bright MLS
 - $599,9994 bd3 ba2.2k sqft208 Oakwood Dr, Mineral, VA 23117For Sale
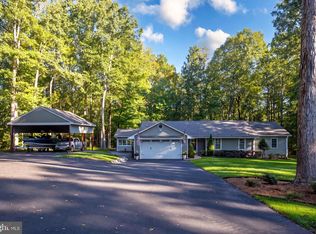 MLS ID #VALA2010726, Jimmy Snyder, Real Broker, LLC. Bright MLS
 - $675,0004 bd3 ba2.7k sqft140 Rainbow Rdg, Bumpass, VA 23024For Sale
 MLS ID #VALA2009962, Barbara Waite, River Fox Realty, LLC. Bright MLS
 - $649,0005 bd4 ba3.2k sqft579 Fairview Dr, Mineral, VA 23117For Sale
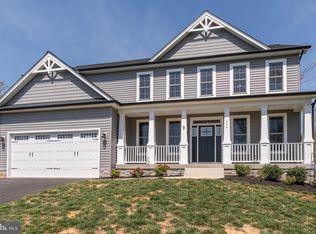 MLS ID #VALA2009486, Grayson Hoffman, Lake Anna Island Realty, Inc.. Bright MLS
 - $474,7005 bd3 ba2.7k sqft2803 Amy Dr, Bumpass, VA 23024New ConstructionMLS ID #VASP2045708, Micah Dianda, Samson Properties. Bright MLS
- $499,0005 bd2 ba2.2k sqft38 Ordinary Rd, Mineral, VA 23117For SaleMLS ID #VALA2010540, Kathy O'Blinsky, Long & Foster Real Estate, Inc.. Bright MLS
- $720,0005 bd4 ba3.1k sqft544 Noahs Landing Dr, Bumpass, VA 23024New ConstructionMLS ID #VALA2010516, Alicia Angstadt, Angstadt Real Estate Group, LLC. Bright MLS
- $476,0003 bd3 ba1.4k sqft75 Megan Way, Bumpass, VA 23024For SaleMLS ID #VALA2010528, Crystal Carter, Lake Anna Island Realty, Inc.. Bright MLS
- $619,9004 bd3 ba2.5k sqft10128 Fairview Rd, Partlow, VA 22534New ConstructionMLS ID #VASP2046036, Emily Schroeder, MacDoc Property Mangement LLC. Bright MLS
- $643,9006 bd4 ba2.9k sqft5221 Wyndemere Cir, Mineral, VA 23117For SaleMLS ID #VASP2045796, Liz Wilson, Long & Foster Real Estate, Inc.. Bright MLS
- $599,0003 bd3 ba2.2k sqft54 Old Fox Ct, Mineral, VA 23117For SaleMLS ID #VALA2010594, Dana Amos, RE/MAX Realty Specialists. Bright MLS
- $549,0003 bd2 ba2.3k sqft724 Mitchell Point Rd, Mineral, VA 23117For SaleMLS ID #VALA2009614, Chris Regan, Berkshire Hathaway HomeServices PenFed Realty. Bright MLS
- $549,9003 bd2 ba1.6k sqft12653 Good Hope School Rd, Spotsylvania, VA 22551New ConstructionMLS ID #VASP2046640, Denise Smith, Century 21 Redwood Realty. Bright MLS
- $649,0004 bd2 ba2.3k sqft90 Holly Ct, Mineral, VA 23117For SaleMLS ID #VALA2010116, Ashley Hoffman, Lake Anna Island Realty, Inc.. Bright MLS
- $594,9904 bd3 ba2.9k sqft3692 Elk Creek Rd, Mineral, VA 23117New ConstructionMLS ID #VALA2010184, Neil Rubsam, Century 21 Redwood Realty. Bright MLS
- $540,0004 bd3 ba3k sqft34 Windwood Coves Blvd, Mineral, VA 23117For SaleMLS ID #VALA2010186, Ashley Hoffman, Lake Anna Island Realty, Inc.. Bright MLS
- $649,9004 bd3 ba3.4k sqft9775 Fairview Rd, Partlow, VA 22534New ConstructionMLS ID #VASP2046236, Emily Schroeder, MacDoc Property Mangement LLC. Bright MLS
- $549,9004 bd4 ba3.1k sqft15112 Rose Valley Dr, Mineral, VA 23117For SaleMLS ID #VASP2043208, BJ Blount, Lake Anna Island Realty, Inc.. Bright MLS
- $754,9996 bd3 ba2.8k sqft7812 Belmont Rd, Spotsylvania, VA 22551For SaleMLS ID #VASP2046516, Haydee Tito-Pace, Samson Properties. Bright MLS
- $585,0005 bd4 ba3.2k sqft8020 Robert E Lee Dr, Spotsylvania, VA 22551For SaleMLS ID #VASP2045500, Michelle Nicely, Coldwell Banker Elite. Bright MLS
