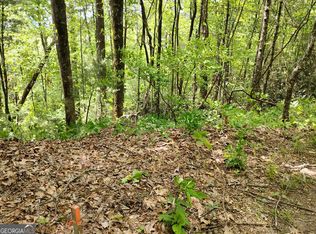
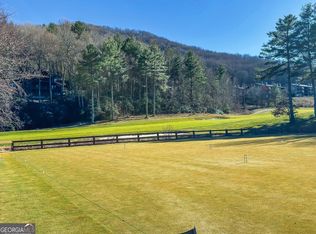
Welcome to Casa 126 Ridgepole, a landmark modern residence designed by award-winning architect Roney Mateu, FAIA. Perched atop Ridgepole Drive in Sky Valley, this striking new construction is envisioned as both a full-time home and a retreat-an architectural response to one of North Georgia's most iconic settings. Set on over half an acre, Casa 126 is clad in weathering Corten steel that gracefully echoes the historic agrarian and industrial textures of Rabun County while grounding the home in the storied geology of the Blue Ridge Mountains. Every detail is carefully considered to honor the landscape and create a living experience rooted in both heritage and contemporary design. The home unfolds across two levels and more than 4,200 square feet of interior and exterior living space. A voluminous Great Room serves as the visual and spatial centerpiece, framing uninterrupted southern and western views across Rabun Gap. Walls of glass and thoughtfully placed openings invite natural light and ever-changing mountain panoramas into daily life. The primary suite and guest bedrooms are oriented for privacy and seamless connection to the outdoors, ensuring each space feels like a personal sanctuary. Outdoor living is celebrated through expansive decks, a covered carport, and a series of balconies designed for relaxation and entertaining against the backdrop of extraordinary sunsets. Materials and finishes are selected for their beauty, durability, and authenticity, delivering a home as timeless as its surroundings. Casa 126 Ridgepole is more than a house-it is a modern landmark that contributes to a new architectural legacy in Sky Valley: one inspired by place, crafted for enduring memories, and reaching toward the future. This is an opportunity to own a residence that will be remembered, returned to, and longed for-where every season unfolds in harmony with the mountains themselves.
Active
$2,485,000
0 Ridgepole Dr, Dillard, GA 30537
3beds
--sqft
Single Family Residence
Built in 2026
0.52 Acres Lot
$2,429,000 Zestimate®
$--/sqft
$-- HOA
What's special
Covered carportExpansive decks
- 76 days
- 194
- 15
Zillow last checked:
Listing updated:
Listed by:
Nancy Thorpe 404-488-5870,
Mountain Sotheby's International
Source: GAMLS,MLS#: 10800990
Facts & features
Interior
Bedrooms & bathrooms
- Bedrooms: 3
- Bathrooms: 5
- Full bathrooms: 4
- 1/2 bathrooms: 1
- Main level bathrooms: 3
- Main level bedrooms: 3
Rooms
- Room types: Other
Kitchen
- Features: Breakfast Bar, Kitchen Island, Pantry
Heating
- Heat Pump
Cooling
- Central Air
Appliances
- Included: None
- Laundry: Other
Features
- Double Vanity, Master On Main Level, Other
- Flooring: Hardwood
- Basement: None
- Has fireplace: No
- Common walls with other units/homes: No Common Walls
Interior area
- Total structure area: 0
- Finished area above ground: 0
- Finished area below ground: 0
Property
Parking
- Total spaces: 2
- Parking features: Carport
- Has carport: Yes
Features
- Levels: One and One Half
- Stories: 1
- Has view: Yes
- View description: Mountain(s)
- Body of water: None
Lot
- Size: 0.52 Acres
- Features: Other, Sloped
- Residential vegetation: Wooded
Details
- Parcel number: 047B 078
Construction
Type & style
- Home type: SingleFamily
- Architectural style: Contemporary
- Property subtype: Single Family Residence
Materials
- Other
- Roof: Other
Condition
- To Be Built
- New construction: Yes
- Year built: 2026
Details
- Warranty included: Yes
Utilities & green energy
- Sewer: Public Sewer
- Water: Public
- Utilities for property: None, Other
Community & HOA
Community
- Features: None
- Subdivision: Sky Valley
HOA
- Has HOA: Yes
- Services included: Other
Location
- Region: Dillard
Financial & listing details
- Annual tax amount: $128
- Date on market: 7/8/2026
- Cumulative days on market: 76 days
- Listing agreement: Exclusive Right To Sell
- Listing terms: Cash
Estimated market value
$2,429,000
$2.31M - $2.55M
$3,128/mo
Price history
| Date | Event | Price |
|---|---|---|
| 7/8/2026 | Listed for sale | $2,485,000+2692.1% |
Source:  GAMLS #10800990 Report a problem GAMLS #10800990 Report a problem | ||
| 8/5/2025 | Sold | $89,000 |
Source: GAMLS #10558124 Report a problem | ||
| 7/6/2025 | Pending sale | $89,000 |
Source: GAMLS #10558124 Report a problem | ||
| 7/6/2025 | Price change | $89,000-96.4% |
Source: GAMLS #10558124 Report a problem | ||
| 7/3/2025 | Listed for sale | $2,485,000+9457.7% |
Source: GAMLS #10557269 Report a problem | ||
| 8/1/2024 | Sold | $26,000-11.9% |
Source: GAMLS #10307991 Report a problem | ||
| 7/12/2024 | Pending sale | $29,500 |
Source: GAMLS #10307991 Report a problem | ||
| 5/29/2024 | Price change | $29,500-83.6% |
Source: GAMLS #10307991 Report a problem | ||
| 9/18/2023 | Listed for sale | $180,000+804.5% |
Source: HCMLS #102968 Report a problem | ||
| 3/2/2023 | Contingent | $19,900-71.6% |
Source: Carolina Smokies MLS #26020295 Report a problem | ||
| 9/2/2022 | Pending sale | $70,000 |
Source: GAMLS #20065181 Report a problem | ||
| 8/10/2022 | Price change | $70,000+100% |
Source: GAMLS #20065181 Report a problem | ||
| 7/18/2022 | Listed for sale | $35,000+75.9% |
Source: GAMLS #8413885 Report a problem | ||
| 6/17/2022 | Contingent | $19,900-43.1% |
Source: Carolina Smokies MLS #26020295 Report a problem | ||
| 3/22/2022 | Listed for sale | $35,000+75.9% |
Source: GAMLS #8413885 Report a problem | ||
| 9/27/2021 | Contingent | $19,900 |
Source: Carolina Smokies MLS #26020295 Report a problem | ||
| 7/21/2021 | Pending sale | $19,900 |
Source: HCMLS #96964 Report a problem | ||
| 7/21/2021 | Contingent | $19,900 |
Source: Carolina Smokies MLS #26020295 Report a problem | ||
| 7/8/2021 | Listed for sale | $19,900 |
Source: HCMLS #96964 Report a problem | ||
Public tax history
Tax history is unavailable.
Monthly payment
Est. payment
Payment breakdown
Explore the cost of this home by adjusting the details. Changes won't be saved.Climate risks
Neighborhood: 30537
Nearby schools
Schools provided by the listing agent
- Elementary: Rabun
- Middle: Rabun
- High: Rabun
Source: GAMLS. This data may not be complete. We recommend contacting the local school district to confirm school assignments for this home.

Similar homes
- $2,475,0003 bd4 ba-- sqft72 Moonlight Lane, Highlands, NC 28741For Sale
 MLS ID #1003921, Danny Gato. HCMLS
 - $2,400,0003 bd3 ba2.2k sqft1233 Tame Turkey Rd, Lakemont, GA 30552Active

 MLS ID #10850278, The Lake Team, Ansley RE | Christie's Int'l RE. GAMLS
 - $2,395,0005 bd6 ba-- sqft984 King Gap Road, Highlands, NC 28741For Sale
 MLS ID #1003046, Josephine Lovell. HCMLS
 - $2,900,0004 bd6 ba-- sqft1241 King Gap Road, Highlands, NC 28741For Sale
 MLS ID #1003430, C. Dan Chapman. HCMLS
 - $2,495,0005 bd6 ba6.5k sqft460 Anderson Dr, Clayton, GA 30525ActiveMLS ID #10629725, Michael Ciochetti Jr, Virtual Properties Realty.com. GAMLS
- $1,875,0003 bd4 ba3.5k sqft295 Goble Gap Rd, Clayton, GA 30525ActiveMLS ID #10797583, Andrea Sorgeloos, BHHS Georgia Properties. GAMLS
- $1,995,0003 bd3 ba3k sqft17 Water Wheel Ln, Rabun Gap, GA 30568ActiveMLS ID #10788200, Scott Poss, Poss Realty. GAMLS
