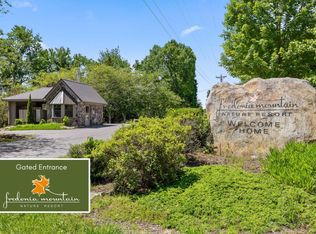
Customizable 3-Acre Homesite in Greenfields West, Fredonia Mountain Nature Resort, Dunlap, TN. Nestled within the prestigious Fredonia Mountain Nature Resort in Dunlap, TN, this 3-acre homesite in the sought-after Greenfields West subdivision is the perfect canvas for your dream mountain retreat. Surrounded by mature trees and breathtaking scenic mountain views, this lot offers unmatched privacy and tranquility in a 3,500-acre gated community where nature meets luxury. Key Features: Spacious 2.95-Acre Lot: Build your masterpiece amidst serene landscapes with stunning mountain views.
Flexible Building Options: Choose from two builder-provided home plans blending rustic charm with modern elegance, featuring open-concept designs and expansive windows, or bring your own custom plans to create a personalized sanctuary.
Move-In Ready Infrastructure: Utilities in place and clear HOA guidelines ensure a seamless building process.
Natural Beauty: Mature trees, cascading waterfalls, and stocked lakes create a tranquil backdrop for your home.
Fredonia Mountain Nature Resort Lifestyle: Outdoor Adventures: Explore 17 miles of scenic trails, fish in stocked lakes, or relax at charming gazebos.
Community Amenities: Enjoy The Lodge at Lake George, a stunning venue for gatherings, and discover the unique history of Mother's Bridge.
Gated Serenity: A welcoming community dedicated to preserving its pristine 3,500-acre surroundings, ideal for full-time living, a weekend escape, or a mountain retreat.
This Greenfields West homesite in Dunlap, TN, is perfect for a retirement retreat, mountain getaway, or forever home immersed in nature. Contact us today to tour the resort, walk this exceptional lot, and start designing your dream home at Fredonia Mountain Nature Resort!
Keywords: 2-3 acre homesite, Fredonia Mountain Nature Resort, Greenfields West, Dunlap TN real estate, custom home lot, mountain views, gated community, scenic trails, luxury retreat, custom home plans.
New construction
$749,900
0 Roaring Creek Rd, Dunlap, TN 37327
3beds
2,287sqft
Single Family Residence
Built in 2027
2.95 Acres Lot
$738,800 Zestimate®
$328/sqft
$108/mo HOA
What's special
Stocked lakesSurrounded by mature treesCharming gazebosBreathtaking scenic mountain viewsExpansive windowsOpen-concept designs
- 16 days
- 436
- 59
Zillow last checked:
Listing updated:
Listed by:
Tim Woodall 678-410-0104,
Crye-Leike, REALTORS 423-892-1515,
Linda Loner 706-581-4228,
Crye-Leike, REALTORS
Source: Greater Chattanooga Realtors,MLS#: 1545263
Facts & features
Interior
Bedrooms & bathrooms
- Bedrooms: 3
- Bathrooms: 3
- Full bathrooms: 2
- 1/2 bathrooms: 1
Primary bedroom
- Description: Vaulted ceiling, walk-in closet 7x13
- Level: First
- Area: 208
- Dimensions: 13 x 16
Bedroom
- Level: First
- Area: 115.5
- Dimensions: 10.5 x 11
Bedroom
- Level: First
- Area: 121
- Dimensions: 11 x 11
Other
- Level: First
- Area: 148.5
- Dimensions: 11 x 13.5
Dining room
- Level: First
- Area: 183.37
- Dimensions: 11 x 16.67
Great room
- Description: Fireplace, 12 ft ceiling
- Level: First
- Area: 283.39
- Dimensions: 16.67 x 17
Kitchen
- Description: Island
- Level: First
- Area: 259.73
- Dimensions: 13.67 x 19
Laundry
- Description: Mud Room
- Level: First
Office
- Level: First
- Area: 95.8
- Dimensions: 9.58 x 10
Heating
- Central
Cooling
- Central Air, Ceiling Fan(s), Electric
Appliances
- Included: Cooktop, Convection Oven, Dishwasher, Microwave, Range Hood, Stainless Steel Appliance(s), Water Heater
- Laundry: Electric Dryer Hookup, Laundry Room, Main Level, Washer Hookup
Features
- Beamed Ceilings, Cathedral Ceiling(s), Ceiling Fan(s), Chandelier, Crown Molding, Entrance Foyer, Granite Counters, High Ceilings, High Speed Internet, Kitchen Island, Open Floorplan, Pantry, Recessed Lighting, Soaking Tub, Vaulted Ceiling(s), Walk-In Closet(s), Separate Shower, Separate Dining Room
- Flooring: Ceramic Tile, Hardwood, Luxury Vinyl
- Windows: Insulated Windows, Vinyl Frames
- Has basement: No
- Has fireplace: Yes
- Fireplace features: Living Room, Stone
Interior area
- Total structure area: 2,287
- Total interior livable area: 2,287 sqft
- Finished area above ground: 2,287
Property
Parking
- Total spaces: 2
- Parking features: Concrete, Driveway, Garage, Garage Door Opener, Off Street, Garage Faces Side, Kitchen Level
- Attached garage spaces: 2
Features
- Levels: One
- Stories: 1
- Patio & porch: Covered, Front Porch, Rear Porch, Wrap Around, Porch - Covered
- Exterior features: Lighting, Rain Gutters
- Pool features: None
- Spa features: None
- Fencing: None
- Has view: Yes
- View description: Mountain(s), Panoramic, Rural, Trees/Woods
Lot
- Size: 2.95 Acres
- Dimensions: 440 x 290
- Features: Back Yard, Cul-De-Sac, Corner Lot, Few Trees, Front Yard, Gentle Sloping, Level, Native Plants, Private, Views, Rural
Details
- Additional structures: None
- Parcel number: 049 033.43
- Special conditions: Standard
- Other equipment: Negotiable
Construction
Type & style
- Home type: SingleFamily
- Architectural style: Contemporary,Ranch
- Property subtype: Single Family Residence
Materials
- HardiPlank Type
- Foundation: Block
- Roof: Asphalt,Shingle
Condition
- To Be Built
- New construction: Yes
- Year built: 2027
Utilities & green energy
- Sewer: Septic Tank
- Water: Public
- Utilities for property: Cable Available, Electricity Available, Natural Gas Available, Phone Available, Sewer Not Available, Underground Utilities, Water Available
Community & HOA
Community
- Features: Curbs, Clubhouse, Fishing, Gated, Park, Pond
- Security: Carbon Monoxide Detector(s), Fire Alarm, Gated Community, Smoke Detector(s)
- Subdivision: Greenfields West
HOA
- Has HOA: Yes
- Amenities included: Clubhouse, Dog Park, Electricity, Gated, Maintenance Grounds, Park, Parking, Pond Year Round, Recreation Facilities, Security, Trail(s), Water
- Services included: None
- HOA fee: $1,295 annually
Location
- Region: Dunlap
Financial & listing details
- Price per square foot: $328/sqft
- Annual tax amount: $237
- Date on market: 10/27/2026
- Listing terms: Cash,Conventional,FHA,USDA Loan,VA Loan
- Road surface type: Asphalt
Estimated market value
$738,800
$702,000 - $776,000
$2,570/mo
Price history
| Date | Event | Price |
|---|---|---|
| 10/27/2026 | Listed for sale | $749,900+12.1%$328/sqft |
Source: Greater Chattanooga Realtors #1545263 Report a problem | ||
| 3/7/2026 | Listing removed | $669,000$293/sqft |
Source: Greater Chattanooga Realtors #1512433 Report a problem | ||
| 5/7/2025 | Listed for sale | $669,000+1474.1%$293/sqft |
Source: Greater Chattanooga Realtors #1512433 Report a problem | ||
| 5/17/2024 | Sold | $42,500$19/sqft |
Source: Greater Chattanooga Realtors #1381597 Report a problem | ||
| 4/9/2024 | Contingent | $42,500$19/sqft |
Source: Greater Chattanooga Realtors #1381597 Report a problem | ||
| 10/20/2023 | Listed for sale | $42,500$19/sqft |
Source: Greater Chattanooga Realtors #1381597 Report a problem | ||
Public tax history
Tax history is unavailable.
Monthly payment
Est. payment
Payment breakdown
Explore the cost of this home by adjusting the details. Changes won't be saved.Climate risks
Neighborhood: 37327
Nearby schools
Schools provided by the listing agent
- Elementary: Griffith Elementary School
- Middle: Sequatchie Middle
- High: Sequatchie High
Source: Greater Chattanooga Realtors. This data may not be complete. We recommend contacting the local school district to confirm school assignments for this home.

Similar homes
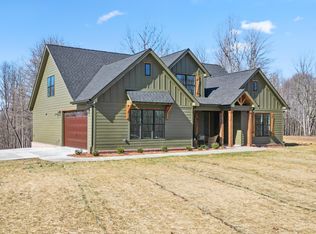
- $699,0004 bd3 ba2.8k sqft28 Autumn Way, Dunlap, TN 37327New Construction
 MLS ID #1544840, Steven Koleno. Greater Chattanooga Realtors
- $860,0003 bd4 ba2.8k sqft2620 Hobbstown Rd, Dunlap, TN 37327For Sale
 MLS ID #1541367, Steven D Metzger. Greater Chattanooga Realtors
- $500,0003 bd2 ba2.3k sqft195 Deep Woods Dr, Dunlap, TN 37327For Sale
 MLS ID #1544638, Wade Trammell. Greater Chattanooga Realtors
- $879,0003 bd3 ba2.3k sqft109 Windridge Ln S, Dunlap, TN 37327For Sale
 MLS ID #1535477, Jennifer Lively. Greater Chattanooga Realtors
- $375,0003 bd3 ba2.6k sqft496 Highland Dr, Dunlap, TN 37327For Sale
 MLS ID #248021, Jonathan Jones, Tree City Realty. UCMLS
- $750,0003 bd2 ba2.7k sqft374 Eagle Lake Rd, Coalmont, TN 37313For Sale
 MLS ID #3624015, Thomas Meeks. RealTracs MLS as distributed by MLS GRID
